1516 N Lyons Court, Oviedo, FL 32765
- $639,000
- 4
- BD
- 3
- BA
- 2,510
- SqFt




- Sold Price
- $639,000
- List Price
- $639,000
- Status
- Sold
- Days on Market
- 9
- Closing Date
- Nov 21, 2024
- MLS#
- O6246613
- Property Style
- Single Family
- Year Built
- 1990
- Bedrooms
- 4
- Bathrooms
- 3
- Baths Half
- 1
- Living Area
- 2,510
- Lot Size
- 14,058
- Acres
- 0.32
- Total Acreage
- 1/4 to less than 1/2
- Legal Subdivision Name
- Lafayette Forest
- MLS Area Major
- Oviedo
Property Description
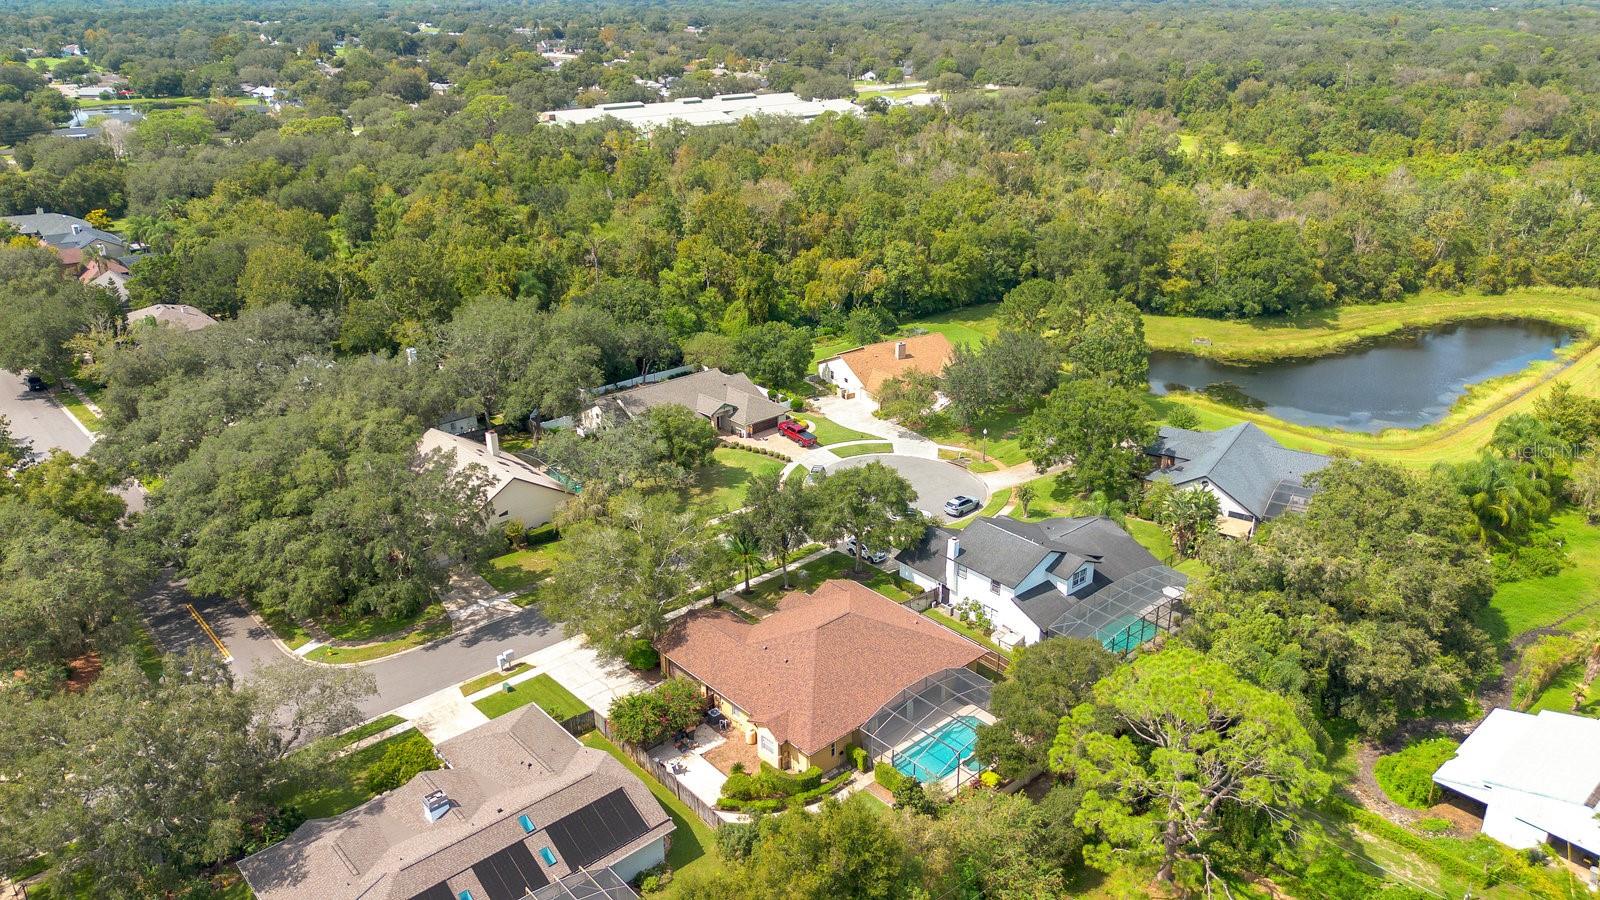
Welcome to your dream home in the highly sought-after Lafayette Forest community! This gorgeous single-story, brick, 4-bedroom and 2.5-bathroom family pool home is perfectly located on a peaceful double cul-de-sac, providing a serene environment ideal for families and outdoor play. As you step inside from the brick pavers and large front entryway, you'll be greeted by the warmth of Brazilian cherry wood flooring that flows through the foyer, dining room, and living areas. The open, split floor plan is designed for modern family living, offering plenty of room for everyone and a dedicated space for a home office. The high ceilings (9-10 ft) and elegant crown moldings throughout add a touch of sophistication to the space. At the heart of the home is the beautifully remodeled kitchen, completed in 2020. It features double ovens, convection cooking, and newer modern appliances, making it perfect for the home chef. With stunning granite countertops, a stylish backsplash, and solid wood cabinetry, the kitchen also boasts a cozy breakfast nook and a walk-in pantry with new organizers, ensuring you have all the space you need. The family room is a true highlight, designed for entertaining with its open layout, vaulted ceilings, and abundant natural light. Custom plantation shutters on windows. French doors lead you seamlessly to the oversized pool and patio area, making it easy to enjoy outdoor gatherings and pool time. Retreat to the spacious primary suite, which features a brand-new (2024) luxurious master bathroom adorned with marble patterned tile, a large walk-in closet, newly tiled shower, and a refinished spa tub and surround. Dual quartz sinks and vanity add an elegant touch. The outdoor space is equally impressive, with a fully rescreened pool enclosure (2020-2021) featuring new pool equipment, and pool lighting. The patio area is perfect for lounging, dining, or hosting friends, complete with room for poolside furniture and even a grill for summer barbecues and room for a pool table. This home has been meticulously maintained and upgraded, including a new roof (2022-2023), re-piping with new plumbing (2023-2024), a new electrical panel, and a new water heater (2024). The oversized 2-car side-entry garage offers ample storage and parking. Designated laundry room- washer and dryer may be included with the sale. Situated in a vibrant community, you’ll have easy access to playgrounds, parks, biking and hiking trails, and sports fields, along with the convenience of nearby highways for quick commutes. Families will appreciate the excellent Seminole County schools, including the A-rated Rainbow Elementary School, Oviedo High School, and Indian Trails Middle School. Enjoy the tranquility of the neighborhood with a stocked retention pond for fishing and beautiful views of backyard neighbor, Happy Meadows Farm, home to adorable miniature horses. Don’t miss your chance to make this incredible property your forever home—schedule a showing today!<div style="padding:56.25% 0 0 0;position:relative;"><iframe src="https://my.matterport.com/show/?m=BBR4t5B1Mp8&mls=1" frameborder="0" allow="autoplay; fullscreen" allowfullscreen style="position:absolute;top:0;left:0;width:100%;height:100%;"></iframe></div>
/u.realgeeks.media/homesinorlando/NextHome-Neighborhood-Realty-Logo-Horizontal-OrangeOnWhite-Web-RGB.jpg)
Additional Information
- Taxes
- $2860
- Minimum Lease
- 7 Months
- HOA Fee
- $150
- HOA Payment Schedule
- Annually
- Location
- Cul-De-Sac, Paved
- Community Features
- No Deed Restriction
- Property Description
- One Story
- Zoning
- R-1AAA
- Interior Layout
- Ceiling Fans(s), Crown Molding, Eat-in Kitchen, High Ceilings, Kitchen/Family Room Combo, Open Floorplan, Solid Wood Cabinets, Split Bedroom, Stone Counters, Walk-In Closet(s), Window Treatments
- Interior Features
- Ceiling Fans(s), Crown Molding, Eat-in Kitchen, High Ceilings, Kitchen/Family Room Combo, Open Floorplan, Solid Wood Cabinets, Split Bedroom, Stone Counters, Walk-In Closet(s), Window Treatments
- Floor
- Wood
- Appliances
- Built-In Oven, Convection Oven, Dishwasher, Disposal, Microwave, Range, Range Hood, Refrigerator
- Utilities
- Electricity Connected, Public, Sewer Connected, Street Lights, Water Connected
- Heating
- Central
- Air Conditioning
- Central Air
- Exterior Construction
- Block, Concrete, Stucco
- Exterior Features
- French Doors, Sidewalk
- Roof
- Shingle
- Foundation
- Slab
- Pool
- Private
- Pool Type
- In Ground
- Garage Carport
- 2 Car Garage
- Garage Spaces
- 2
- Garage Features
- Garage Door Opener, On Street, Oversized
- Garage Dimensions
- 24x25
- Elementary School
- Rainbow Elementary
- Middle School
- Indian Trails Middle
- High School
- Oviedo High
- Pets
- Allowed
- Flood Zone Code
- X
- Parcel ID
- 19-21-31-507-0000-0220
- Legal Description
- LOT 22 LAFAYETTE FOREST PB 33 PGS 42 & 43
Listing courtesy of KELLY PRICE & COMPANY LLC. 407-645-4321
Selling Office: KELLER WILLIAMS ADVANTAGE III REALTY.Mortgage Calculator
StellarMLS is the source of this information via Internet Data Exchange Program. All listing information is deemed reliable but not guaranteed and should be independently verified through personal inspection by appropriate professionals. Listings displayed on this website may be subject to prior sale or removal from sale. Availability of any listing should always be independently verified. Listing information is provided for consumer personal, non-commercial use, solely to identify potential properties for potential purchase. All other use is strictly prohibited and may violate relevant federal and state law. Data last updated on