7989 Saint Andrews Circle, Orlando, FL 32835
- $650,000
- 4
- BD
- 3
- BA
- 3,135
- SqFt






- Sold Price
- $650,000
- List Price
- $700,000
- Status
- Sold
- Days on Market
- 98
- Closing Date
- Jan 23, 2025
- MLS#
- O6246606
- Property Style
- Single Family
- Year Built
- 1996
- Bedrooms
- 4
- Bathrooms
- 3
- Baths Half
- 1
- Living Area
- 3,135
- Lot Size
- 9,554
- Acres
- 0.22
- Total Acreage
- 0 to less than 1/4
- Legal Subdivision Name
- Metrowest Sec 06
- MLS Area Major
- Orlando/Metrowest/Orlo Vista
Property Description
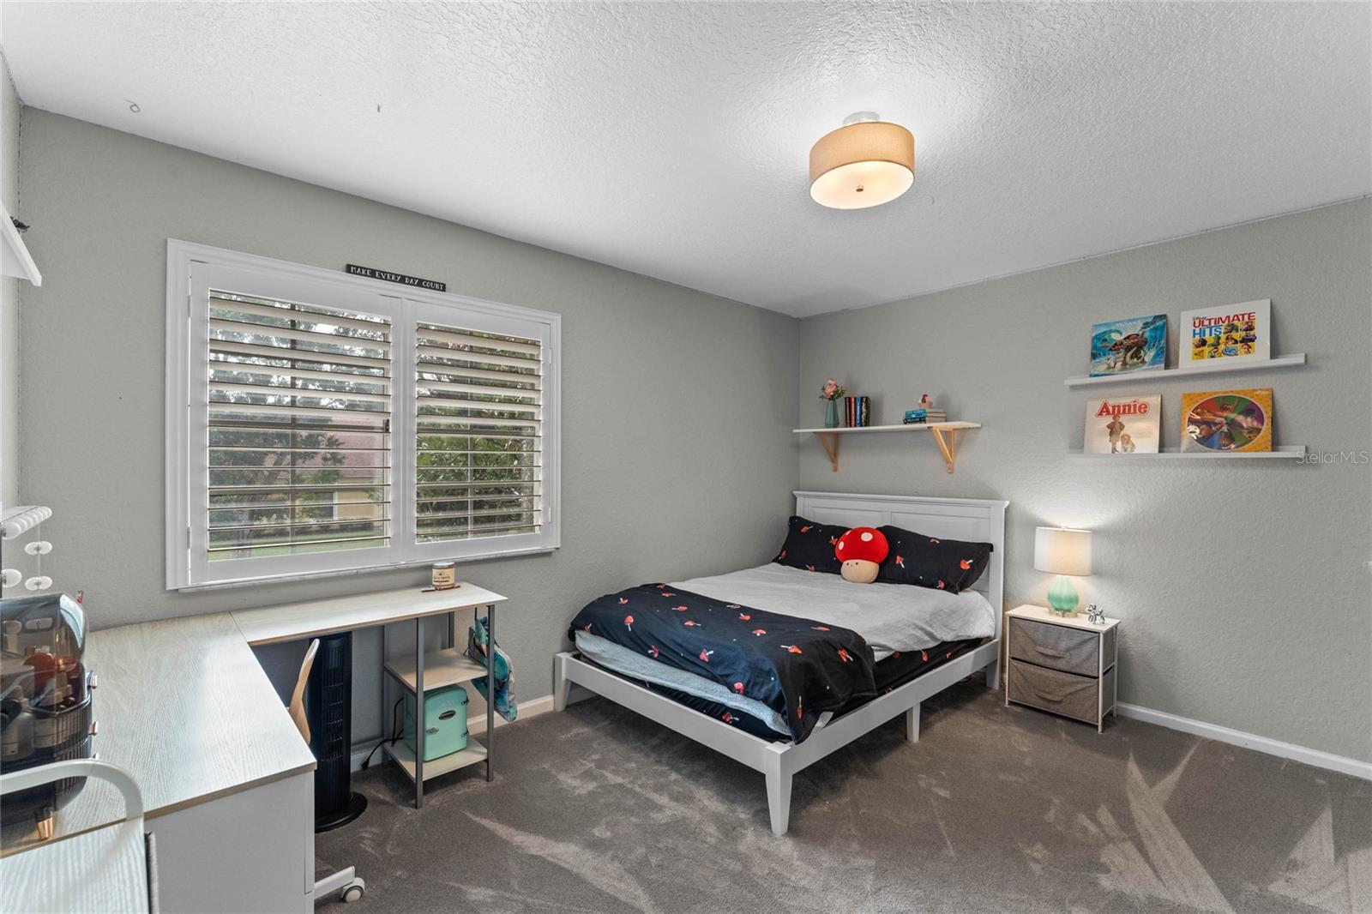
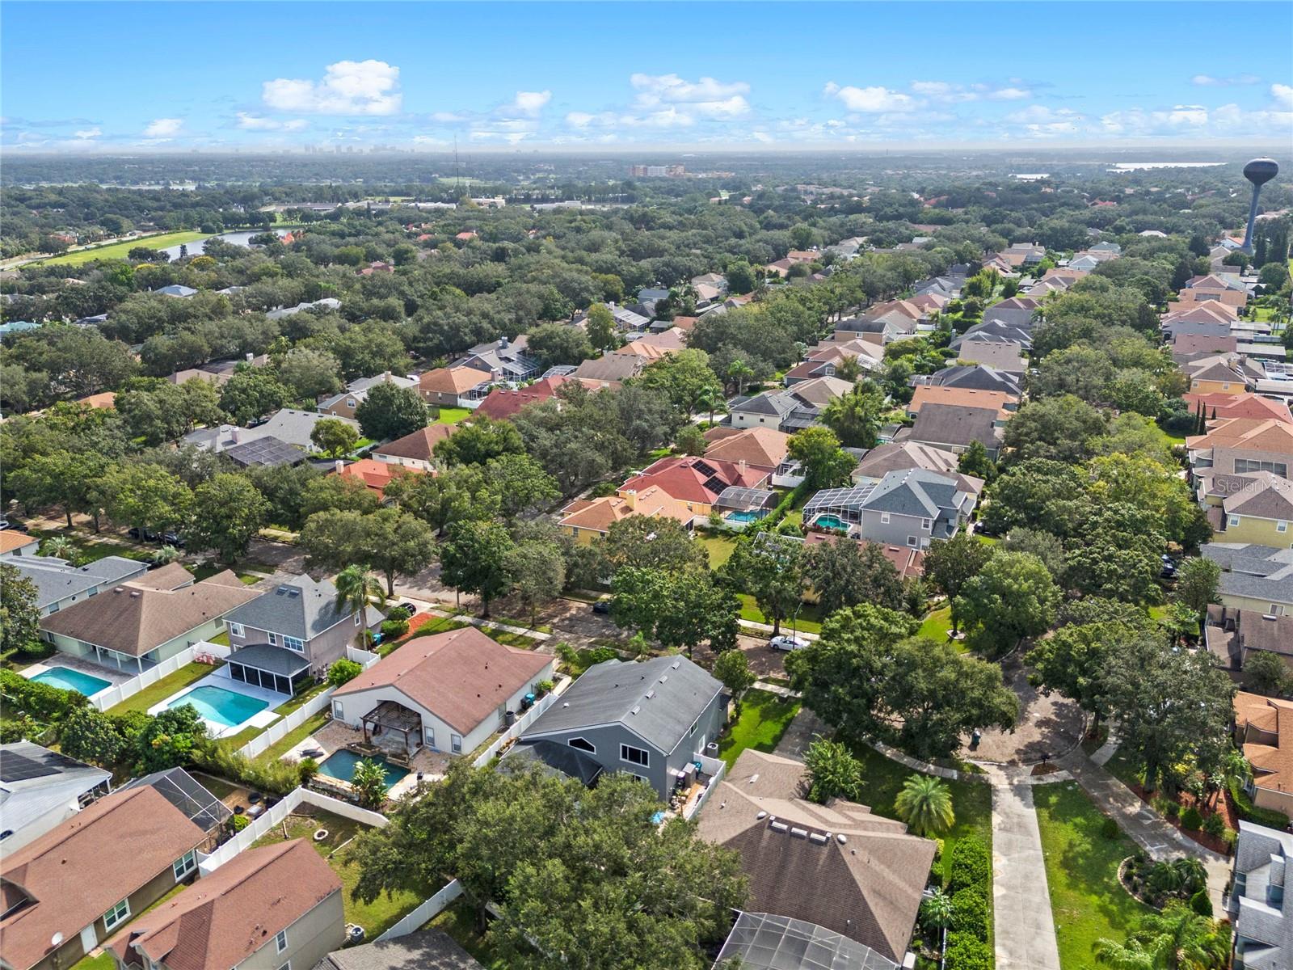
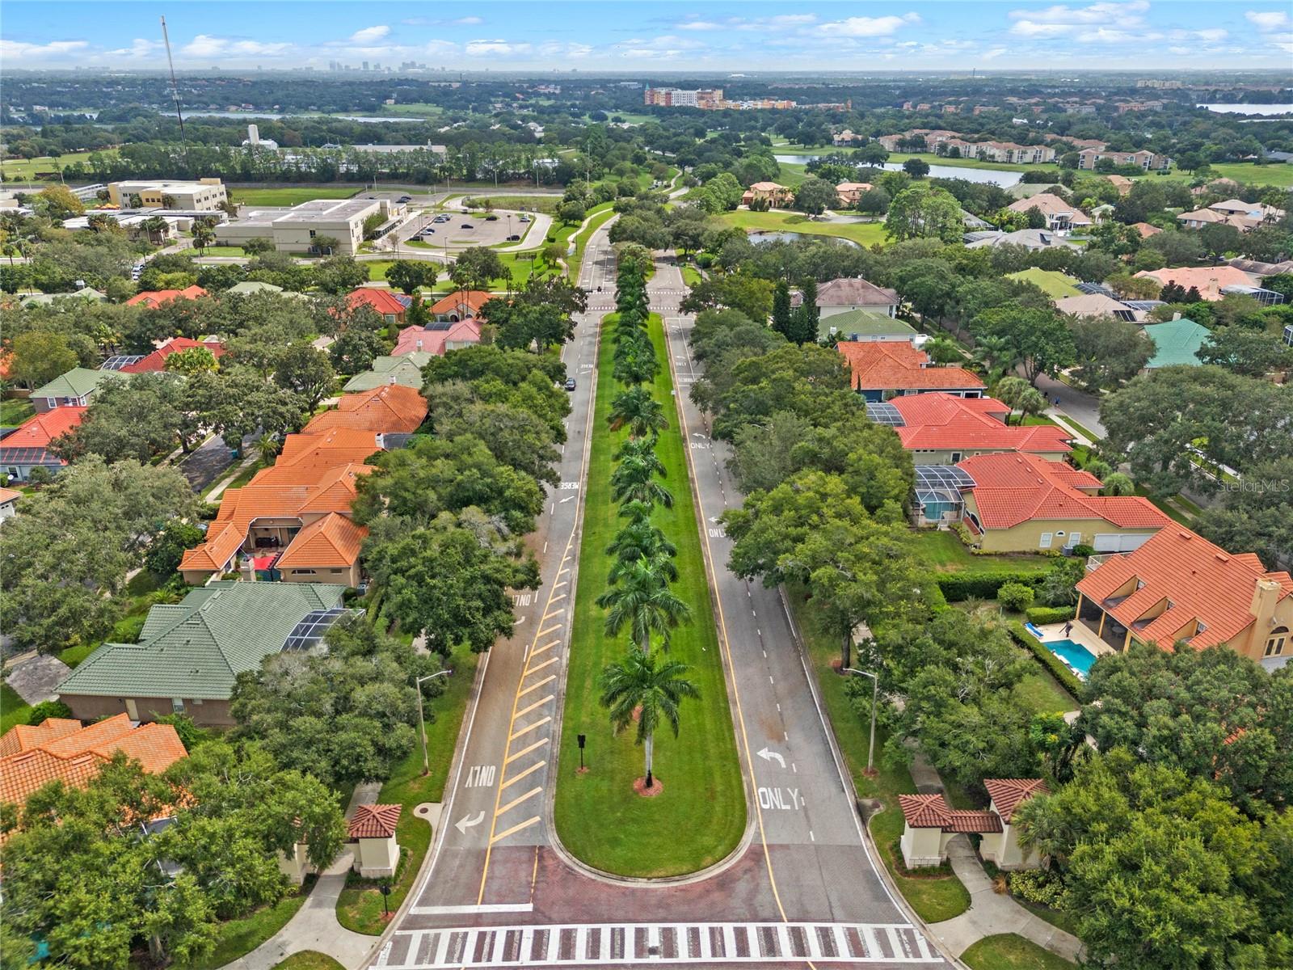
Nestled within the tranquil St. Andrews community in Orlando, this impressive two-story, single-family home is a harmonious blend of functionality and style. Spanning 3,787 square feet, the property boasts four bedrooms and 2.5 bathrooms, offering ample space for comfort and convenience. As you step inside, you'll be greeted by elegant engineered hardwood floors that run throughout the common areas, enhancing the home's open layout. This design provides a seamless flow that is perfect for everyday living and entertaining. The highlight of this home is the private screened-in pool and covered patio, creating a perfect sanctuary for relaxation and social gatherings alike. Enjoy sunny afternoons by the pool or tranquil evenings under the stars in your backyard oasis. Two of the bedrooms are fitted with California Closet Murphy Bed wall systems, featuring built-in lighting, adding versatility and efficiency to your living space. Additionally, the garage is equipped with cabinets and countertops, offering a dedicated workspace plus RV hookups for convenience. Plantation-style shutters adorn the windows, providing both privacy and style. The modern kitchen is equipped with two dishwashers, making meal prep and cleanup a breeze. For peace of mind, a Vivant camera security system with motion detectors and remote monitoring is installed throughout the home. The St. Andrews community is well-regarded for its tree-lined streets, proximity to Metrowest Golf Club, and low HOA dues, which add to the appeal of this residence. This Orlando gem awaits a new owner to embrace its blend of luxury, practicality, and serenity. Discover your next chapter in this meticulously designed home that complements your lifestyle with grace and ease. Location, Location, Location! This stunning home in the vibrant St. Andrews community of Orlando, Florida offers more than just proximity to world-famous attractions like Walt Disney World, Universal Studios, and SeaWorld. Located near the bustling hubs of Metrowest and International Drive, future homeowners will enjoy easy access to an array of shopping and dining options. The nearby Mall at Millenia and Florida Mall provide a wide selection of high-end retailers and popular brand outlets, ensuring a delightful shopping experience. For outdoor enthusiasts, the beautiful Bill Frederick Park at Turkey Lake offers hiking, fishing, and picnicking opportunities within a short distance. Commuters will appreciate the convenient access to major employers in the area, such as Lockheed Martin and AdventHealth. Additionally, top golf courses, including MetroWest Golf Club, promise recreational enjoyment for golf aficionados. With its strategic location and rich array of amenities, this home is ideal for those seeking a dynamic lifestyle in Central Florida.
/u.realgeeks.media/homesinorlando/NextHome-Neighborhood-Realty-Logo-Horizontal-OrangeOnWhite-Web-RGB.jpg)
Additional Information
- Taxes
- $4326
- Minimum Lease
- 1-2 Years
- HOA Fee
- $80
- HOA Payment Schedule
- Monthly
- Location
- City Limits, Level, Sidewalk, Paved
- Community Features
- Sidewalks, No Deed Restriction
- Property Description
- Two Story
- Zoning
- R-3A
- Interior Layout
- Built-in Features, Ceiling Fans(s), Eat-in Kitchen, High Ceilings, Kitchen/Family Room Combo, Living Room/Dining Room Combo, Open Floorplan, Primary Bedroom Main Floor, Solid Surface Counters, Split Bedroom, Stone Counters, Thermostat, Vaulted Ceiling(s), Walk-In Closet(s), Window Treatments
- Interior Features
- Built-in Features, Ceiling Fans(s), Eat-in Kitchen, High Ceilings, Kitchen/Family Room Combo, Living Room/Dining Room Combo, Open Floorplan, Primary Bedroom Main Floor, Solid Surface Counters, Split Bedroom, Stone Counters, Thermostat, Vaulted Ceiling(s), Walk-In Closet(s), Window Treatments
- Floor
- Carpet, Hardwood, Tile
- Appliances
- Dishwasher, Disposal, Electric Water Heater, Exhaust Fan, Microwave, Range, Refrigerator
- Utilities
- Cable Connected, Electricity Connected, Fire Hydrant, Phone Available, Public, Sewer Connected, Sprinkler Meter, Street Lights, Underground Utilities, Water Connected
- Heating
- Central, Electric
- Air Conditioning
- Central Air
- Exterior Construction
- Block, Stucco
- Exterior Features
- Irrigation System, Lighting, Rain Barrel/Cistern(s), Rain Gutters, Sidewalk, Sliding Doors, Sprinkler Metered
- Roof
- Shingle
- Foundation
- Slab
- Pool
- Private
- Pool Type
- Child Safety Fence, Gunite, Lighting, Screen Enclosure, Tile
- Garage Carport
- 2 Car Garage
- Garage Spaces
- 2
- Garage Dimensions
- 26x20
- Fences
- Fenced, Vinyl
- Pets
- Allowed
- Pet Size
- Extra Large (101+ Lbs.)
- Flood Zone Code
- X
- Parcel ID
- 03-23-28-5701-00-440
- Legal Description
- METROWEST UNIT 5 SECTION 6 33/119 LOT 44
Listing courtesy of CENTURY 21 EDGE.
Selling Office: MAINFRAME REAL ESTATE.Mortgage Calculator
StellarMLS is the source of this information via Internet Data Exchange Program. All listing information is deemed reliable but not guaranteed and should be independently verified through personal inspection by appropriate professionals. Listings displayed on this website may be subject to prior sale or removal from sale. Availability of any listing should always be independently verified. Listing information is provided for consumer personal, non-commercial use, solely to identify potential properties for potential purchase. All other use is strictly prohibited and may violate relevant federal and state law. Data last updated on