347 Agnes Street, Orlando, FL 32801
- $625,000
- 2
- BD
- 3
- BA
- 2,284
- SqFt


- Sold Price
- $625,000
- List Price
- $645,000
- Status
- Sold
- Days on Market
- 60
- Closing Date
- Jan 03, 2025
- MLS#
- O6246581
- Property Style
- Townhouse
- Architectural Style
- Traditional
- Year Built
- 1983
- Bedrooms
- 2
- Bathrooms
- 3
- Baths Half
- 1
- Living Area
- 2,284
- Lot Size
- 3,442
- Acres
- 0.08
- Total Acreage
- 0 to less than 1/4
- Building Name
- 347
- Legal Subdivision Name
- Plantation Oaks
- MLS Area Major
- Orlando
Property Description
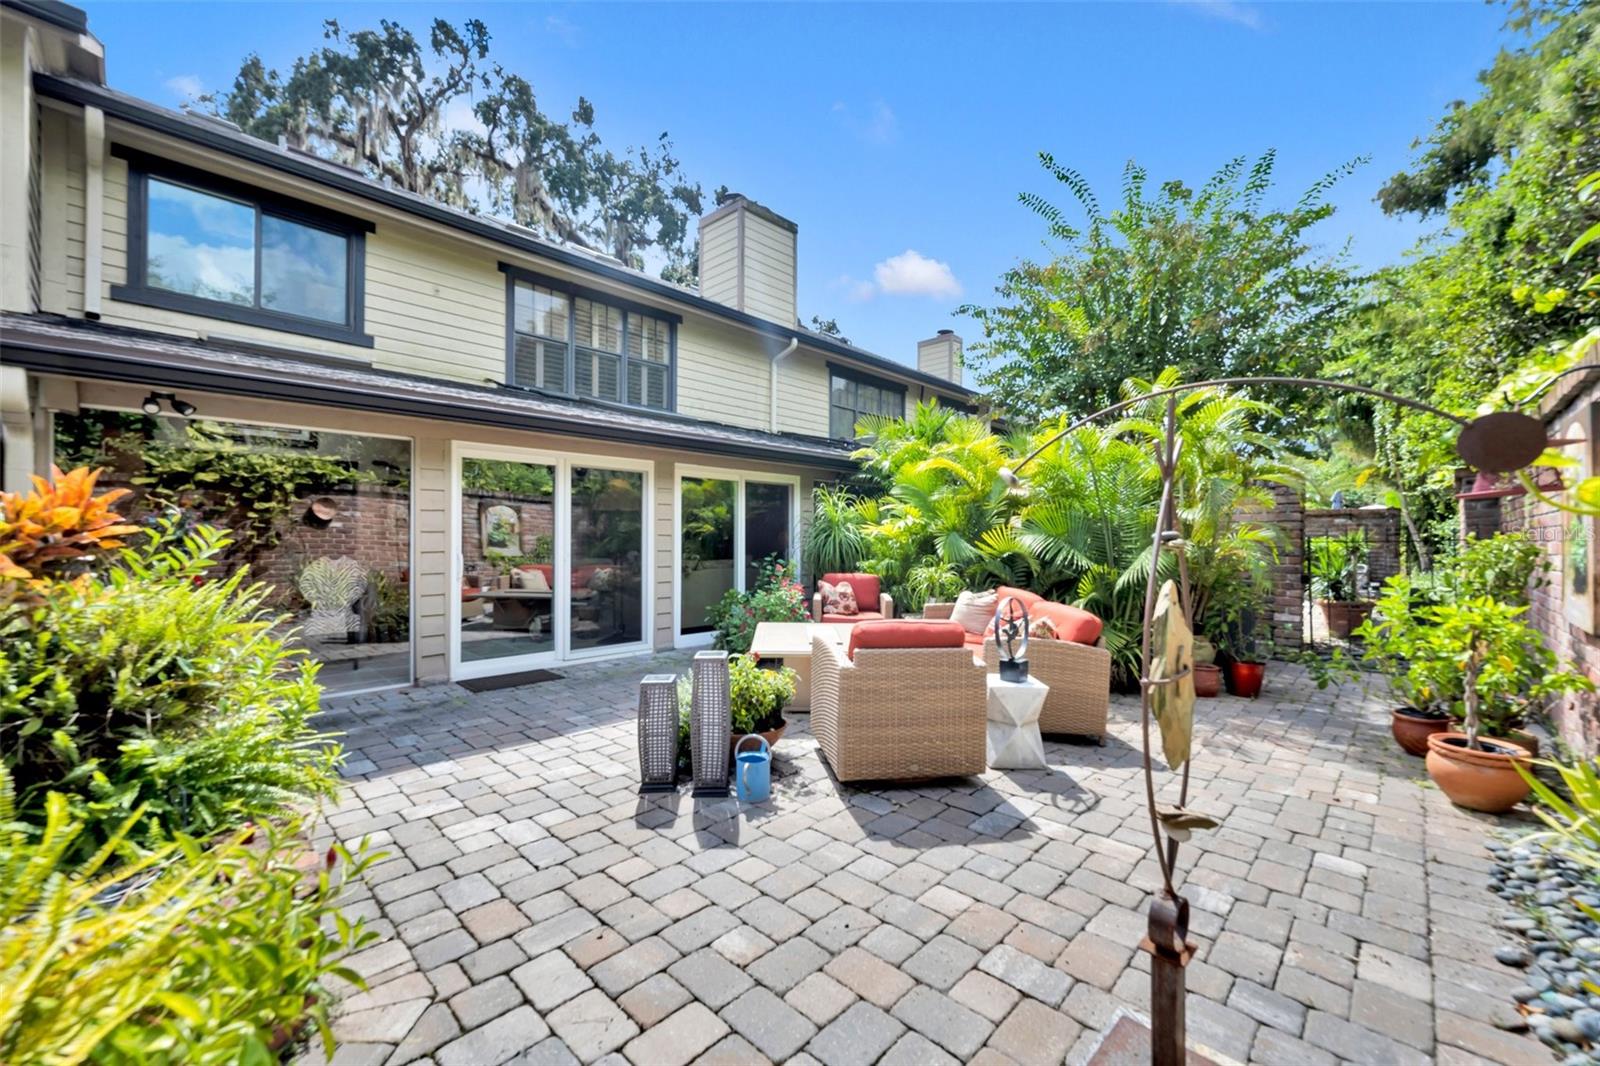
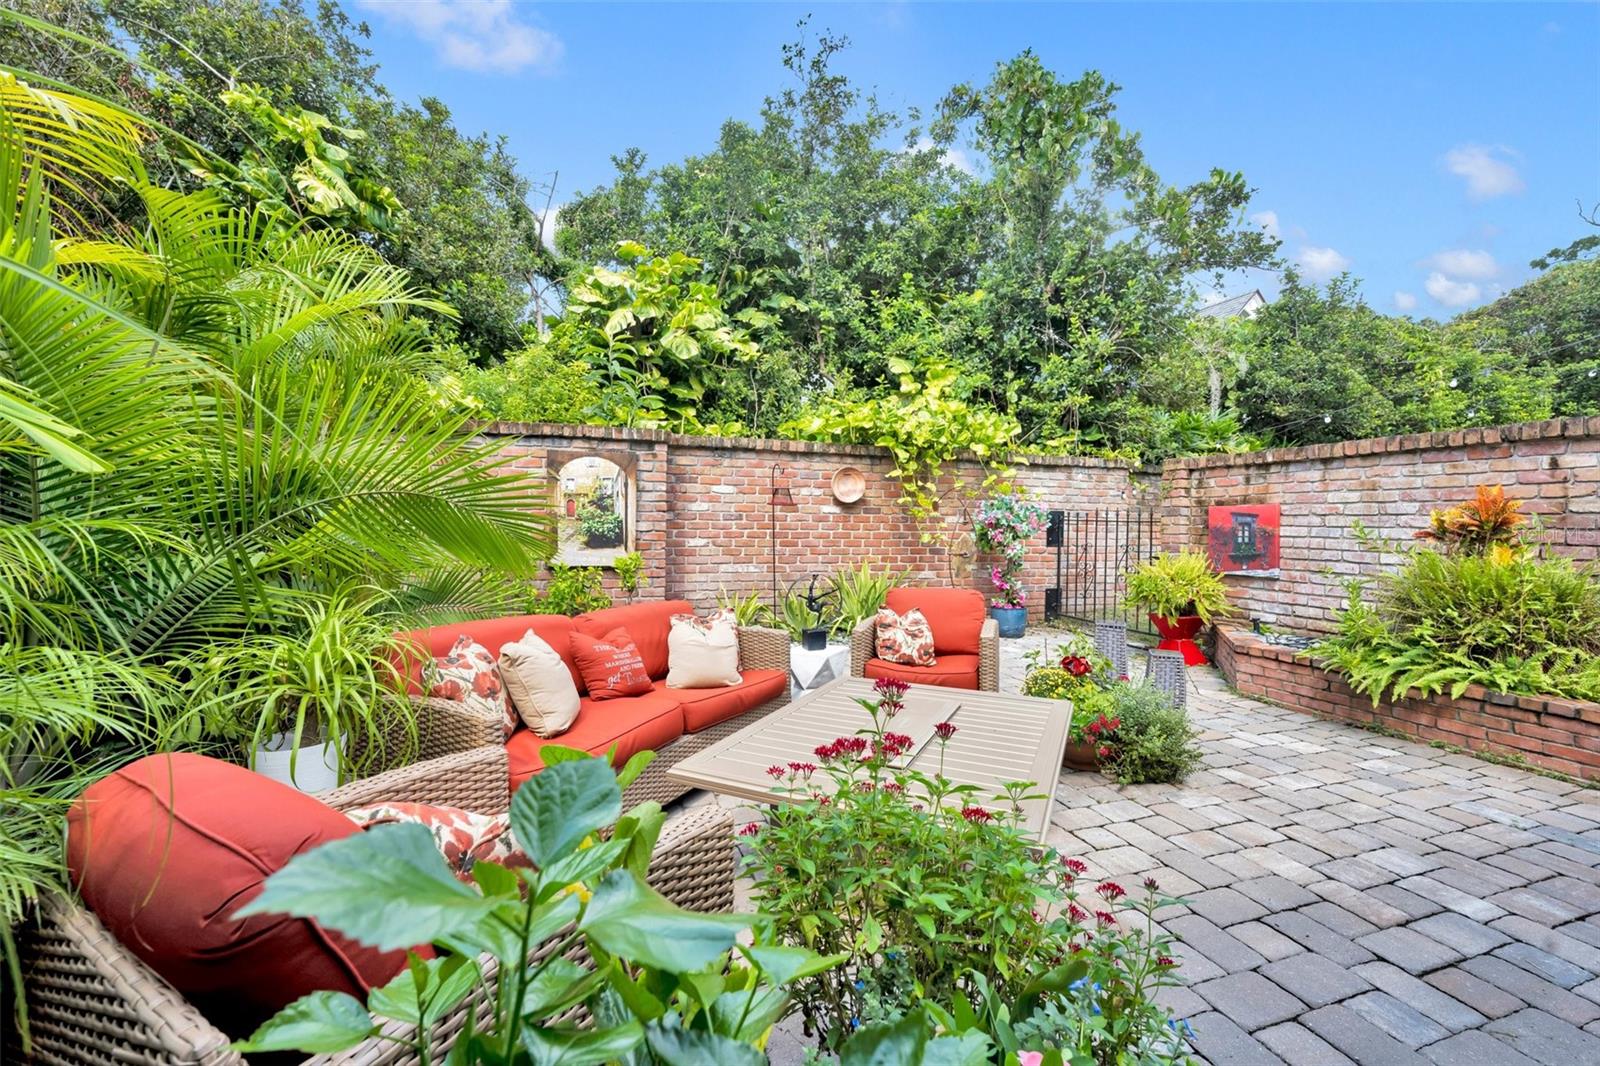
Rarely on the market - This fabulous 2 bedroom, 2.5 bath townhome is located just south of downtown Orlando in the historic district of Lake Cherokee. PLANTATION OAKS offers six lucky homeowners an opportunity to live in a unique and charming home just steps from the lake and close to downtown, Dr. Phillips, Orlando Health Medical and all entry/exit roads for Orlando. This home features 2284sf of amazing space - incredible light with vaulted ceilings and skylights(replaced 2017). First floor has a gracious foyer leading past dining room to living room with cozy wood burning fireplace. The kitchen is open to living room and family room with beautiful views of the brick enclosed patio providing an outdoor oasis(new brick pavers 2021). Two bedrooms and two full baths are upstairs. The primary suite has a convenient sitting area/office adjacent and spacious walk-in closet. A floored attic is accessible from this closet. Outstanding features include interior renovations in 2020 - new kitchen, powder bath and all new Pella windows! This home was replumbed in 2021. First floor features beautiful ceramic tile flooring with carpet on the second floor. The HOA roof was replaced in 2019 and the exterior was painted in 2019. New 5 yr. termite bond 2021. Come see how a beautiful townhome feels! Agnes is a quiet street surrounded by stately homes. Blankner K-8 and Boone High complete the package. These units never come on the market for a reason! Their owners love them!
/u.realgeeks.media/homesinorlando/NextHome-Neighborhood-Realty-Logo-Horizontal-OrangeOnWhite-Web-RGB.jpg)
Additional Information
- Taxes
- $5050
- Minimum Lease
- 1-2 Years
- Hoa Fee
- $950
- HOA Payment Schedule
- Quarterly
- Maintenance Includes
- Maintenance Structure, Maintenance Grounds, Maintenance
- Community Features
- None, No Deed Restriction
- Property Description
- Two Story
- Zoning
- R-1A/T/HP/
- Interior Layout
- Ceiling Fans(s), Eat-in Kitchen, PrimaryBedroom Upstairs, Skylight(s), Solid Surface Counters, Stone Counters, Vaulted Ceiling(s), Walk-In Closet(s), Window Treatments
- Interior Features
- Ceiling Fans(s), Eat-in Kitchen, PrimaryBedroom Upstairs, Skylight(s), Solid Surface Counters, Stone Counters, Vaulted Ceiling(s), Walk-In Closet(s), Window Treatments
- Floor
- Carpet, Ceramic Tile
- Appliances
- Built-In Oven, Convection Oven, Dishwasher, Disposal, Dryer, Microwave, Range, Refrigerator, Washer
- Utilities
- Public
- Heating
- Central
- Air Conditioning
- Central Air
- Fireplace Description
- Living Room, Wood Burning
- Exterior Construction
- Cedar
- Exterior Features
- Awning(s), Rain Gutters, Sidewalk
- Roof
- Shingle
- Foundation
- Slab
- Pool
- No Pool
- Garage Carport
- 2 Car Garage
- Garage Spaces
- 2
- Garage Features
- Driveway, Garage Door Opener, On Street
- Garage Dimensions
- 21x22
- Elementary School
- Blankner Elem
- Middle School
- Blankner School (K-8)
- High School
- Boone High
- Fences
- Masonry
- Pets
- Allowed
- Flood Zone Code
- X
- Parcel ID
- 36-22-29-7150-00-040
- Legal Description
- PLANTATION OAKS 10/135 LOT 4
Listing courtesy of FANNIE HILLMAN & ASSOCIATES. 407-644-1234
Selling Office: A+ REALTY PROFESSIONALS, INC.Mortgage Calculator
StellarMLS is the source of this information via Internet Data Exchange Program. All listing information is deemed reliable but not guaranteed and should be independently verified through personal inspection by appropriate professionals. Listings displayed on this website may be subject to prior sale or removal from sale. Availability of any listing should always be independently verified. Listing information is provided for consumer personal, non-commercial use, solely to identify potential properties for potential purchase. All other use is strictly prohibited and may violate relevant federal and state law. Data last updated on