3184 Hidalgo Drive, Orlando, FL 32812
- $489,900
- 3
- BD
- 2
- BA
- 1,512
- SqFt




- Sold Price
- $489,900
- List Price
- $489,900
- Status
- Sold
- Days on Market
- 95
- Closing Date
- Jan 24, 2025
- MLS#
- O6246453
- Property Style
- Single Family
- Architectural Style
- Ranch
- Year Built
- 1972
- Bedrooms
- 3
- Bathrooms
- 2
- Living Area
- 1,512
- Lot Size
- 9,597
- Acres
- 0.22
- Total Acreage
- 0 to less than 1/4
- Legal Subdivision Name
- Anderson Heights
- MLS Area Major
- Orlando/Conway / Belle Isle
Property Description
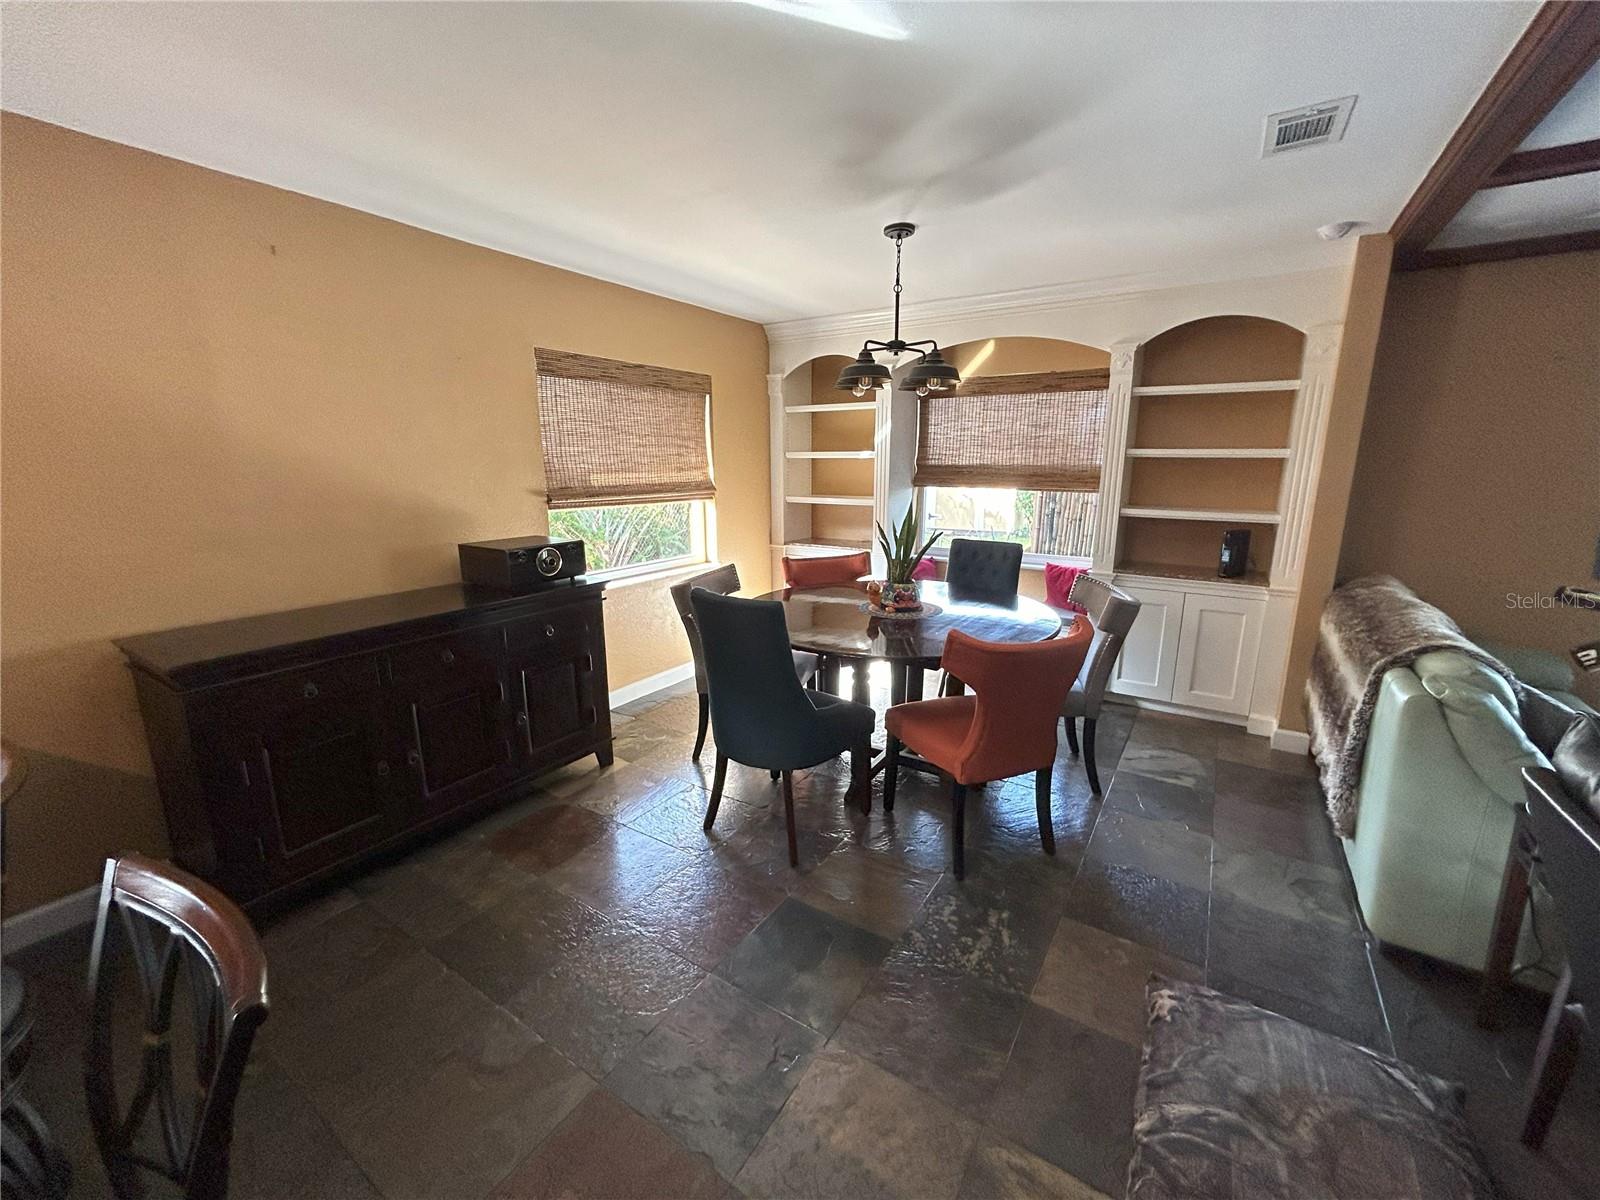
Pride in ownership best describes this home. As you enter this 3/2 bath home you will be delighted to see the open floor plan that includes the kitchen, great room and dining area with Slate Stone flooring that gives it a rich look. The dining area offers built in shelving and the kitchen area features counter space large enough to share meals and conversation. The French doors lead out to the backyard paradise that has a covered patio with tile flooring, an in ground pool, fenced in yard with motion light system along with entrances on either side to store a boat, trailer or small RV. There is also a shed that has an alarm. As you enter back into the home and down the hallway that has slate stone flooring, a linen closet and 3 bedrooms along with 2 bathrooms. All bedrooms feature wood laminate flooring. Primary bedroom offers French doors that lead out to the backyard paradise. Both baths are completely remodeled with the primary bath offering a walk in shower, tile flooring while the hall bathroom features travertine flooring, shower and jacuzzi tub. The 3rd bedroom was used for an office that features a built in desk/work area. Laundry room is off the kitchen and leads to the 2 car garage with a workbench. You will fall in love with this home. The following has been updated or replaced,Roof in 2019, Electrical Panels (2) installed in 2024 and New A/C installed in 2024. Call today for individual viewing.
/u.realgeeks.media/homesinorlando/NextHome-Neighborhood-Realty-Logo-Horizontal-OrangeOnWhite-Web-RGB.jpg)
Additional Information
- Taxes
- $2122
- Minimum Lease
- No Minimum
- Community Features
- No Deed Restriction
- Property Description
- One Story
- Zoning
- R-1A
- Interior Layout
- Built-in Features, Ceiling Fans(s), Living Room/Dining Room Combo, Open Floorplan, Primary Bedroom Main Floor, Skylight(s), Thermostat, Window Treatments
- Interior Features
- Built-in Features, Ceiling Fans(s), Living Room/Dining Room Combo, Open Floorplan, Primary Bedroom Main Floor, Skylight(s), Thermostat, Window Treatments
- Floor
- Ceramic Tile, Laminate, Slate, Wood
- Appliances
- Dishwasher, Disposal, Dryer, Microwave, Range, Refrigerator, Washer
- Utilities
- BB/HS Internet Available, Electricity Connected, Public, Sewer Connected, Sprinkler Well, Water Connected
- Heating
- Central
- Air Conditioning
- Central Air
- Exterior Construction
- Block
- Exterior Features
- French Doors, Irrigation System, Lighting, Rain Gutters, Sidewalk
- Roof
- Shingle
- Foundation
- Block, Slab
- Pool
- Private
- Pool Type
- Gunite, In Ground, Pool Sweep
- Garage Carport
- 2 Car Garage
- Garage Spaces
- 2
- Garage Features
- Boat, Driveway, Garage Door Opener, On Street
- Fences
- Chain Link, Fenced, Wood
- Pets
- Allowed
- Flood Zone Code
- x
- Parcel ID
- 08-23-30-0157-00-210
- Legal Description
- ANDERSON HEIGHTS 3/130 LOT 21
Listing courtesy of EXP REALTY LLC. 407-204-1111
Selling Office: EXP REALTY LLC.Mortgage Calculator
StellarMLS is the source of this information via Internet Data Exchange Program. All listing information is deemed reliable but not guaranteed and should be independently verified through personal inspection by appropriate professionals. Listings displayed on this website may be subject to prior sale or removal from sale. Availability of any listing should always be independently verified. Listing information is provided for consumer personal, non-commercial use, solely to identify potential properties for potential purchase. All other use is strictly prohibited and may violate relevant federal and state law. Data last updated on