8804 Bay Vista Court, Orlando, FL 32825
- $499,000
- 3
- BD
- 3
- BA
- 2,013
- SqFt




- Sold Price
- $499,000
- List Price
- $499,999
- Status
- Sold
- Days on Market
- 69
- Closing Date
- Jan 30, 2025
- MLS#
- O6246420
- Property Style
- Single Family
- Year Built
- 1983
- Bedrooms
- 3
- Bathrooms
- 3
- Baths Half
- 1
- Living Area
- 2,013
- Lot Size
- 12,195
- Acres
- 0.28
- Total Acreage
- 1/4 to less than 1/2
- Legal Subdivision Name
- Bay Run Sec 01
- MLS Area Major
- Orlando/Rio Pinar / Union Park
Property Description
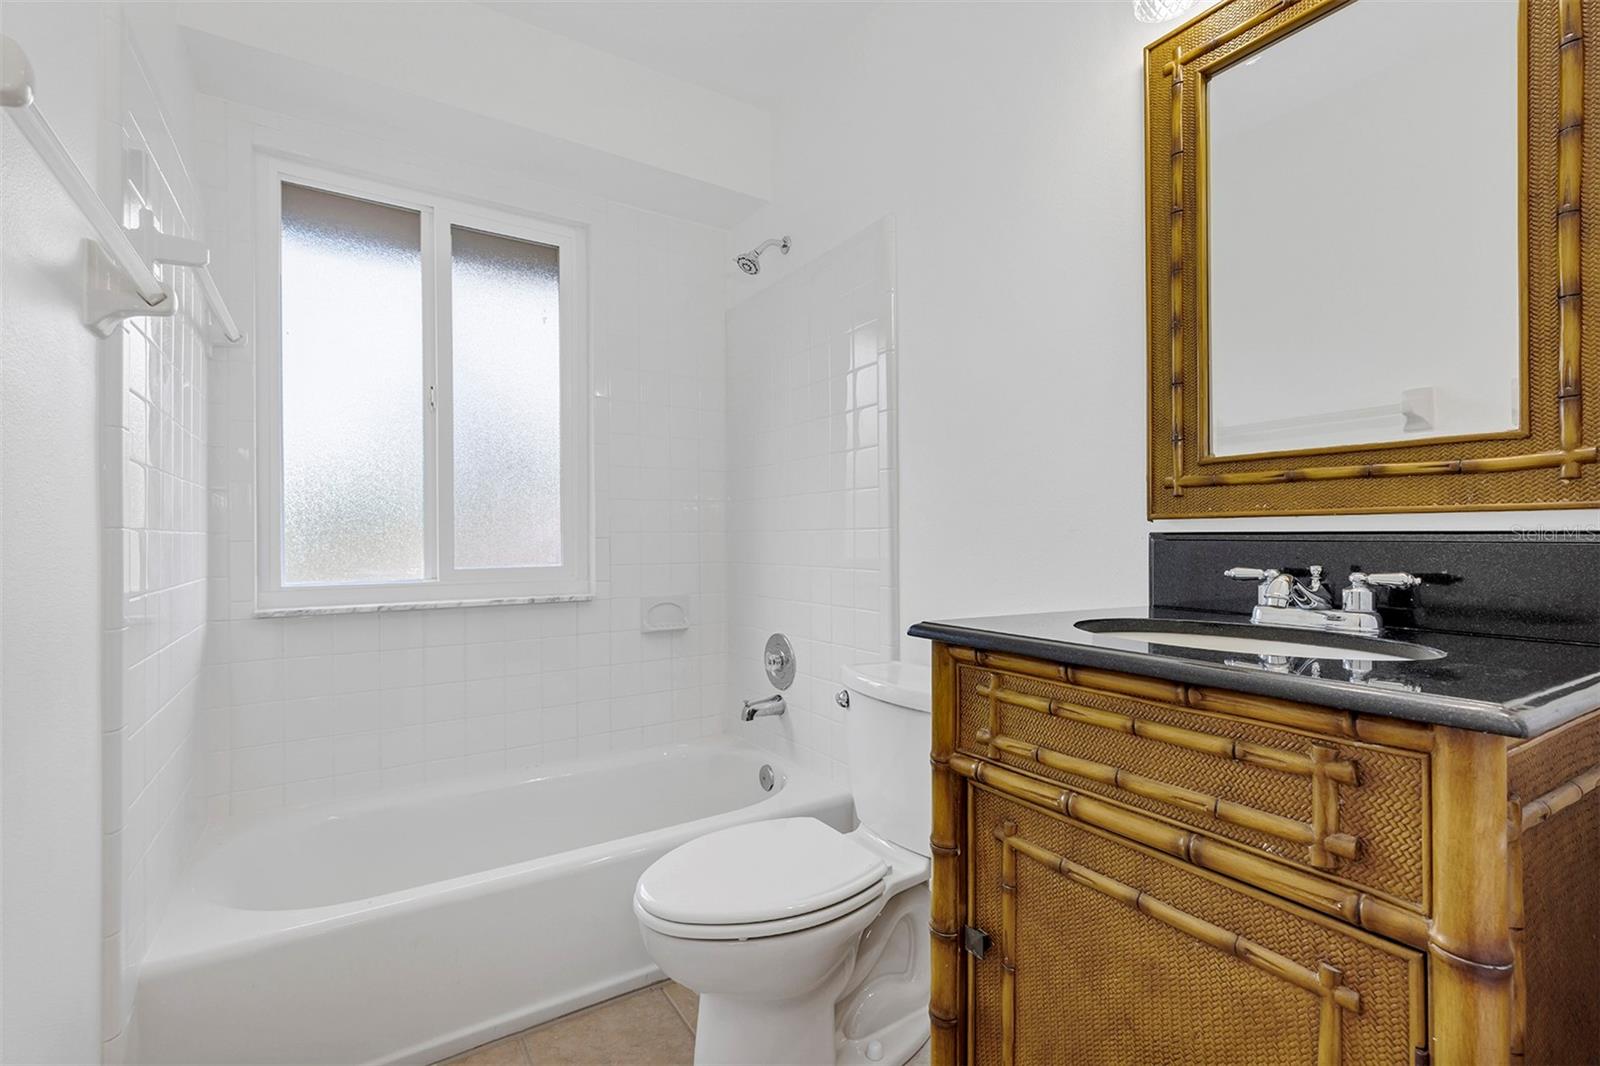
PRICE IMPROVEMENT..... Don't miss out on this one!! Welcome to your dream home, perfectly situated in a serene suburban setting yet just minutes away from the vibrant heart of Orlando. This stunning residence, located on an oversized corner lot in a quiet cul-de-sac, is ready to welcome you and your family. With 3 spacious bedrooms and a versatile loft that can easily serve as a fourth bedroom, this home offers ample space for living and entertaining. You'll find 2 full bathrooms and a convenient powder room, making it ideal for gatherings and creating lasting memories. As you step through the grand double doors, you’ll be greeted by soaring ceilings and floor-to-ceiling windows in the formal living room, which bathe the space in natural light. Picture hosting family celebrations with room for a 12-foot Christmas tree, transforming your home into a festive haven. The elevated dining room overlooks the cozy fireplace, perfect for enjoying holiday meals together. Designed for entertaining, the separate kitchen seamlessly flows into the family room and extends to the outdoor oasis. The expansive pool patio features a covered lanai, a fully enclosed screen cage, and a sparkling pool, creating the ideal setting for summer fun and outdoor gatherings year-round. Enjoy peace of mind with recent upgrades, including a new roof (2018), fresh carpet (2024), new Pella double-pane windows (2004), and a modernized electric fireplace (2024). Additional updates include ceramic tile throughout the main living areas, new door hardware, a resurfaced pool (2024), and a new pool pump (2023). This home has been meticulously maintained and is move-in ready. The updated kitchen is a chef's delight, featuring granite countertops, new stainless-steel appliances, and custom cabinetry. A charming bay window is perfect for growing herbs, adding a fresh touch to your meals. The unique floor plan impresses with an elevated dining area, ideal for showcasing your family’s talents. All secondary bedrooms are generously sized and located upstairs, offering privacy and comfort. The primary suite is a peaceful retreat on the first floor, complete with a walk-in closet, a luxurious garden tub, and a separate walk-in shower—your personal escape after a long day. Location is key! This home is conveniently located just 10 minutes from the 408 and 417 expressways and less than 20 minutes from Orlando International Airport, perfect for both work and leisure. Valencia College is just 5 minutes away too. Don’t miss the opportunity to make this incredible house your forever home. It won’t last long!
/u.realgeeks.media/homesinorlando/NextHome-Neighborhood-Realty-Logo-Horizontal-OrangeOnWhite-Web-RGB.jpg)
Additional Information
- Taxes
- $5526
- Minimum Lease
- 7 Months
- HOA Fee
- $280
- HOA Payment Schedule
- Annually
- Location
- Corner Lot
- Community Features
- No Deed Restriction
- Property Description
- Two Story
- Zoning
- R-1A
- Interior Layout
- Ceiling Fans(s), Eat-in Kitchen, High Ceilings, Kitchen/Family Room Combo, Living Room/Dining Room Combo, Primary Bedroom Main Floor, Split Bedroom
- Interior Features
- Ceiling Fans(s), Eat-in Kitchen, High Ceilings, Kitchen/Family Room Combo, Living Room/Dining Room Combo, Primary Bedroom Main Floor, Split Bedroom
- Floor
- Carpet, Ceramic Tile
- Appliances
- Dishwasher, Dryer, Electric Water Heater, Microwave, Range, Refrigerator, Washer
- Utilities
- Electricity Connected
- Heating
- Central
- Air Conditioning
- Central Air
- Fireplace Description
- Gas, Living Room
- Exterior Construction
- Wood Frame
- Exterior Features
- French Doors, Sidewalk
- Roof
- Shingle
- Foundation
- Slab
- Pool
- Private
- Pool Type
- Gunite
- Garage Carport
- 2 Car Garage
- Garage Spaces
- 2
- Pets
- Allowed
- Pet Size
- Extra Large (101+ Lbs.)
- Flood Zone Code
- x
- Parcel ID
- 30-22-31-0539-00-990
- Legal Description
- BAY RUN SECTION ONE 10/133 LOT 99
Listing courtesy of SCHULTE REALTY LLC. 407-721-0611
Selling Office: MY REALTY GROUP, LLC..Mortgage Calculator
StellarMLS is the source of this information via Internet Data Exchange Program. All listing information is deemed reliable but not guaranteed and should be independently verified through personal inspection by appropriate professionals. Listings displayed on this website may be subject to prior sale or removal from sale. Availability of any listing should always be independently verified. Listing information is provided for consumer personal, non-commercial use, solely to identify potential properties for potential purchase. All other use is strictly prohibited and may violate relevant federal and state law. Data last updated on