5231 Ardmore Drive, Winter Park, FL 32792
- $395,000
- 3
- BD
- 2
- BA
- 1,645
- SqFt






- Sold Price
- $395,000
- List Price
- $398,900
- Status
- Sold
- Days on Market
- 88
- Closing Date
- Feb 10, 2025
- MLS#
- O6246287
- Property Style
- Single Family
- Architectural Style
- Florida
- Year Built
- 1980
- Bedrooms
- 3
- Bathrooms
- 2
- Living Area
- 1,645
- Lot Size
- 11,864
- Acres
- 0.28
- Total Acreage
- 1/4 to less than 1/2
- Legal Subdivision Name
- Wrenwood Unit 3 3rd Add
- MLS Area Major
- Winter Park/Aloma
Property Description
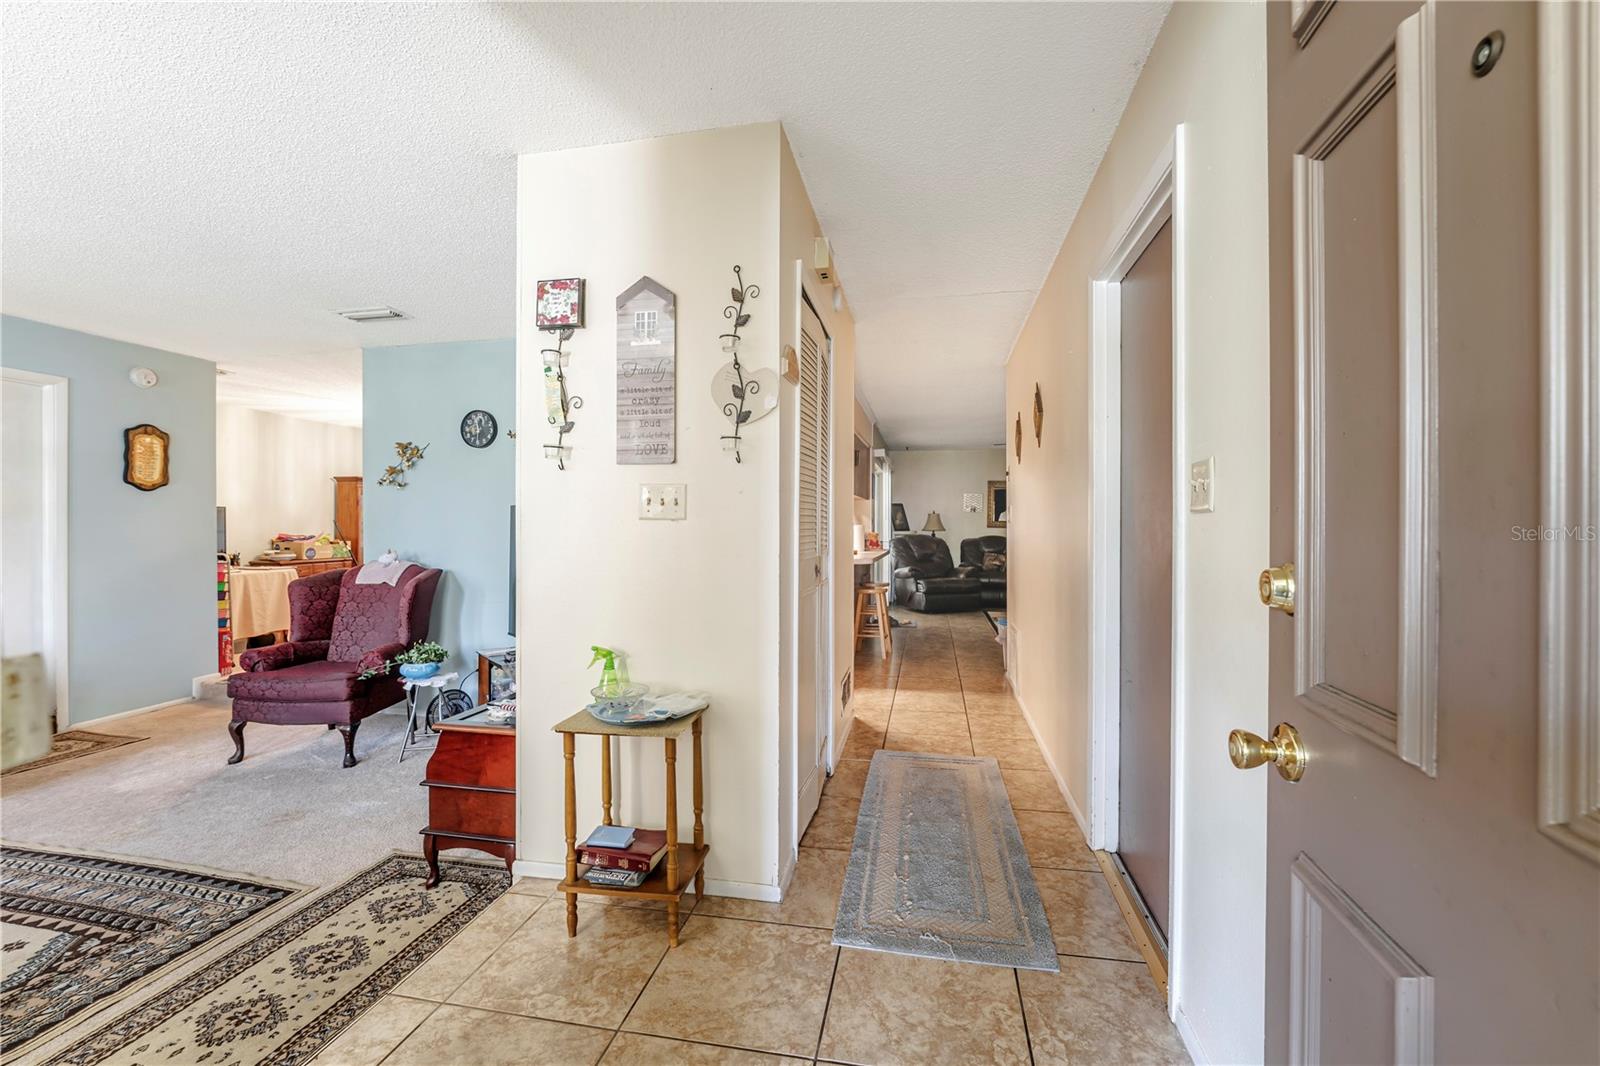
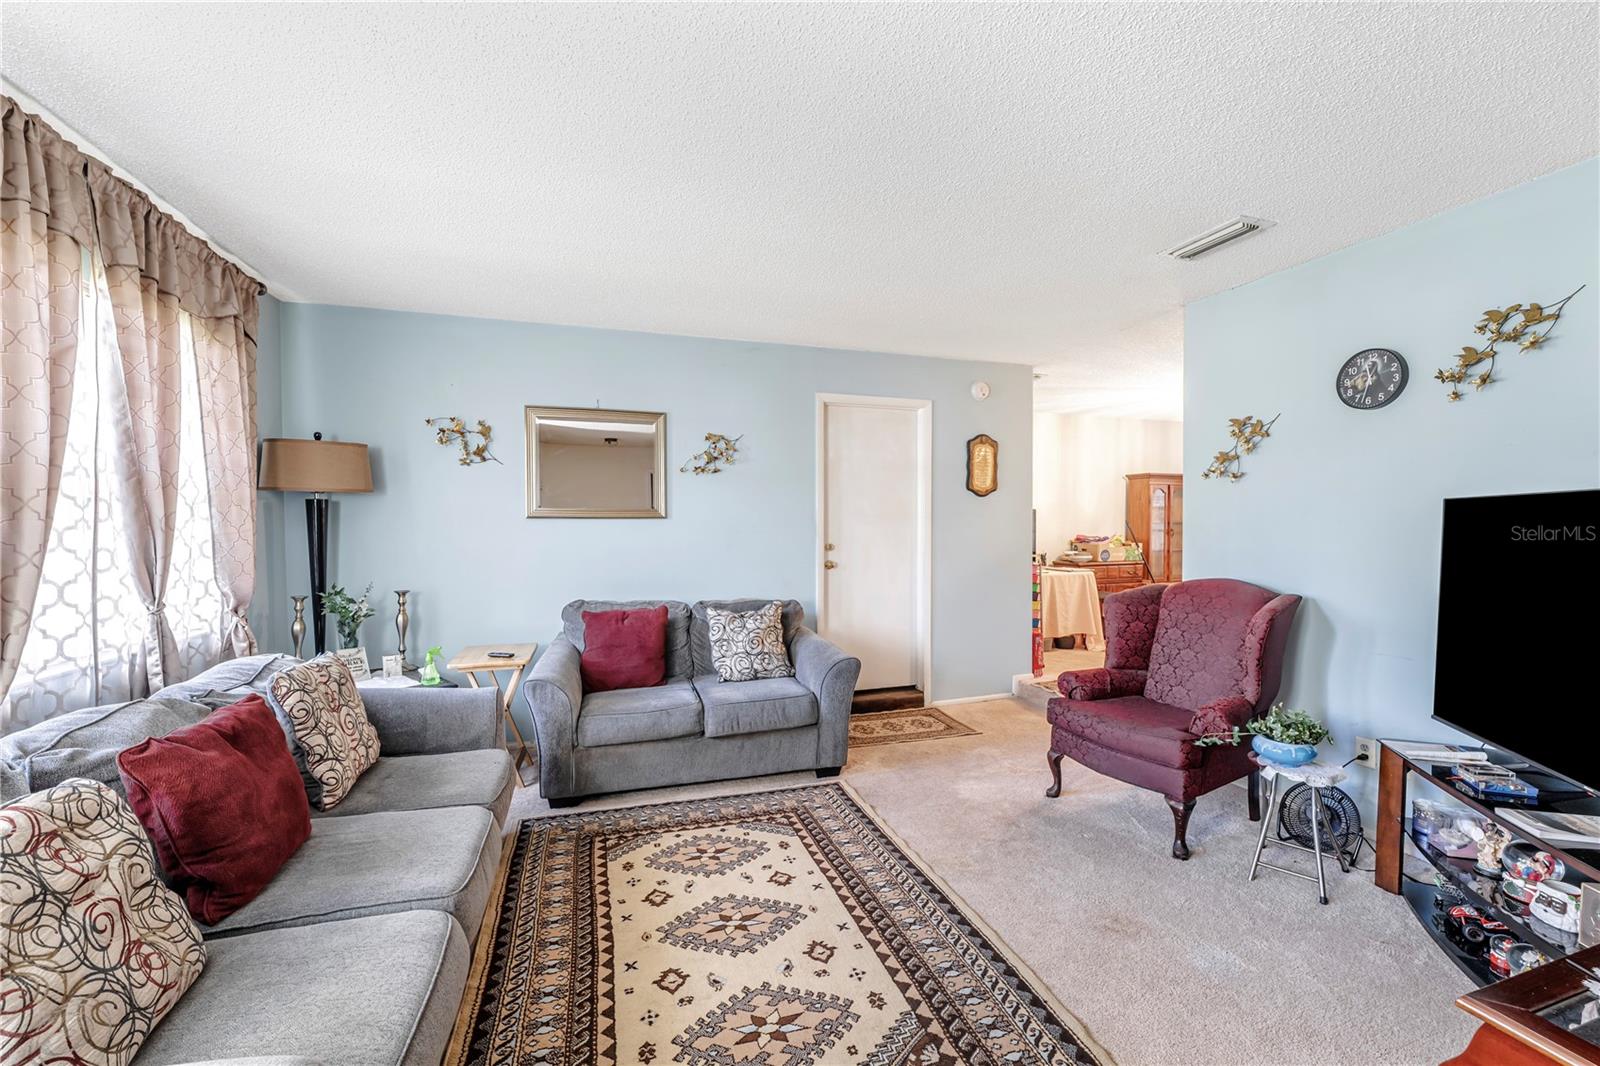
Welcome to 5231 Ardmore Drive in the Wrenwood Community of Winter Park (Seminole County.) This home has been lovingly cared for by the same family since 1983. Enter through a screened lanai to a 3-bedroom 2 full bath split plan with private pool. Situated on .27 of an acre with a lovely landscaped fenced backyard with fruit trees perfect for entertaining, gardening or just relaxing in the sparkling pool. The kitchen with breakfast bar is the center of the home with entrances to the living room, dining room and large den. A screened patio off the den is perfect for a summer kitchen. The home was re-piped in 2015, roof replaced in 2018, A/C replaced in 2018, and hot water heater in 2015. The Wrenwood community does not require an HOA. Minutes to Winter Park downtown, close to the 417, the Advent Health campus, The Center for Health and Wellbeing, great restaurants, shopping and the sought after schools of Seminole County. Schedule your private showing today and discover the opportunity to add your signature style to this charming pool home.
/u.realgeeks.media/homesinorlando/NextHome-Neighborhood-Realty-Logo-Horizontal-OrangeOnWhite-Web-RGB.jpg)
Additional Information
- Taxes
- $1188
- Minimum Lease
- 1-2 Years
- Location
- In County, Landscaped, Sidewalk, Paved
- Community Features
- No Deed Restriction
- Property Description
- One Story
- Zoning
- R-1
- Interior Layout
- Ceiling Fans(s), Thermostat, Walk-In Closet(s), Window Treatments
- Interior Features
- Ceiling Fans(s), Thermostat, Walk-In Closet(s), Window Treatments
- Floor
- Carpet, Tile
- Appliances
- Dishwasher, Disposal, Dryer, Electric Water Heater, Microwave, Range, Range Hood, Refrigerator, Washer
- Utilities
- BB/HS Internet Available, Sewer Connected, Street Lights
- Heating
- Electric
- Air Conditioning
- Central Air
- Exterior Construction
- Concrete, Stucco
- Exterior Features
- Garden, Rain Gutters, Sliding Doors, Sprinkler Metered, Storage
- Roof
- Shingle
- Foundation
- Slab
- Pool
- Private
- Pool Type
- Auto Cleaner, Deck, In Ground, Lighting, Tile
- Garage Carport
- 2 Car Garage
- Garage Spaces
- 2
- Garage Features
- Driveway, Parking Pad
- Elementary School
- Eastbrook Elementary
- Middle School
- Tuskawilla Middle
- High School
- Lake Howell High
- Fences
- Vinyl
- Pets
- Allowed
- Flood Zone Code
- X
- Parcel ID
- 34-21-30-526-0000-3620
- Legal Description
- LOT 362 WRENWOOD UNIT 3 3RD ADD PB 22 PGS 50 & 51
Listing courtesy of COLDWELL BANKER RESIDENTIAL RE. 407-647-1211
Selling Office: COLDWELL BANKER RESIDENTIAL RE.Mortgage Calculator
StellarMLS is the source of this information via Internet Data Exchange Program. All listing information is deemed reliable but not guaranteed and should be independently verified through personal inspection by appropriate professionals. Listings displayed on this website may be subject to prior sale or removal from sale. Availability of any listing should always be independently verified. Listing information is provided for consumer personal, non-commercial use, solely to identify potential properties for potential purchase. All other use is strictly prohibited and may violate relevant federal and state law. Data last updated on