1681 Alejo Drive, Apopka, FL 32712
- $497,500
- 4
- BD
- 4
- BA
- 2,839
- SqFt




- Sold Price
- $497,500
- List Price
- $524,000
- Status
- Sold
- Days on Market
- 27
- Closing Date
- Nov 25, 2024
- MLS#
- O6246259
- Property Style
- Single Family
- Year Built
- 2016
- Bedrooms
- 4
- Bathrooms
- 4
- Baths Half
- 1
- Living Area
- 2,839
- Lot Size
- 10,619
- Acres
- 0.24
- Total Acreage
- 0 to less than 1/4
- Legal Subdivision Name
- Chandler Estates
- MLS Area Major
- Apopka
Property Description
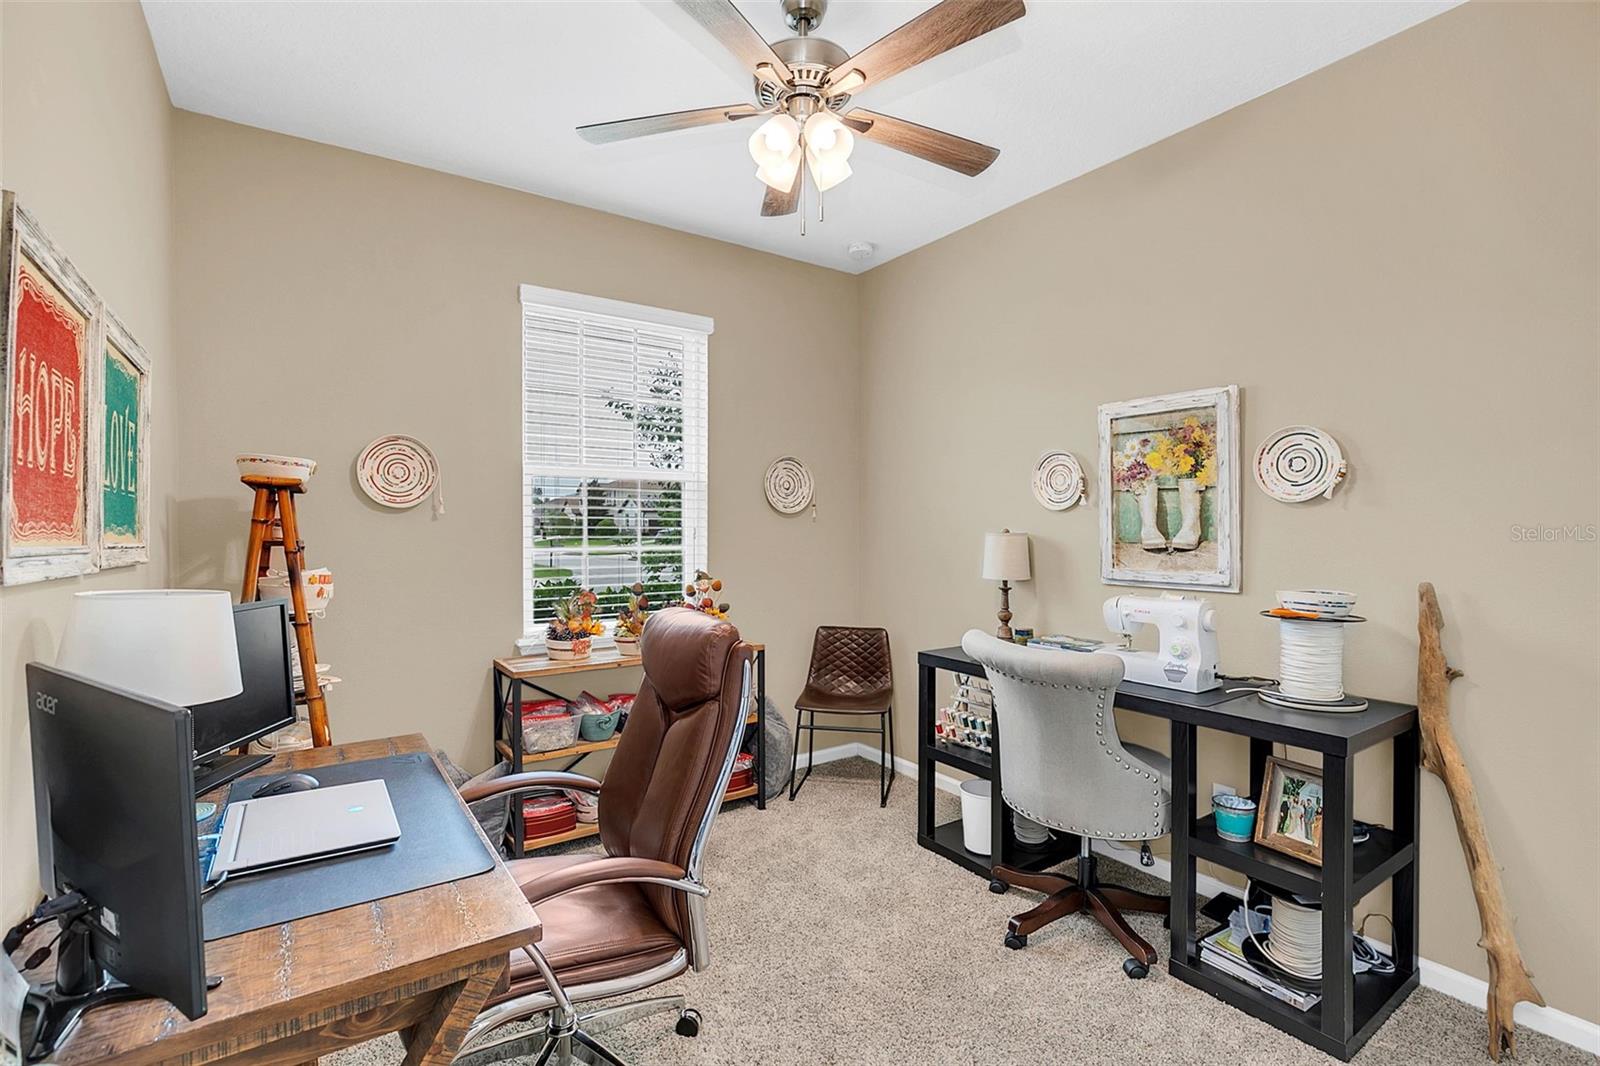
**SELLER OFFERING $10,000 TOWARDS BUYERS CLOSING COSTS**Warm and inviting 4 bedroom, 3.5 bathroom estate home with split floor plan and no rear neighbors! This thoughtfully-designed home features engineered hardwood flooring and a massive chef's kitchen with granite counters, stainless steel appliances (double oven, newer dishwasher), ample cabinet space, breakfast bar, and a large eat-in space overlooking the serene backyard. The downstairs primary suite includes a huge walk-in closet, sweeping views of the backyard, and en suite bathroom with dual-sink vanity, tile-surround shower, and private water closet. Additional downstairs bedrooms are spacious with ample closet space and are in close proximity to both the full bathroom and the laundry room. Upstairs bonus suite has recessed lighting, a full bathroom, and large walk-in closet. Plenty of storage/closet space throughout and oversized three-car garage. Private backyard oasis is complete with a screened-in patio, additional exterior patio space, completely fenced-in yard with planter boxes, fruit and olive trees, and elevated panoramic views. This home also includes a newer energy-efficient water heater, paid off solar panels, and Tesla panel charger for reduced electric bills. Community amenities include basketball court, parks, multiple entrances, and easy access to major thoroughfares in the area. A convenient location and completely move-in ready! Schedule your private tour today!
/u.realgeeks.media/homesinorlando/NextHome-Neighborhood-Realty-Logo-Horizontal-OrangeOnWhite-Web-RGB.jpg)
Additional Information
- Taxes
- $6223
- Minimum Lease
- No Minimum
- HOA Fee
- $498
- HOA Payment Schedule
- Semi-Annually
- Location
- Gentle Sloping, Landscaped, Private, Sidewalk, Paved
- Community Features
- Deed Restrictions, Playground
- Property Description
- Two Story
- Zoning
- RSF-1B
- Interior Layout
- Ceiling Fans(s), Eat-in Kitchen, High Ceilings, Kitchen/Family Room Combo, Open Floorplan, Primary Bedroom Main Floor, Solid Surface Counters, Solid Wood Cabinets, Split Bedroom, Thermostat, Walk-In Closet(s), Window Treatments
- Interior Features
- Ceiling Fans(s), Eat-in Kitchen, High Ceilings, Kitchen/Family Room Combo, Open Floorplan, Primary Bedroom Main Floor, Solid Surface Counters, Solid Wood Cabinets, Split Bedroom, Thermostat, Walk-In Closet(s), Window Treatments
- Floor
- Carpet, Ceramic Tile, Wood
- Appliances
- Dishwasher, Disposal, Electric Water Heater, Microwave, Range, Refrigerator
- Utilities
- Cable Connected, Electricity Connected, Public, Sewer Connected, Underground Utilities, Water Connected
- Heating
- Central, Electric
- Air Conditioning
- Central Air
- Exterior Construction
- Block, Stucco, Wood Frame
- Exterior Features
- French Doors, Irrigation System, Private Mailbox
- Roof
- Shingle
- Foundation
- Slab
- Pool
- No Pool
- Garage Carport
- 3 Car Garage
- Garage Spaces
- 3
- Garage Features
- Driveway, Garage Door Opener, Oversized
- Garage Dimensions
- 30x21
- Elementary School
- Zellwood Elem
- Middle School
- Wolf Lake Middle
- High School
- Apopka High
- Fences
- Vinyl
- Pets
- Allowed
- Flood Zone Code
- X
- Parcel ID
- 35-20-27-1253-00-030
- Legal Description
- CHANDLER ESTATES 74/111 LOT 3
Listing courtesy of NESTA REAL ESTATE CONSULTANTS. 407-442-0299
Selling Office: ERA GRIZZARD REAL ESTATE.Mortgage Calculator
StellarMLS is the source of this information via Internet Data Exchange Program. All listing information is deemed reliable but not guaranteed and should be independently verified through personal inspection by appropriate professionals. Listings displayed on this website may be subject to prior sale or removal from sale. Availability of any listing should always be independently verified. Listing information is provided for consumer personal, non-commercial use, solely to identify potential properties for potential purchase. All other use is strictly prohibited and may violate relevant federal and state law. Data last updated on