10010 Gannon Lane, Orlando, FL 32821
- $365,000
- 2
- BD
- 2
- BA
- 1,312
- SqFt





- Sold Price
- $365,000
- List Price
- $375,000
- Status
- Sold
- Days on Market
- 21
- Closing Date
- Nov 12, 2024
- MLS#
- O6246181
- Property Style
- Single Family
- Year Built
- 1981
- Bedrooms
- 2
- Bathrooms
- 2
- Living Area
- 1,312
- Lot Size
- 7,209
- Acres
- 0.17
- Total Acreage
- 0 to less than 1/4
- Legal Subdivision Name
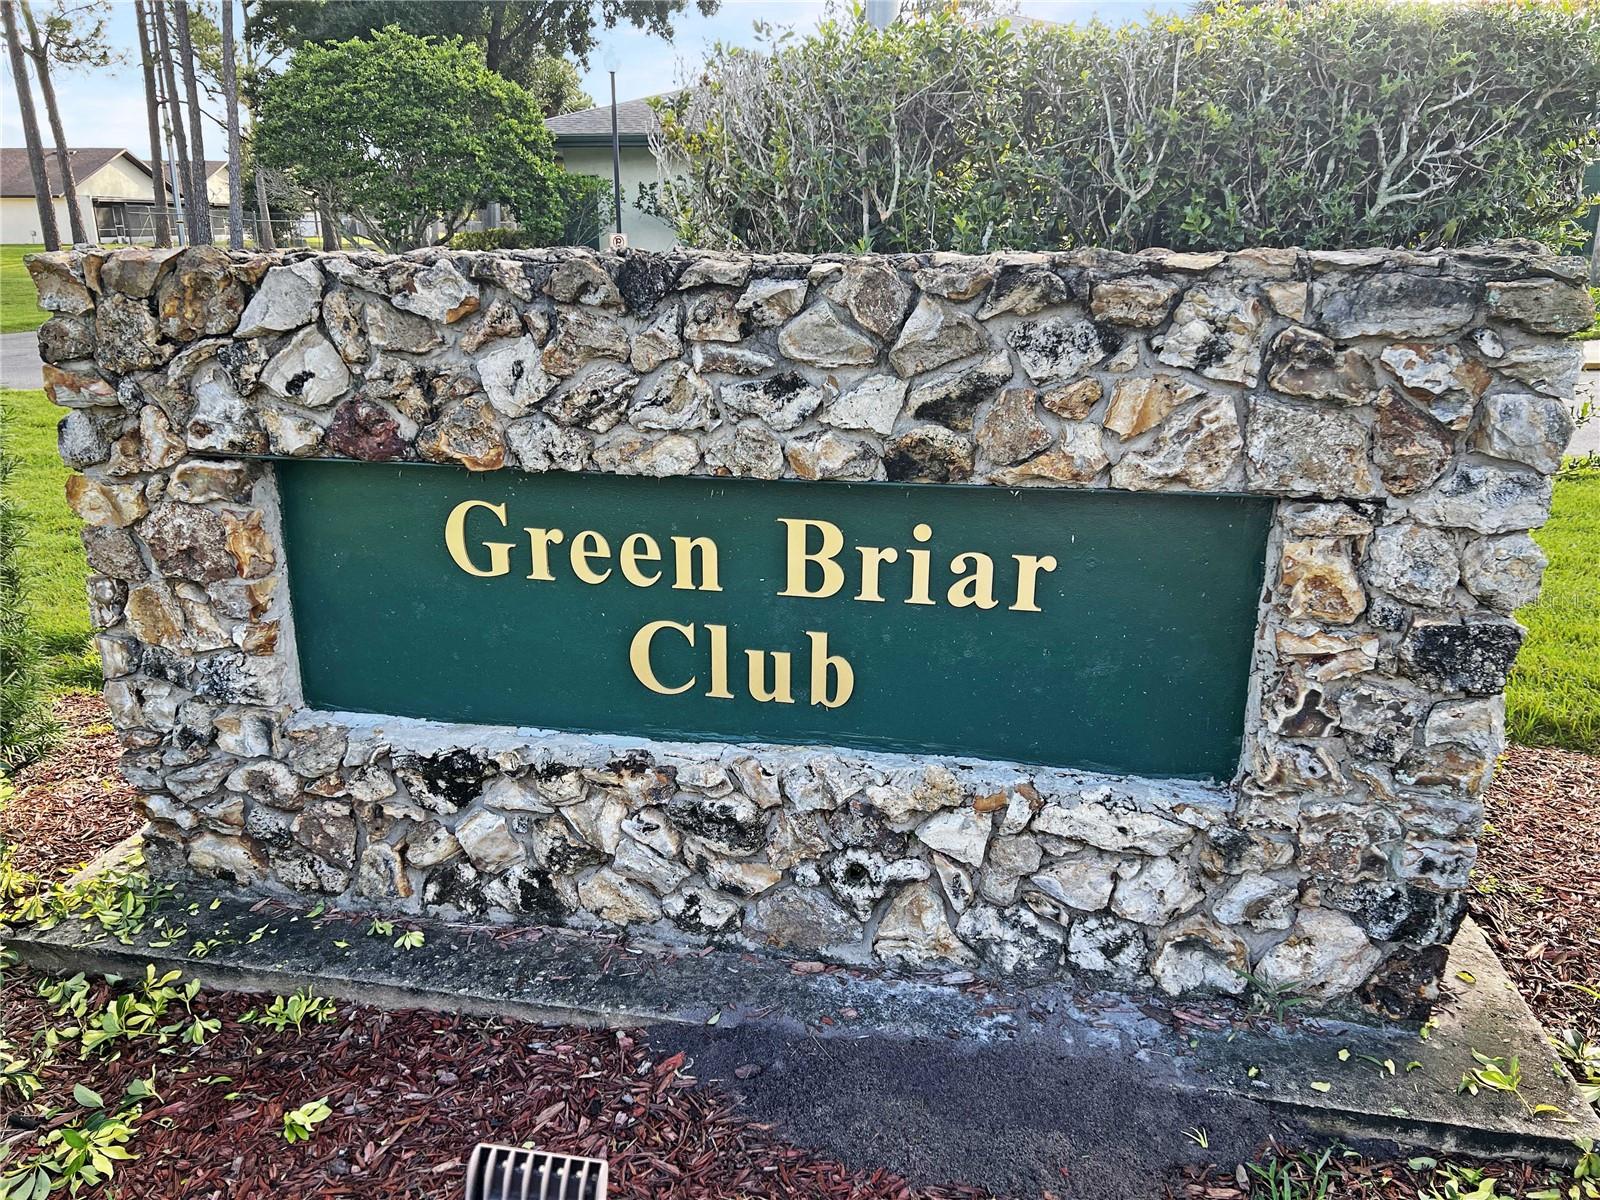
- Green Briar Village
- MLS Area Major
- Orlando/International Drive
Property Description
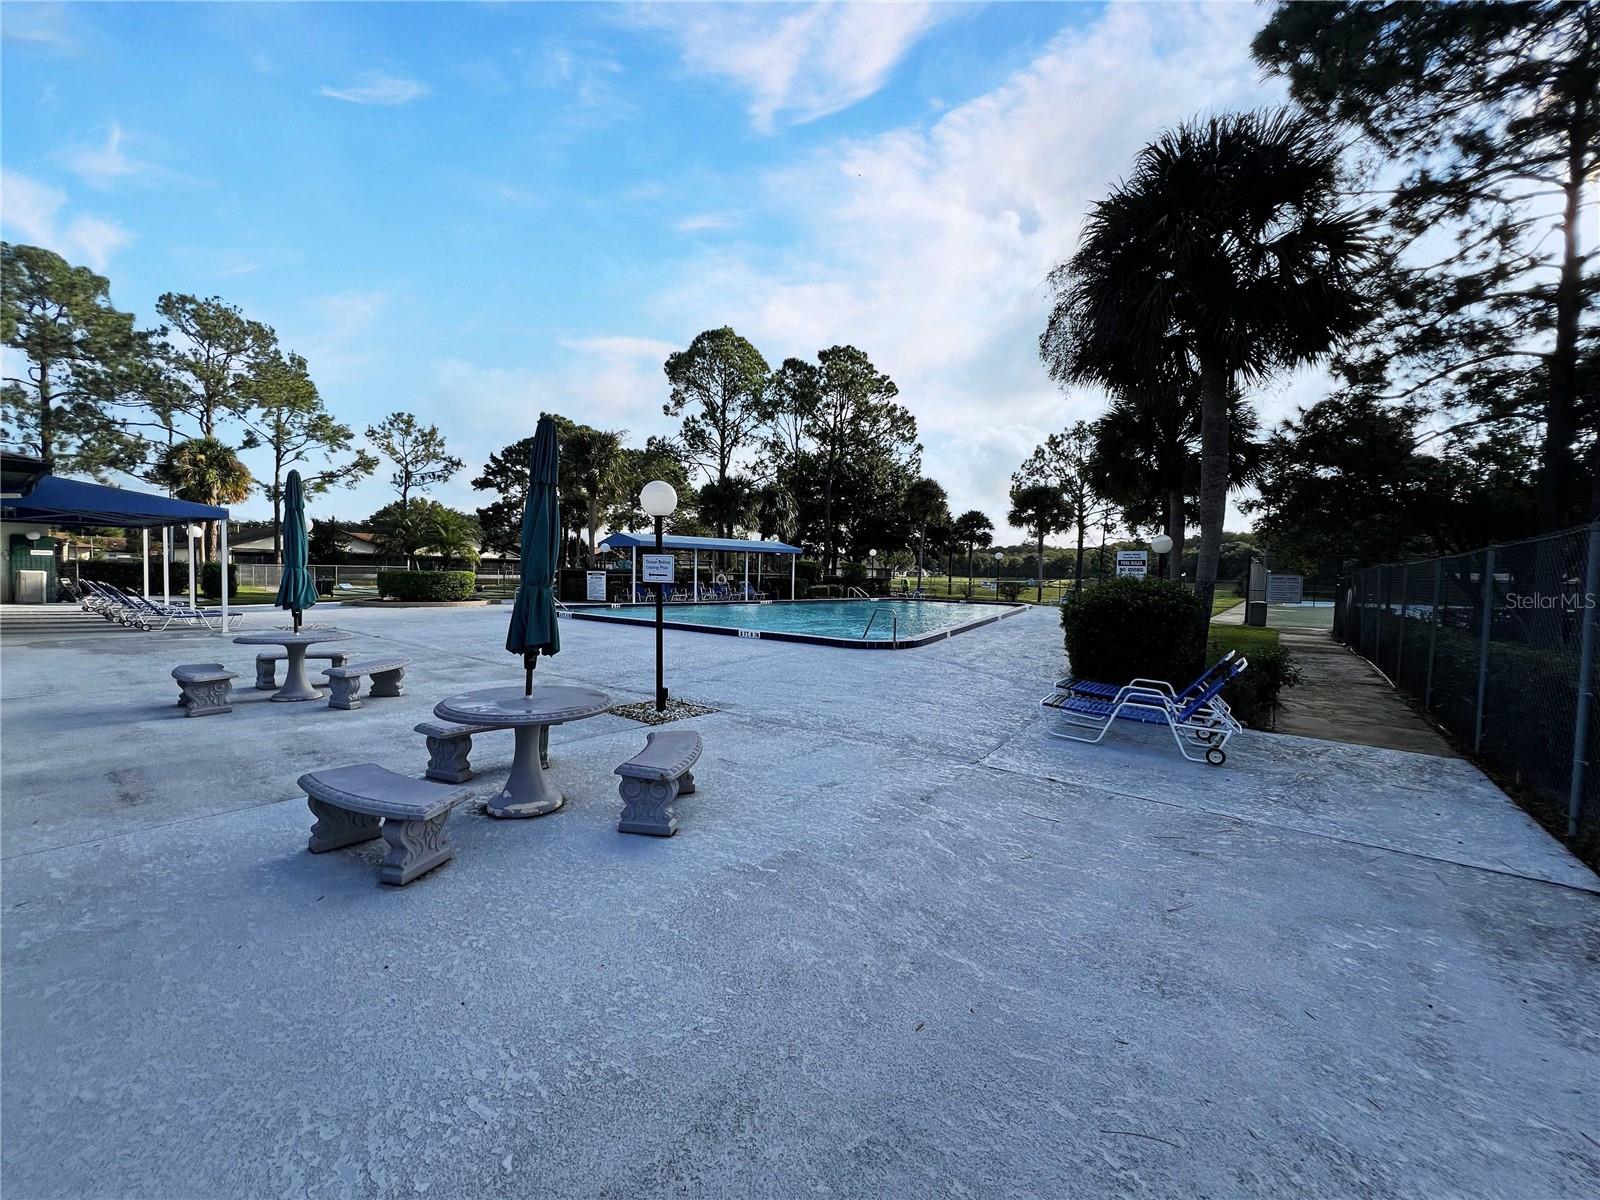
This home qualifies for 100% financing with no PMI! Welcome to your dream home, ideally situated in the heart of Williamsburg, FL, just moments from Orlando's top attractions! This beautifully renovated 2-bedroom, 2-bathroom gem offers modern comfort with an unbeatable location. Step inside to a fully updated interior featuring all-new paint, stylish finishes, and thoughtful design. The kitchen is a chef’s delight with brand-new cabinets, sleek quartz countertops, and GAS hookups, making cooking a breeze. Both bathrooms have been tastefully upgraded with contemporary cabinets and quartz countertops for a spa-like experience. One standout feature is the versatile “flex space,” equipped with a custom-built Murphy bed and storage, perfect for hosting guests. When we say "beautifully renovated," we mean every detail has been thoughtfully addressed, from the 2 new French patio doors to the new garage and front doors. Additional upgrades include new windows, ductwork, insulation, AC system, flooring, appliances, lighting, baseboards, a new driveway, a new patio, and even a new sprinkler system and alarm system—truly a top-to-bottom transformation. The quiet cul-de-sac location couldn’t be more convenient, just minutes from Universal Studios, SeaWorld, International Drive, and major highways like I-4, with easy access to Orlando International Airport and Disney. Plus, the exciting new theme parks coming soon are less than 10 minutes away! With an optional HOA, you can enjoy the many community amenities, including a pool, tennis and basketball courts, a game room, library, events room, on-site management, and basic lawn service—all while you relax by the pool. Don’t miss out on this beautifully upgraded home that offers the perfect blend of modern living and Florida lifestyle. Schedule your showing today and prepare to fall in love! See attachements for financing details and list of improvements.
/u.realgeeks.media/homesinorlando/NextHome-Neighborhood-Realty-Logo-Horizontal-OrangeOnWhite-Web-RGB.jpg)
Additional Information
- Taxes
- $2051
- Minimum Lease
- 7 Months
- HOA Fee
- $72
- HOA Payment Schedule
- Monthly
- Maintenance Includes
- Common Area Taxes, Pool, Maintenance Grounds, Management, Recreational Facilities
- Location
- Cul-De-Sac, In County, Irregular Lot, Level, Oversized Lot, Paved
- Community Features
- Clubhouse, Fitness Center, Park, Playground, Pool, Sidewalks, Tennis Courts, No Deed Restriction
- Property Description
- One Story
- Zoning
- P-D
- Interior Layout
- Built-in Features, Ceiling Fans(s), Kitchen/Family Room Combo, Living Room/Dining Room Combo, Open Floorplan, Primary Bedroom Main Floor, Solid Wood Cabinets, Stone Counters, Thermostat, Window Treatments
- Interior Features
- Built-in Features, Ceiling Fans(s), Kitchen/Family Room Combo, Living Room/Dining Room Combo, Open Floorplan, Primary Bedroom Main Floor, Solid Wood Cabinets, Stone Counters, Thermostat, Window Treatments
- Floor
- Laminate
- Appliances
- Dishwasher, Disposal, Dryer, Gas Water Heater, Microwave, Range, Refrigerator, Washer
- Utilities
- BB/HS Internet Available, Cable Available, Electricity Available, Electricity Connected, Fire Hydrant, Natural Gas Available, Natural Gas Connected, Phone Available, Sewer Available, Sewer Connected, Street Lights, Water Available, Water Connected
- Heating
- Central, Natural Gas
- Air Conditioning
- Central Air
- Exterior Construction
- Block, Stucco
- Exterior Features
- French Doors, Irrigation System, Private Mailbox, Rain Gutters
- Roof
- Shingle
- Foundation
- Slab
- Pool
- Community
- Garage Carport
- 1 Car Garage
- Garage Spaces
- 1
- Garage Features
- Driveway, Garage Door Opener, Ground Level
- Elementary School
- Sunshine Elementary
- Middle School
- Freedom Middle
- High School
- Lake Buena Vista High School
- Pets
- Allowed
- Flood Zone Code
- X
- Parcel ID
- 08 24 29 3184 02 410
- Legal Description
- Green Briar Village 9/101 Lot 241
Listing courtesy of EXP REALTY LLC. 888-883-8509
Selling Office: JEMSONLIE LLC.Mortgage Calculator
StellarMLS is the source of this information via Internet Data Exchange Program. All listing information is deemed reliable but not guaranteed and should be independently verified through personal inspection by appropriate professionals. Listings displayed on this website may be subject to prior sale or removal from sale. Availability of any listing should always be independently verified. Listing information is provided for consumer personal, non-commercial use, solely to identify potential properties for potential purchase. All other use is strictly prohibited and may violate relevant federal and state law. Data last updated on