2959 Golden Rock Drive, Orlando, FL 32818
- $370,000
- 3
- BD
- 2
- BA
- 1,756
- SqFt




- Sold Price
- $370,000
- List Price
- $375,000
- Status
- Sold
- Days on Market
- 102
- Closing Date
- Jan 31, 2025
- MLS#
- O6246146
- Property Style
- Single Family
- Year Built
- 1987
- Bedrooms
- 3
- Bathrooms
- 2
- Living Area
- 1,756
- Lot Size
- 16,141
- Acres
- 0.37
- Total Acreage
- 1/4 to less than 1/2
- Legal Subdivision Name
- Silver Ridge Ph 03
- MLS Area Major
- Orlando/Hiawassee/Pine Hills
Property Description
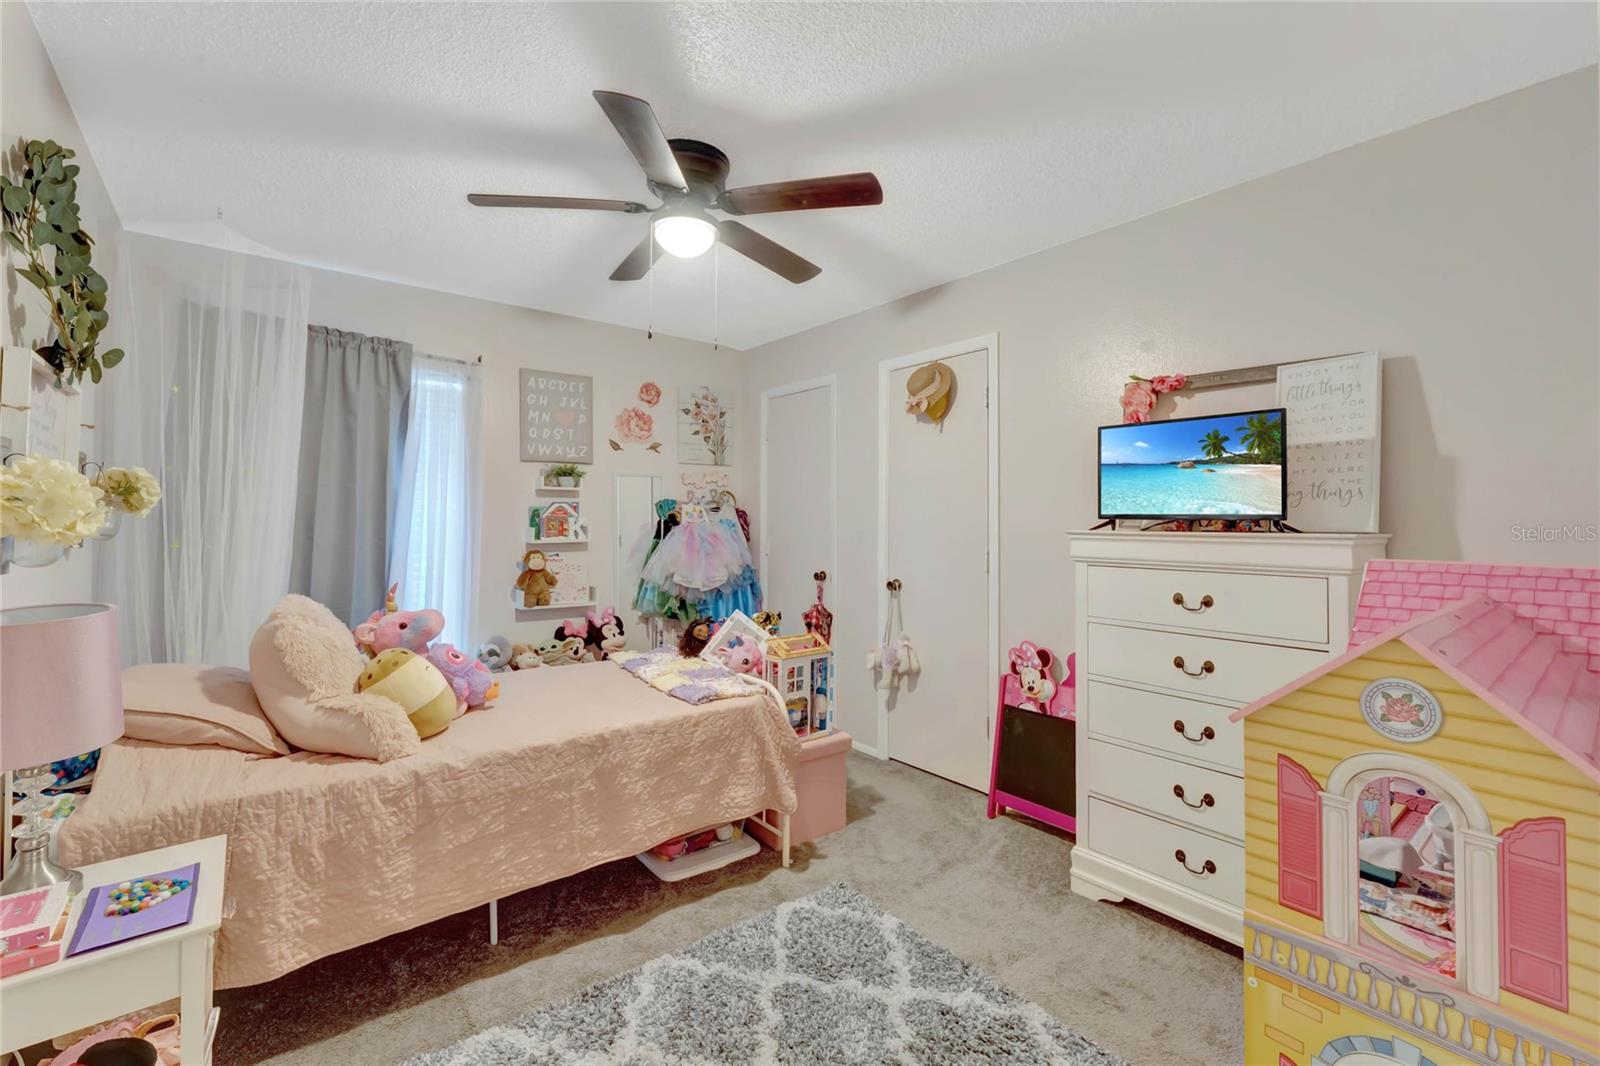
Welcome to your dream home! This beautifully updated 3-bedroom, 2-bathroom single-family home is in a serene cul-de-sac, offering privacy and lots of backyard space. Enjoy the Florida lifestyle with a spacious fenced backyard and a sparkling pool, perfect for entertaining or relaxing in your oasis. Step inside to discover a bright and open floor plan featuring vaulted ceilings and a cozy fireplace that adds warmth, and charm to the living space. The modern kitchen boasts new stainless steel appliances, stunning granite countertops, a large kitchen island, and plenty of room for hosting family, and friends. The home also includes formal living and dining rooms, providing ample space for gatherings. The split bedroom layout ensures privacy for the primary suite, while the covered lanai offers a perfect spot to enjoy your morning coffee or evening sunsets. Additional highlights include a 2-car garage, a NEW ROOF installed in November 2021, and plenty of storage throughout. This move in-ready gem is a rare find and won't last long! Don’t miss your chance to make this incredible home yours – schedule a showing today!
/u.realgeeks.media/homesinorlando/NextHome-Neighborhood-Realty-Logo-Horizontal-OrangeOnWhite-Web-RGB.jpg)
Additional Information
- Taxes
- $4188
- Minimum Lease
- No Minimum
- HOA Fee
- $165
- HOA Payment Schedule
- Annually
- Community Features
- No Deed Restriction
- Property Description
- One Story
- Zoning
- R-1A
- Interior Layout
- Ceiling Fans(s), Eat-in Kitchen, High Ceilings, Kitchen/Family Room Combo, Living Room/Dining Room Combo, Walk-In Closet(s)
- Interior Features
- Ceiling Fans(s), Eat-in Kitchen, High Ceilings, Kitchen/Family Room Combo, Living Room/Dining Room Combo, Walk-In Closet(s)
- Floor
- Laminate, Vinyl
- Appliances
- Dishwasher, Disposal, Dryer, Electric Water Heater, Microwave, Range, Refrigerator, Washer, Water Softener
- Utilities
- Cable Available, Electricity Available, Street Lights, Water Available
- Heating
- Central
- Air Conditioning
- Central Air
- Fireplace Description
- Family Room, Living Room
- Exterior Construction
- Block, Stucco
- Exterior Features
- Rain Gutters, Sliding Doors
- Roof
- Shingle
- Foundation
- Slab
- Pool
- Private
- Pool Type
- Deck, In Ground, Other, Screen Enclosure
- Garage Carport
- 2 Car Garage
- Garage Spaces
- 2
- Elementary School
- Pinewood Elem
- Middle School
- Robinswood Middle
- High School
- Evans High
- Pets
- Allowed
- Flood Zone Code
- X
- Parcel ID
- 11-22-28-8066-00-100
- Legal Description
- SILVER RIDGE PHASE 3 19/55 LOT 10
Listing courtesy of KELLER WILLIAMS CLASSIC. 407-292-5400
Selling Office: STELLAR NON-MEMBER OFFICE.Mortgage Calculator
StellarMLS is the source of this information via Internet Data Exchange Program. All listing information is deemed reliable but not guaranteed and should be independently verified through personal inspection by appropriate professionals. Listings displayed on this website may be subject to prior sale or removal from sale. Availability of any listing should always be independently verified. Listing information is provided for consumer personal, non-commercial use, solely to identify potential properties for potential purchase. All other use is strictly prohibited and may violate relevant federal and state law. Data last updated on