2524 Creekview Circle, Oviedo, FL 32765
- $485,000
- 4
- BD
- 2
- BA
- 1,847
- SqFt




- Sold Price
- $485,000
- List Price
- $495,000
- Status
- Sold
- Days on Market
- 61
- Closing Date
- Feb 10, 2025
- MLS#
- O6246058
- Property Style
- Single Family
- Year Built
- 1985
- Bedrooms
- 4
- Bathrooms
- 2
- Living Area
- 1,847
- Lot Size
- 12,221
- Acres
- 0.28
- Total Acreage
- 1/4 to less than 1/2
- Legal Subdivision Name
- Bear Creek
- MLS Area Major
- Oviedo
Property Description
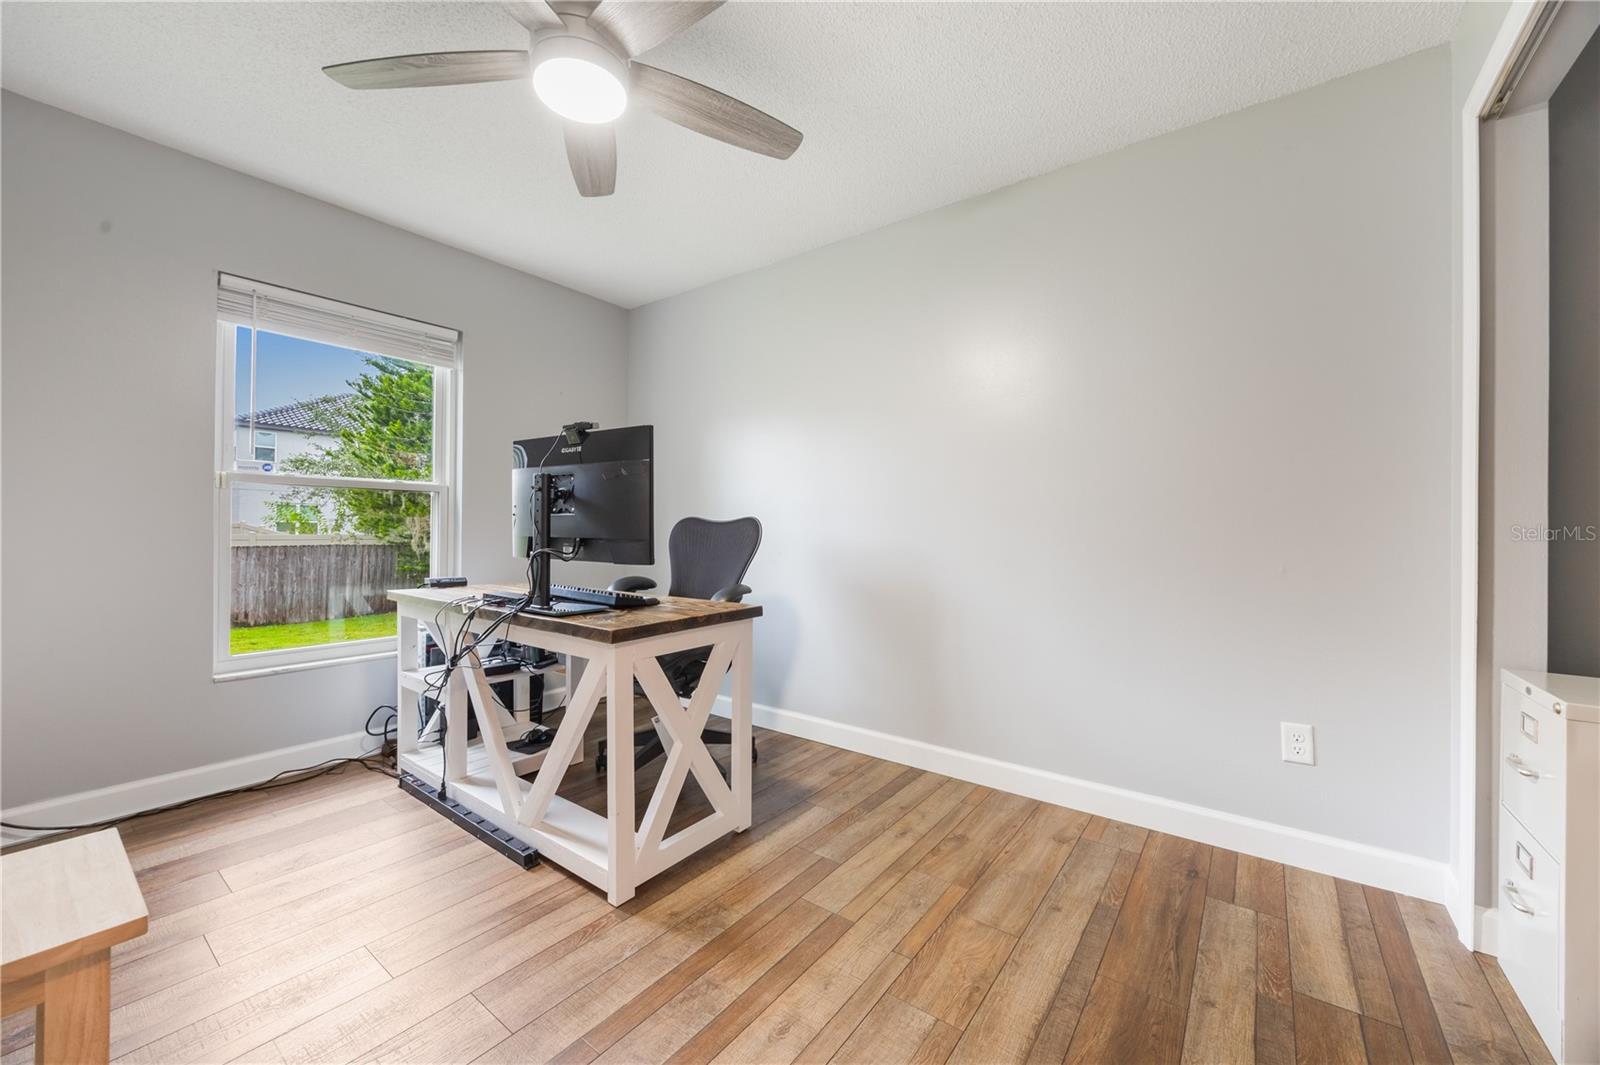
Welcome to 2524 Creekview Circle in Oviedo! This beautiful 4-bed, 2-bath home features a split floorplan and is full of natural light, thanks to the vaulted ceilings and four (4) skylights throughout. The kitchen, which is at the center of the home, makes it an ideal space for both everyday living and entertaining guests. The highlight of this home is the patio with screen-enclosed pool and the spacious, fenced yard, providing plenty of space for outdoor activities. Located in the Bear Creek Community, this home has several upgrades, including new interior paint, Luxury Vinyl Plank flooring in bedrooms, rain gutters equipped with Leaf Guard, double pane windows (2005 and 2024), new roof (2021), exterior paint (2021), pool deck re-painted and new pavers (2021), Rheem HVAC system (2020), electrical panel (2020), primary bathroom remodel (2020), and water heater (2018). Bear Creek is just minutes away from top-rated Oviedo schools, the Cross Seminole Trail, parks, shopping, and dining options. With its prime location and inviting features, 2524 Creekview Circle is more than just a house—it's the place you'll love to call home. Don't miss out on this incredible opportunity!
/u.realgeeks.media/homesinorlando/NextHome-Neighborhood-Realty-Logo-Horizontal-OrangeOnWhite-Web-RGB.jpg)
Additional Information
- Taxes
- $3488
- Minimum Lease
- 7 Months
- HOA Fee
- $300
- HOA Payment Schedule
- Annually
- Maintenance Includes
- Common Area Taxes, Management
- Location
- In County, Landscaped, Sidewalk, Paved, Unincorporated
- Community Features
- Community Mailbox, Sidewalks, No Deed Restriction
- Property Description
- One Story
- Zoning
- RES
- Interior Layout
- Ceiling Fans(s), Primary Bedroom Main Floor, Skylight(s), Split Bedroom, Thermostat, Vaulted Ceiling(s), Walk-In Closet(s)
- Interior Features
- Ceiling Fans(s), Primary Bedroom Main Floor, Skylight(s), Split Bedroom, Thermostat, Vaulted Ceiling(s), Walk-In Closet(s)
- Floor
- Carpet, Luxury Vinyl, Tile
- Appliances
- Dishwasher, Disposal, Dryer, Electric Water Heater, Microwave, Range, Refrigerator, Washer
- Utilities
- Cable Connected, Electricity Connected, Sprinkler Well, Water Connected
- Heating
- Central, Electric
- Air Conditioning
- Central Air
- Exterior Construction
- Block, Stucco
- Exterior Features
- Lighting, Rain Gutters, Sidewalk, Sliding Doors
- Roof
- Shingle
- Foundation
- Slab
- Pool
- Private
- Pool Type
- Child Safety Fence, Gunite, In Ground, Pool Sweep, Screen Enclosure
- Garage Carport
- 2 Car Garage
- Garage Spaces
- 2
- Garage Features
- Driveway, Garage Door Opener
- Garage Dimensions
- 19x19
- Elementary School
- Red Bug Elementary
- Middle School
- Tuskawilla Middle
- High School
- Lake Howell High
- Fences
- Wood
- Pets
- Allowed
- Flood Zone Code
- X
- Parcel ID
- 36-21-30-506-0000-0550
- Legal Description
- LEG LOT 55 BEAR CREEK PB 31 PGS 54 & 55
Listing courtesy of COLDWELL BANKER REALTY. 407-696-8000
Selling Office: WEMERT GROUP REALTY LLC.Mortgage Calculator
StellarMLS is the source of this information via Internet Data Exchange Program. All listing information is deemed reliable but not guaranteed and should be independently verified through personal inspection by appropriate professionals. Listings displayed on this website may be subject to prior sale or removal from sale. Availability of any listing should always be independently verified. Listing information is provided for consumer personal, non-commercial use, solely to identify potential properties for potential purchase. All other use is strictly prohibited and may violate relevant federal and state law. Data last updated on