3943 Biscayne Drive, Winter Springs, FL 32708
- $410,000
- 4
- BD
- 3
- BA
- 2,092
- SqFt






- Sold Price
- $410,000
- List Price
- $429,990
- Status
- Sold
- Days on Market
- 41
- Closing Date
- Feb 24, 2025
- MLS#
- O6245905
- Property Style
- Single Family
- Year Built
- 1989
- Bedrooms
- 4
- Bathrooms
- 3
- Living Area
- 2,092
- Lot Size
- 6,539
- Acres
- 0.15
- Total Acreage
- 0 to less than 1/4
- Legal Subdivision Name
- Hollowbrook Ph 2
- MLS Area Major
- Casselberrry/Winter Springs / Tuscawilla
Property Description
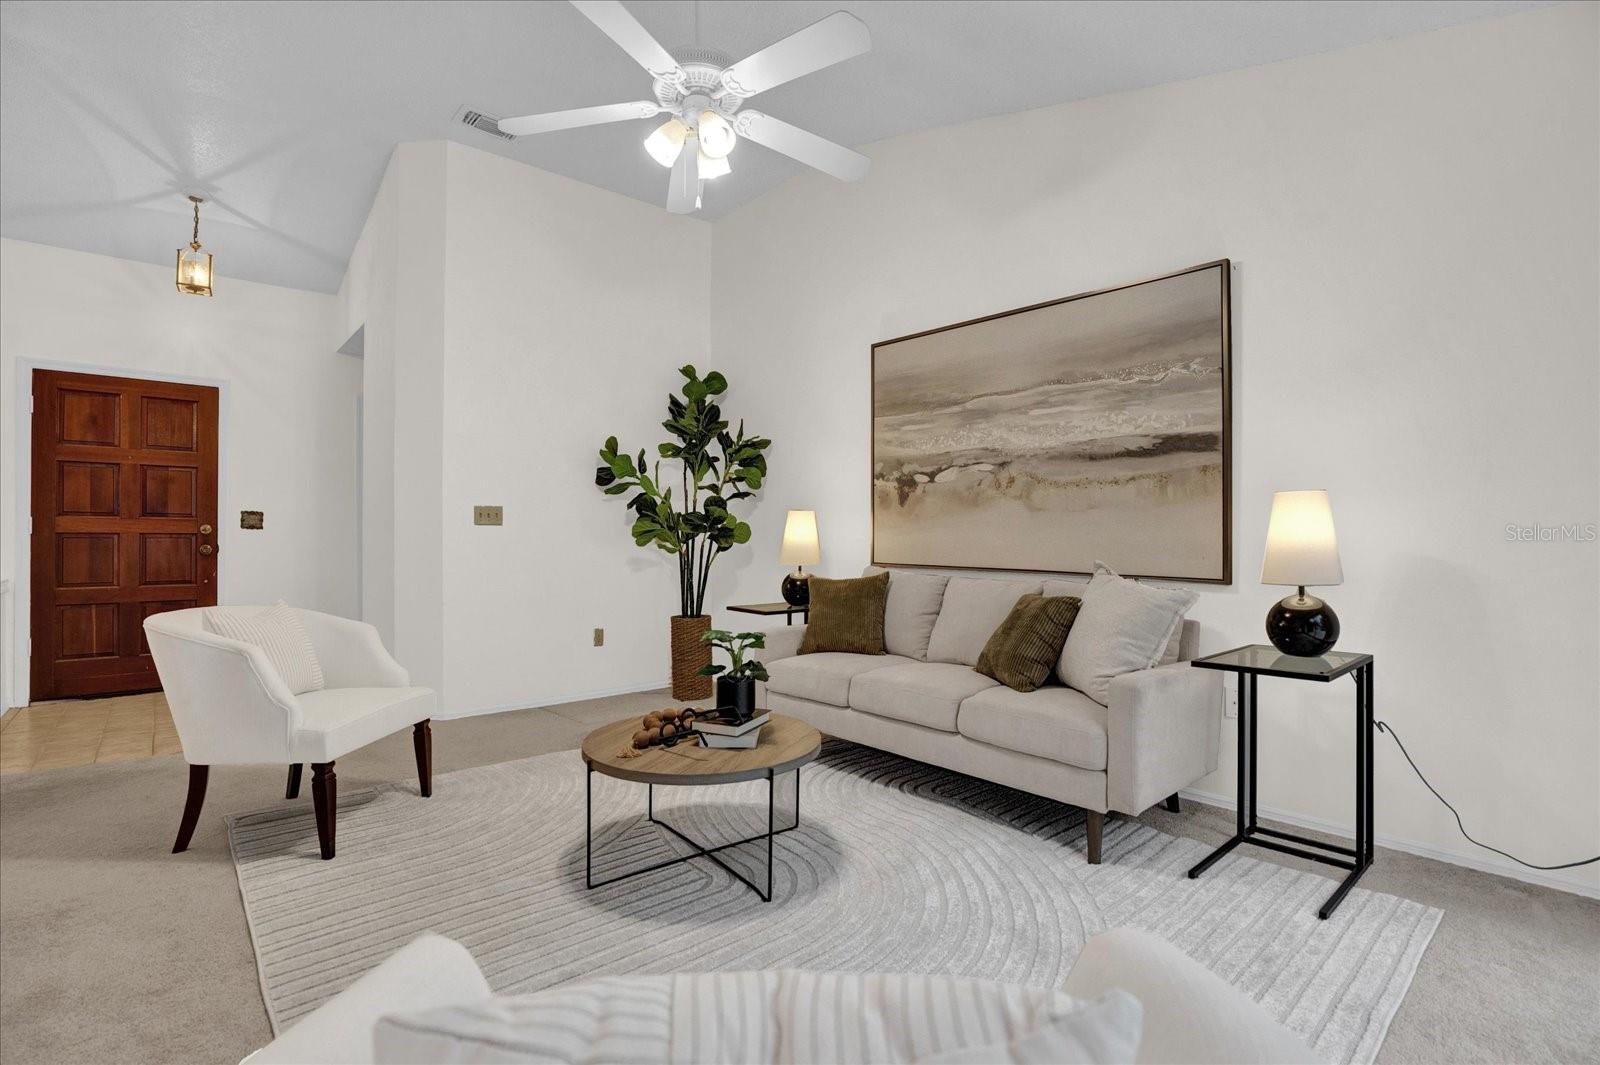
Welcome to your dream home in Winter Springs, Florida! This stunning single-family residence offers the perfect blend of comfort and style, featuring four spacious bedrooms and three full bathrooms within an expansive 2,092 square feet. The freshly landscaped exterior welcomes you with vibrant greenery and a charming curb appeal, while the single-story layout ensures convenience and accessibility for all. Step inside to discover an open floor plan that seamlessly connects the living, dining, and kitchen areas, enhanced by soaring vaulted ceilings that create an airy, inviting atmosphere. Fresh new interior paint throughout adds a modern touch, allowing you to move in and start enjoying your new space immediately. The well-appointed kitchen is ideal for both casual family meals and entertaining friends, while the living area provides a cozy spot to relax after a long day. In addition to the interior charm, this home features a two-car garage, providing ample storage and parking space. The backyard offers endless possibilities for outdoor gatherings, gardening, or simply soaking up the Florida sun. With its prime location in the desirable Winter Springs community, you’ll enjoy a peaceful suburban lifestyle while remaining close to local parks, shopping, and top-rated schools. Don’t miss the chance to make this beautiful home your own!
/u.realgeeks.media/homesinorlando/NextHome-Neighborhood-Realty-Logo-Horizontal-OrangeOnWhite-Web-RGB.jpg)
Additional Information
- Taxes
- $4682
- Minimum Lease
- 1 Month
- HOA Fee
- $455
- Community Features
- No Deed Restriction
- Property Description
- One Story
- Zoning
- PD
- Interior Layout
- Ceiling Fans(s), High Ceilings, Kitchen/Family Room Combo, Primary Bedroom Main Floor, Solid Wood Cabinets, Thermostat, Vaulted Ceiling(s)
- Interior Features
- Ceiling Fans(s), High Ceilings, Kitchen/Family Room Combo, Primary Bedroom Main Floor, Solid Wood Cabinets, Thermostat, Vaulted Ceiling(s)
- Floor
- Carpet, Tile, Wood
- Appliances
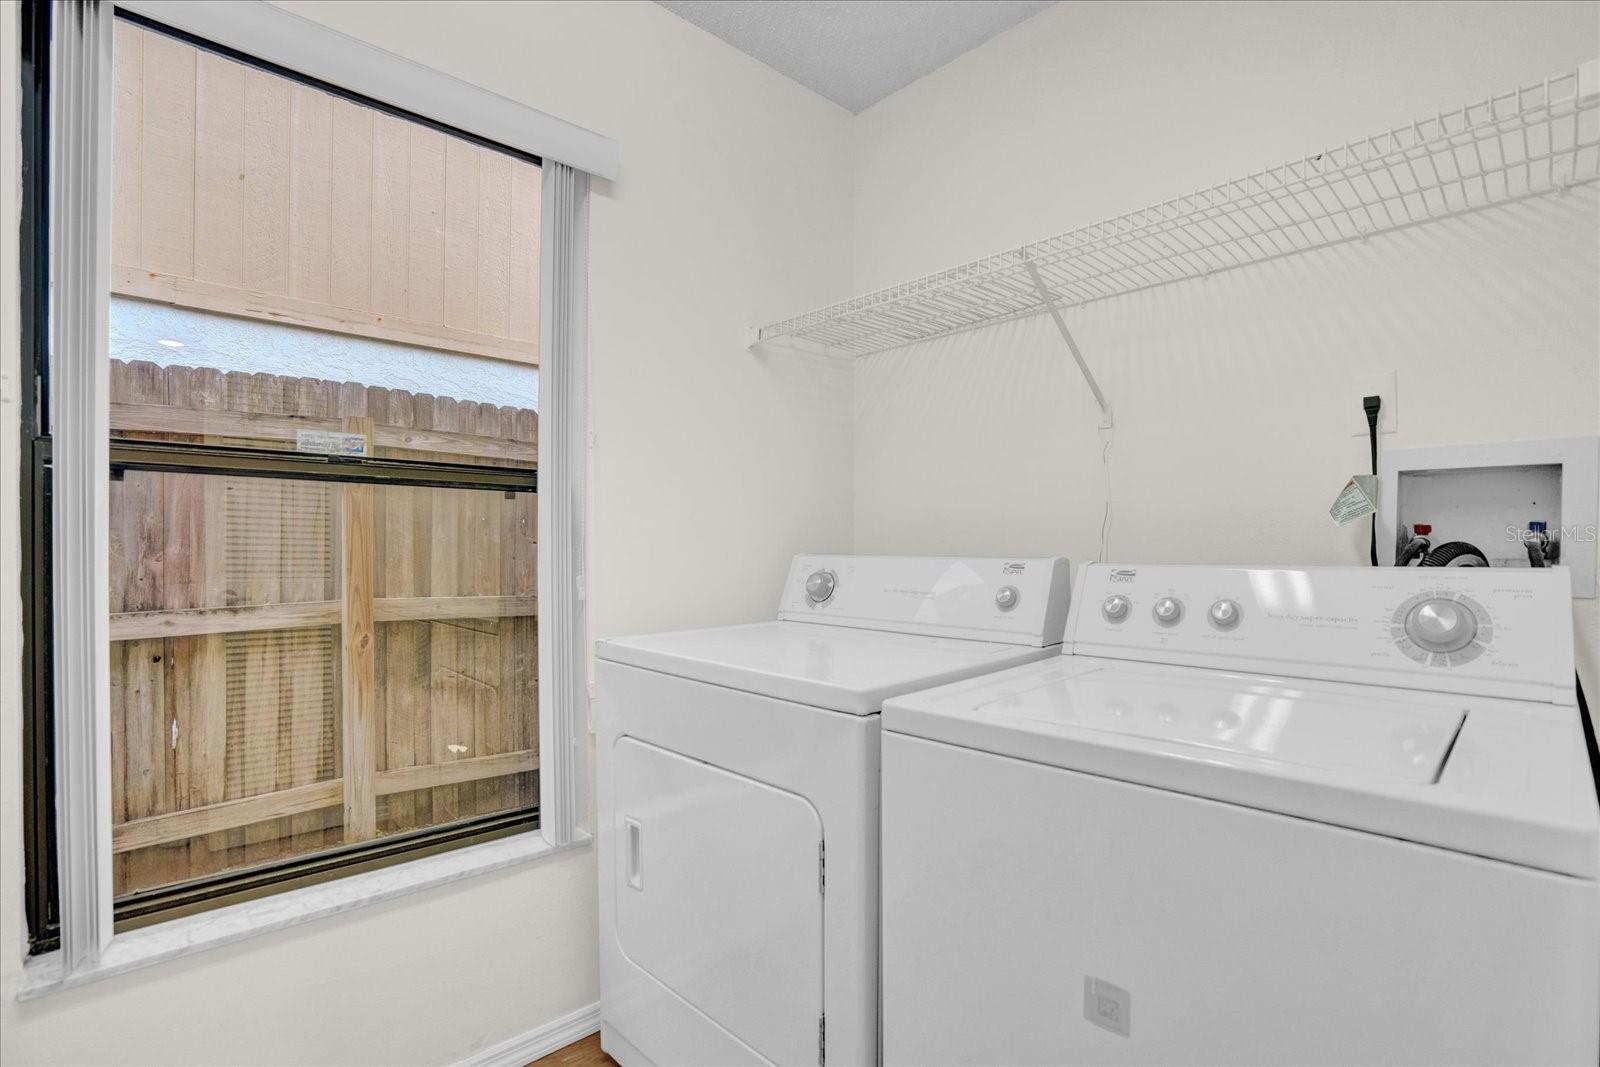
- Dishwasher, Dryer, Microwave, Range, Washer
- Utilities
- Cable Connected, Electricity Connected
- Heating
- Central
- Air Conditioning
- Central Air
- Exterior Construction
- Block, Stucco
- Exterior Features
- Private Mailbox, Rain Gutters, Sidewalk, Sliding Doors
- Roof
- Shingle
- Foundation
- Slab
- Pool
- No Pool
- Garage Carport
- 2 Car Garage
- Garage Spaces
- 2
- Elementary School
- Red Bug Elementary
- Middle School
- Tuskawilla Middle
- High School
- Lake Howell High
- Pets
- Allowed
- Flood Zone Code
- X
- Parcel ID
- 24-21-30-5JL-0000-0840
- Legal Description
- LOT 84 (LESS S 7.5 FT) HOLLOWBROOK PH 2 PB 36 PGS 5 TO 7
Listing courtesy of KELLER WILLIAMS WINTER PARK. 407-545-6430
Selling Office: KELLER WILLIAMS ADVANTAGE III REALTY.Mortgage Calculator
StellarMLS is the source of this information via Internet Data Exchange Program. All listing information is deemed reliable but not guaranteed and should be independently verified through personal inspection by appropriate professionals. Listings displayed on this website may be subject to prior sale or removal from sale. Availability of any listing should always be independently verified. Listing information is provided for consumer personal, non-commercial use, solely to identify potential properties for potential purchase. All other use is strictly prohibited and may violate relevant federal and state law. Data last updated on