1376 Cody Chase Way, Lake Mary, FL 32746
- $493,685
- 3
- BD
- 4
- BA
- 2,295
- SqFt




- Sold Price
- $493,685
- List Price
- $493,685
- Status
- Sold
- Days on Market
- 62
- Closing Date
- Jan 23, 2025
- MLS#
- O6245854
- Property Style
- Townhouse
- Year Built
- 2007
- Bedrooms
- 3
- Bathrooms
- 4
- Baths Half
- 1
- Living Area
- 2,295
- Lot Size
- 1,364
- Acres
- 0.03
- Total Acreage
- 0 to less than 1/4
- Building Name
- 1376
- Legal Subdivision Name
- Grande Oaks At Heathrow
- MLS Area Major
- Lake Mary / Heathrow
Property Description
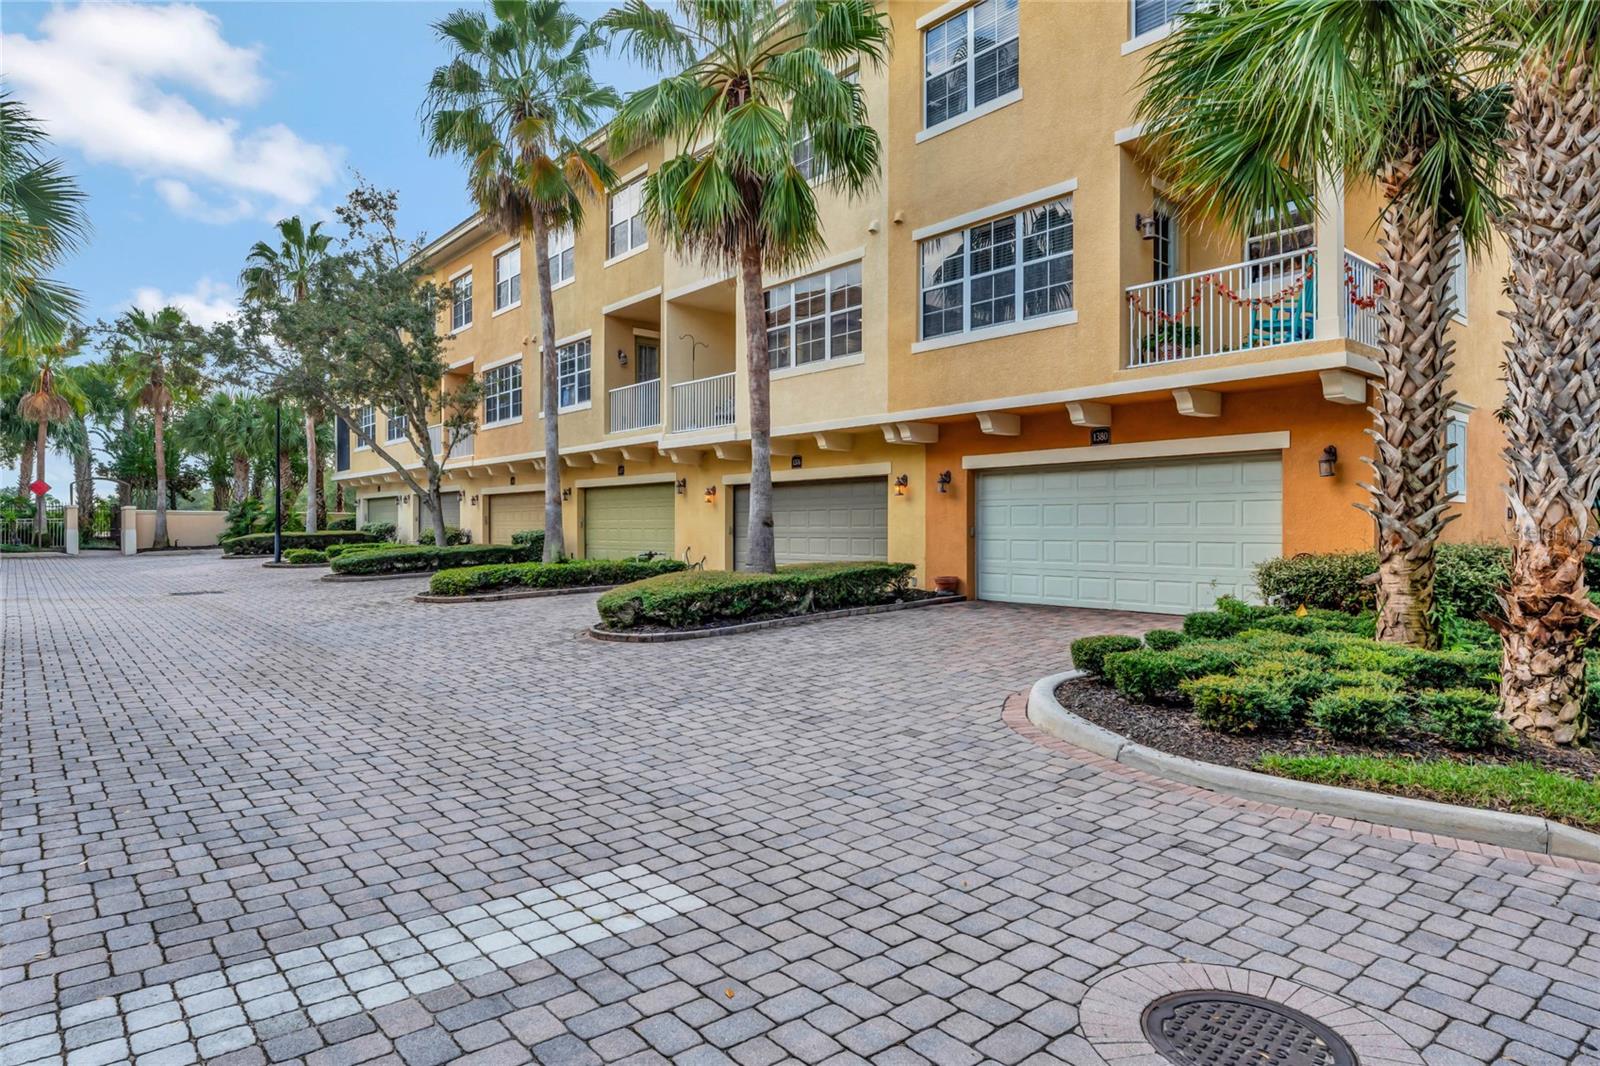
Discover upscale living at 1376 Cody Chase Way, a FULLY FURNISHED EXECUTIVE TOWNHOME in the distinguished, gated Grand Oaks at Heathrow, Lake Mary. This 3-bedroom, 3.5-bath home blends style, comfort, and convenience with modern décor, high-end amenities, and direct access to SCENIC TRAILS. Fully constructed with durable CBS (Concrete Block and Stucco) and topped with a tile roof, this home combines strength and elegance, complemented by a recently UPDATED AC unit for optimal comfort. The first floor features a versatile study with its own full bath, making it ideal for a home office or peaceful retreat, along with a charming paver patio perfect for outdoor relaxation. After a workout, swim, or run on the trails, the convenient bath lets you freshen up immediately, while just across, a large under-stair storage area provides the perfect spot to store your gear, keeping the rest of the house tidy and organized. The second floor hosts a gourmet kitchen with granite countertops, newly updated stainless steel appliances, a walk-in pantry, alongside spacious dining and living areas with tray ceilings and two balconies for alfresco dining or enjoying serene views. A guest bath and butler's pantry add convenience. Upstairs, the master suite boasts a spa-like bath and oversized closet, while two additional bedrooms, a guest bath, and laundry closet ensure space and functionality. Tall, 11-foot ceilings and abundant natural light enhance the home’s airy, inviting atmosphere. The two-car garage includes ample storage with heavy-duty shelving. With direct access to the Seminole Wekiva Trail and close proximity to top-rated schools, shopping, dining, the SunRail Station, the Amtrak Auto Train, Orlando Sanford International Airport, and major highways, this home is perfect for professionals and anyone seeking a tranquil, move-in-ready lifestyle. Community amenities include a pool, spa, fitness center, clubhouse, playground, and 24/7 security. Experience the best of Lake Mary living—schedule a private tour today! Seller offering buyer concessions towards closing costs, as well as an UPGRADED one-year HOME WARRANTY! **The nearly 14 mile Seminole Wekiva Trail is a paved recreational trail that has been designated as one of Seminole County's Showcase Trails because of its length, beauty, and accommodation of many users. The portion of the trail that runs west of the I-4 overpass to the County line at the Wekiva River is also a designated part of the Florida National Scenic Trail. The Seminole Wekiva Trail, along with the Cross Seminole Trail, is also a part of the Florida Coast-to-Coast Trail, a continuous paved multi-use trail across the state from the Atlantic to the Gulf.
/u.realgeeks.media/homesinorlando/NextHome-Neighborhood-Realty-Logo-Horizontal-OrangeOnWhite-Web-RGB.jpg)
Additional Information
- Taxes
- $4766
- Minimum Lease
- 7 Months
- Hoa Fee
- $348
- HOA Payment Schedule
- Monthly
- Maintenance Includes
- Cable TV, Pool, Maintenance Structure, Maintenance Grounds, Private Road, Recreational Facilities, Security, Trash
- Location
- Landscaped, Sidewalk, Street Brick, Paved, Private
- Community Features
- Clubhouse, Deed Restrictions, Fitness Center, Gated Community - Guard, Irrigation-Reclaimed Water, Park, Playground, Pool, Sidewalks, Special Community Restrictions, Security
- Property Description
- Three+ Story, Attached
- Zoning
- PUD
- Interior Layout
- Ceiling Fans(s), Crown Molding, Eat-in Kitchen, High Ceilings, PrimaryBedroom Upstairs, Solid Wood Cabinets, Stone Counters, Thermostat, Tray Ceiling(s), Walk-In Closet(s), Window Treatments
- Interior Features
- Ceiling Fans(s), Crown Molding, Eat-in Kitchen, High Ceilings, PrimaryBedroom Upstairs, Solid Wood Cabinets, Stone Counters, Thermostat, Tray Ceiling(s), Walk-In Closet(s), Window Treatments
- Floor
- Carpet, Tile
- Appliances
- Dishwasher, Disposal, Dryer, Electric Water Heater, Exhaust Fan, Microwave, Other, Range, Range Hood, Refrigerator, Washer
- Utilities
- Cable Connected, Electricity Connected, Sewer Connected, Water Connected
- Heating
- Electric
- Air Conditioning
- Central Air
- Fireplace Description
- Electric, Ventless
- Exterior Construction
- Block, Stucco
- Exterior Features
- Balcony, French Doors, Irrigation System, Sidewalk, Sliding Doors
- Roof
- Tile
- Foundation
- Slab
- Pool
- Community
- Garage Carport
- 2 Car Garage
- Garage Spaces
- 2
- Garage Features
- Driveway, Garage Door Opener, Garage Faces Rear, Ground Level, Guest, Oversized
- Garage Dimensions
- 20x20
- Elementary School
- Wilson Elementary School
- Middle School
- Sanford Middle
- High School
- Seminole High
- Fences
- Fenced
- Water Extras
- Bridges - Fixed
- Water View
- Lake
- Pets
- Allowed
- Flood Zone Code
- X
- Parcel ID
- 31-19-30-506-0000-0420
- Legal Description
- LOT 42 GRANDE OAKS AT HEATHROW PB 71 PGS 47 - 52
Listing courtesy of BHHS FLORIDA REALTY. 407-876-2090
Selling Office: STELLAR NON-MEMBER OFFICE.Mortgage Calculator
StellarMLS is the source of this information via Internet Data Exchange Program. All listing information is deemed reliable but not guaranteed and should be independently verified through personal inspection by appropriate professionals. Listings displayed on this website may be subject to prior sale or removal from sale. Availability of any listing should always be independently verified. Listing information is provided for consumer personal, non-commercial use, solely to identify potential properties for potential purchase. All other use is strictly prohibited and may violate relevant federal and state law. Data last updated on