1411 Valley Pine Circle, Apopka, FL 32712
- $575,000
- 4
- BD
- 5
- BA
- 2,789
- SqFt








- Sold Price
- $575,000
- List Price
- $575,000
- Status
- Sold
- Days on Market
- 4
- Closing Date
- Nov 08, 2024
- MLS#
- O6245853
- Property Style
- Single Family
- Year Built
- 1994
- Bedrooms
- 4
- Bathrooms
- 5
- Baths Half
- 3
- Living Area
- 2,789
- Lot Size
- 12,194
- Acres
- 0.28
- Total Acreage
- 1/4 to less than 1/2
- Legal Subdivision Name
- Sweetwater West
- MLS Area Major
- Apopka
Property Description
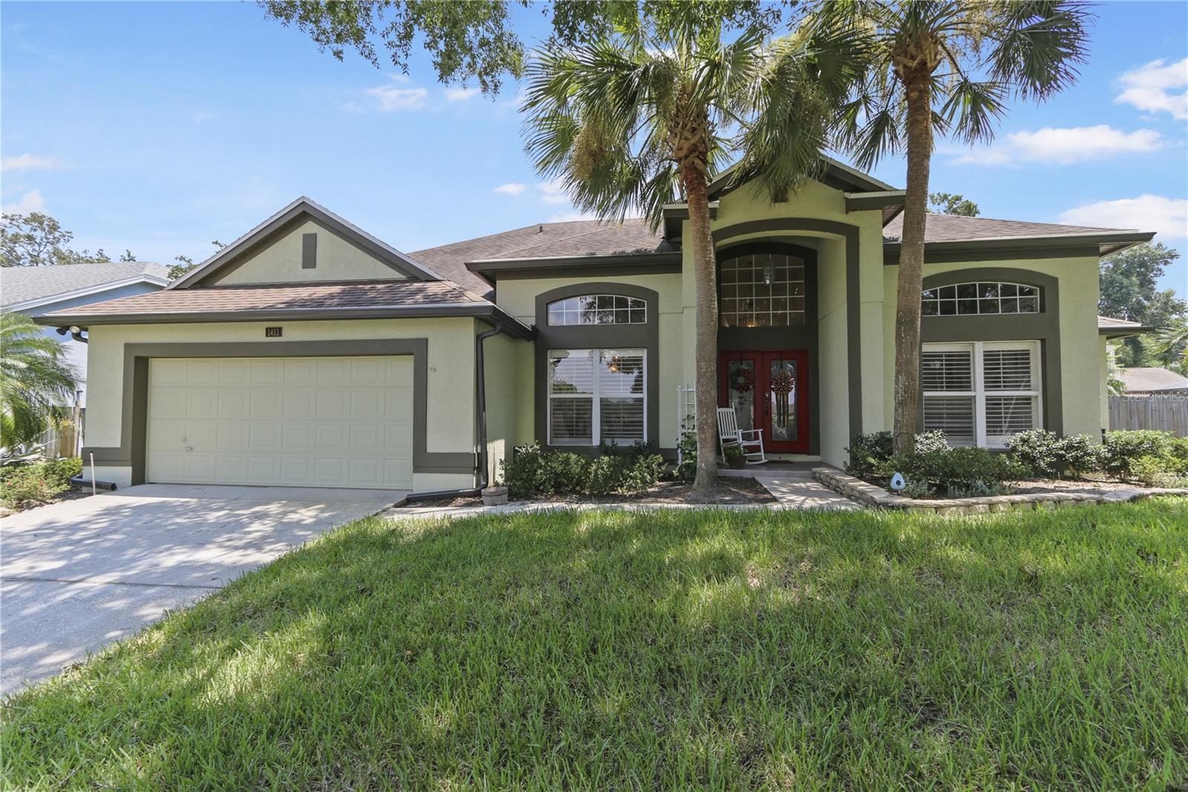
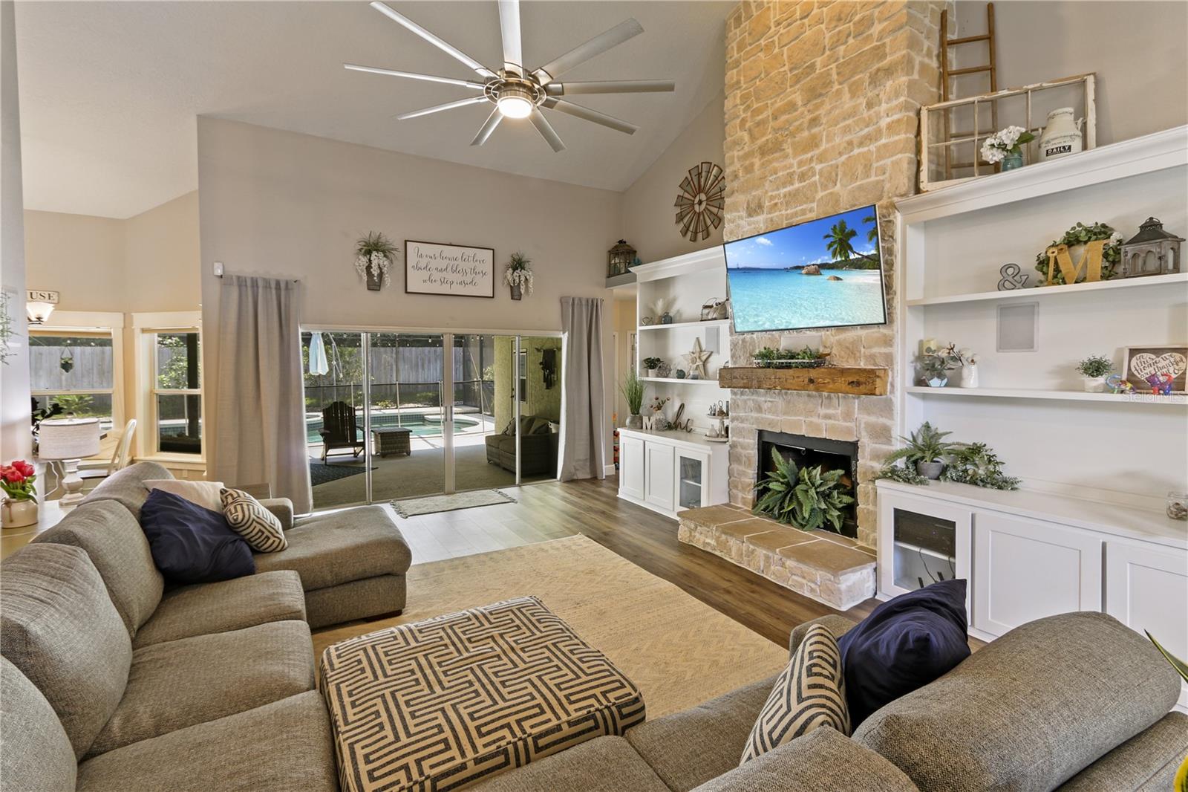
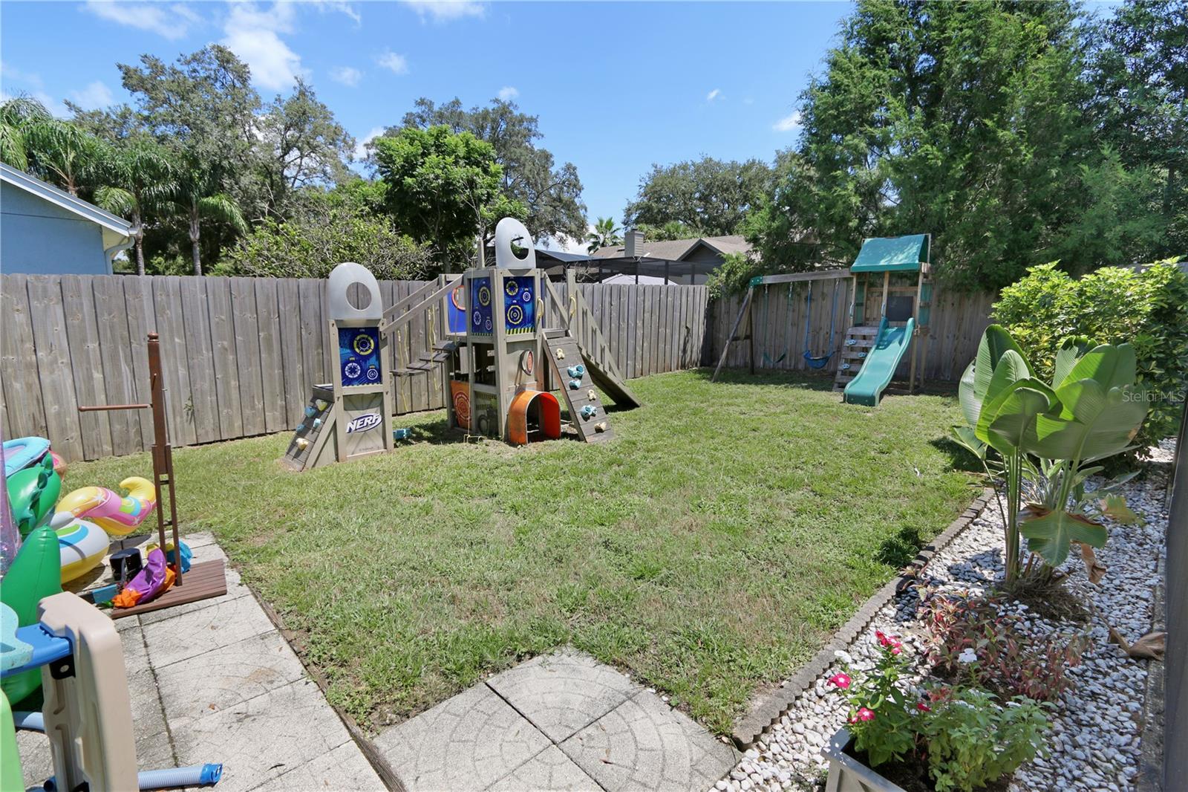
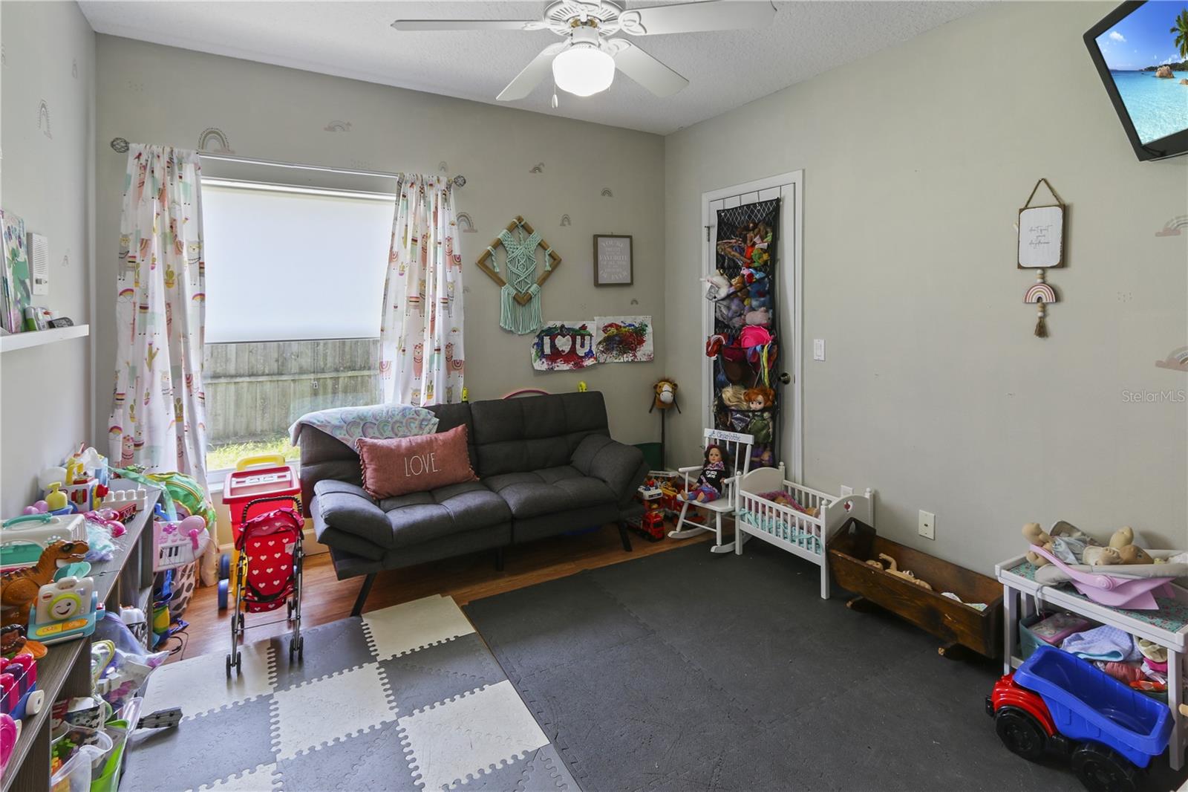
Welcome to this spacious 4-bedroom home, nestled in the serene, tree-lined streets of Sweetwater West. Designed for both living and entertaining, this residence features 2 full baths and 3 separate half baths, providing convenience for guests. A tucked-away bonus room offers endless possibilities, serving as a guest room, game room, or even a library. The expansive living room is the heart of the home, showcasing a custom fireplace and built-in cabinetry, perfect for cozy gatherings or quiet evenings. Working from home is a breeze with the office, complete with more custom built-ins for ample storage and functionality. The split floor plan offers maximum privacy, with the primary suite separate from the other bedrooms. Step outside to your own private covered patio and a screened-in heated pool with a gas-heated hot tub. The dedicated pool bath ensures that wet feet stay outside. Whether you're relaxing poolside or entertaining guests, this home has it all. Don’t miss out on this perfect blend of comfort, style, and convenience!
/u.realgeeks.media/homesinorlando/NextHome-Neighborhood-Realty-Logo-Horizontal-OrangeOnWhite-Web-RGB.jpg)
Additional Information
- Taxes
- $4096
- Minimum Lease
- 7 Months
- HOA Fee
- $250
- HOA Payment Schedule
- Quarterly
- Community Features
- No Deed Restriction
- Property Description
- Two Story
- Zoning
- R-1AA
- Interior Layout
- Built-in Features, Ceiling Fans(s), Primary Bedroom Main Floor, Split Bedroom, Vaulted Ceiling(s), Walk-In Closet(s)
- Interior Features
- Built-in Features, Ceiling Fans(s), Primary Bedroom Main Floor, Split Bedroom, Vaulted Ceiling(s), Walk-In Closet(s)
- Floor
- Carpet, Laminate, Luxury Vinyl
- Appliances
- Dishwasher, Electric Water Heater, Microwave, Range, Refrigerator
- Utilities
- BB/HS Internet Available, Cable Available, Electricity Connected, Sewer Connected, Water Connected
- Heating
- Central, Electric
- Air Conditioning
- Central Air
- Fireplace Description
- Wood Burning
- Exterior Construction
- Block, Stucco
- Exterior Features
- Sidewalk, Sliding Doors
- Roof
- Shingle
- Foundation
- Slab
- Pool
- Private
- Pool Type
- Gunite, Heated, In Ground
- Garage Carport
- 2 Car Garage
- Garage Spaces
- 2
- Garage Dimensions
- 20x20
- Elementary School
- Rock Springs Elem
- Middle School
- Apopka Middle
- High School
- Apopka High
- Pets
- Allowed
- Flood Zone Code
- X
- Parcel ID
- 35-20-28-8473-00-720
- Legal Description
- SWEETWATER WEST 25/12 LOT 72
Listing courtesy of CHARLES RUTENBERG REALTY ORLANDO. 407-622-2122
Selling Office: ASKEW REAL ESTATE.Mortgage Calculator
StellarMLS is the source of this information via Internet Data Exchange Program. All listing information is deemed reliable but not guaranteed and should be independently verified through personal inspection by appropriate professionals. Listings displayed on this website may be subject to prior sale or removal from sale. Availability of any listing should always be independently verified. Listing information is provided for consumer personal, non-commercial use, solely to identify potential properties for potential purchase. All other use is strictly prohibited and may violate relevant federal and state law. Data last updated on