3300 S Fern Creek Avenue, Orlando, FL 32806
- $400,000
- 3
- BD
- 2
- BA
- 1,342
- SqFt




- Sold Price
- $400,000
- List Price
- $399,900
- Status
- Sold
- Days on Market
- 7
- Closing Date
- Nov 06, 2024
- MLS#
- O6245845
- Property Style
- Single Family
- Architectural Style
- Ranch
- Year Built
- 1958
- Bedrooms
- 3
- Bathrooms
- 2
- Living Area
- 1,342
- Lot Size
- 11,698
- Acres
- 0.27
- Total Acreage
- 1/4 to less than 1/2
- Legal Subdivision Name
- Skycrest
- MLS Area Major
- Orlando/Delaney Park/Crystal Lake
Property Description
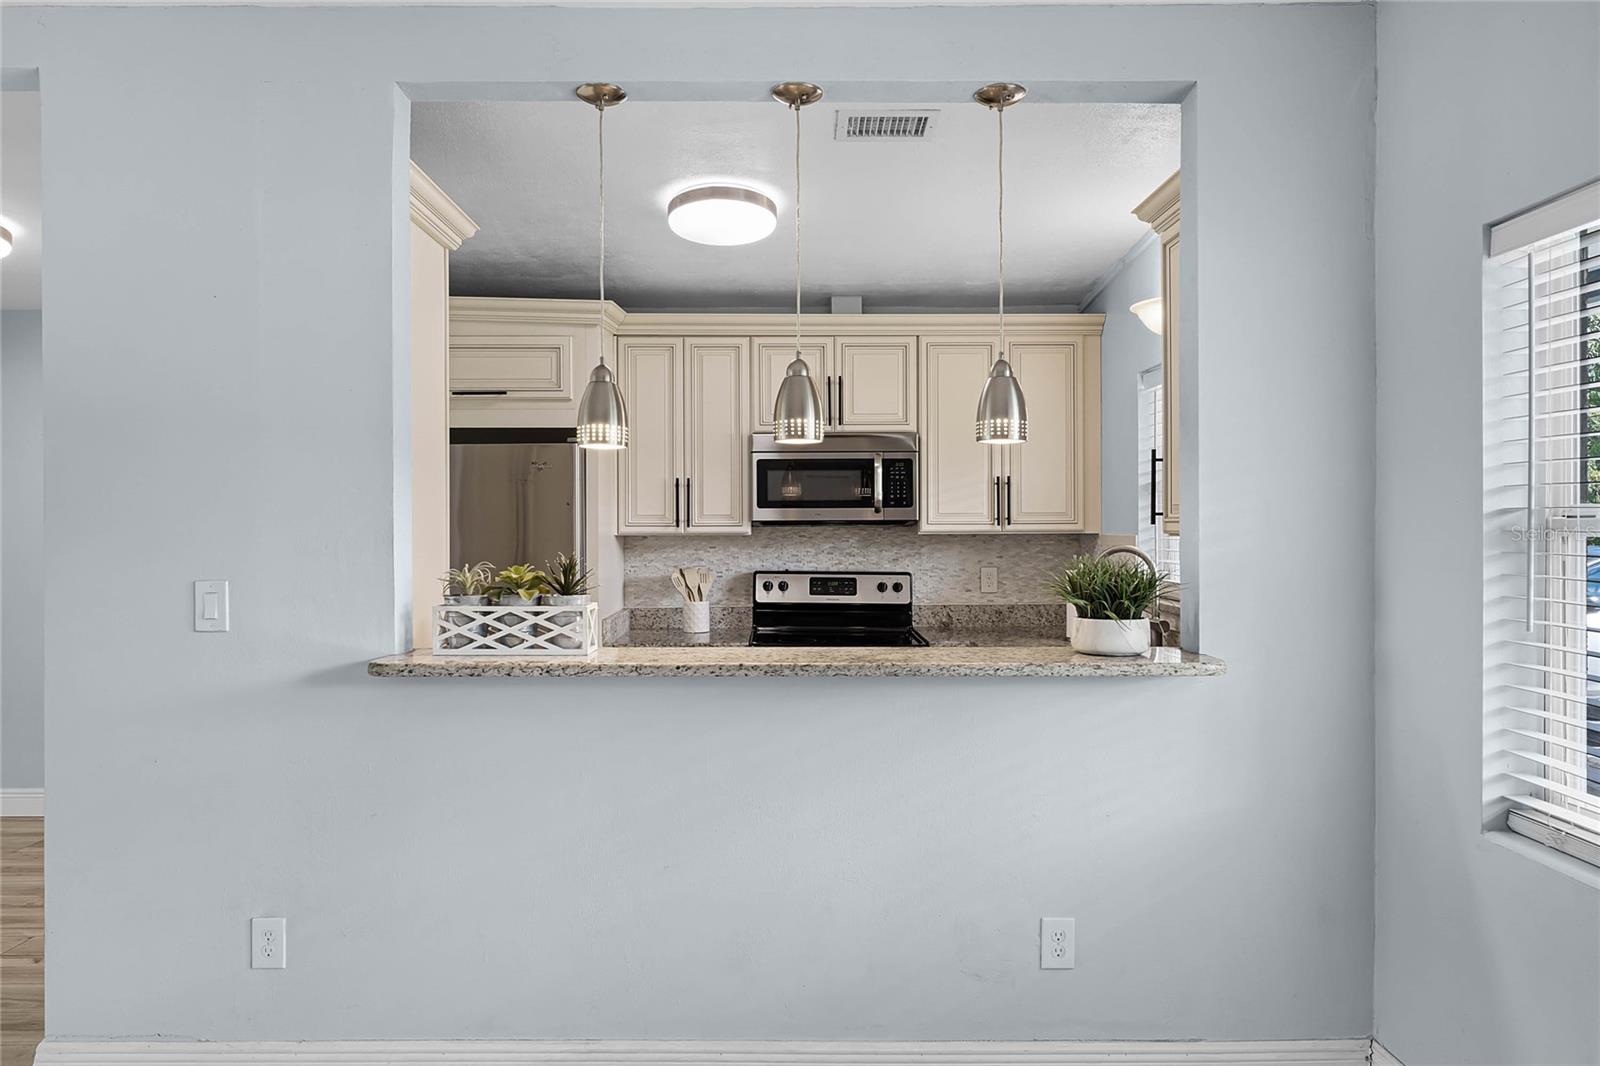
One or more photo(s) has been virtually staged. Welcome to this beautifully updated 3-bedroom, 2-bath home featuring an open floor plan with beautiful wood laminate flooring throughout. Step into the foyer that flows into a dining area and a spacious living room, highlighted by a stylish brick accent wall, a cozy fireplace, and a French door leading to the covered deck and expansive backyard. The kitchen is a chef's delight with granite countertops, soft-close cabinets, a sleek tile backsplash, stainless steel appliances and a breakfast bar with pendant lighting. The spacious primary bedroom includes a ceiling fan and a fully remodeled en-suite bath with a modern vanity and a decorative walk-in shower. Two additional generously-sized bedrooms share an updated second bathroom with a granite-topped vanity and a shower/tub combo. Enjoy outdoor living on the large covered deck, or relax by the fire pit in the fully fenced yard with plenty of room to add a pool. The attached 2-car garage offers a separate utility room for added convenience. Located just a peaceful stroll away from the gated neighborhood park on Lake Pineloch and close to the Fort Gatlin pool and tennis courts, this home offers the perfect balance of relaxation and recreation. Only 15 minutes to downtown or the airport, and zoned for the highly-rated Pershing/Boone school district.
/u.realgeeks.media/homesinorlando/NextHome-Neighborhood-Realty-Logo-Horizontal-OrangeOnWhite-Web-RGB.jpg)
Additional Information
- Taxes
- $4583
- Minimum Lease
- 7 Months
- HOA Fee
- $132
- HOA Payment Schedule
- Annually
- Location
- City Limits, Level, Oversized Lot, Sidewalk, Paved
- Community Features
- Park, No Deed Restriction
- Property Description
- One Story
- Zoning
- R-1A
- Interior Layout
- Ceiling Fans(s), Kitchen/Family Room Combo, Living Room/Dining Room Combo, Open Floorplan, Stone Counters, Thermostat
- Interior Features
- Ceiling Fans(s), Kitchen/Family Room Combo, Living Room/Dining Room Combo, Open Floorplan, Stone Counters, Thermostat
- Floor
- Bamboo, Wood
- Appliances
- Dishwasher, Disposal, Electric Water Heater, Microwave, Range, Refrigerator
- Utilities
- Cable Available, Electricity Connected, Public, Water Connected
- Heating
- Central, Electric, Heat Pump
- Air Conditioning
- Central Air
- Fireplace Description
- Living Room
- Exterior Construction
- Block
- Exterior Features
- Private Mailbox, Sidewalk
- Roof
- Shingle
- Foundation
- Slab
- Pool
- No Pool
- Garage Carport
- 2 Car Garage
- Garage Spaces
- 2
- Garage Features
- Driveway, Garage Door Opener, Oversized
- Garage Dimensions
- 24X20
- Elementary School
- Pershing Elem
- Middle School
- Pershing K-8
- High School
- Boone High
- Fences
- Wood
- Pets
- Allowed
- Flood Zone Code
- X
- Parcel ID
- 12-23-29-8076-08-020
- Legal Description
- SKYCREST V/97 LOT 2 BLK H
Listing courtesy of COLDWELL BANKER REALTY. 407-352-1040
Selling Office: ARMAS REALTY LLC.Mortgage Calculator
StellarMLS is the source of this information via Internet Data Exchange Program. All listing information is deemed reliable but not guaranteed and should be independently verified through personal inspection by appropriate professionals. Listings displayed on this website may be subject to prior sale or removal from sale. Availability of any listing should always be independently verified. Listing information is provided for consumer personal, non-commercial use, solely to identify potential properties for potential purchase. All other use is strictly prohibited and may violate relevant federal and state law. Data last updated on