4092 Gay Nell Court, Orlando, FL 32811
- $272,000
- 4
- BD
- 2
- BA
- 1,335
- SqFt




- Sold Price
- $272,000
- List Price
- $274,900
- Status
- Sold
- Days on Market
- 171
- Closing Date
- Apr 15, 2025
- MLS#
- O6245778
- Property Style
- Single Family
- Year Built
- 1965
- Bedrooms
- 4
- Bathrooms
- 2
- Baths Half
- 1
- Living Area
- 1,335
- Lot Size
- 12,373
- Acres
- 0.28
- Total Acreage
- 1/4 to less than 1/2
- Legal Subdivision Name
- Richmond Heights
- MLS Area Major
- Orlando/Orlo Vista/Richmond Heights
Property Description
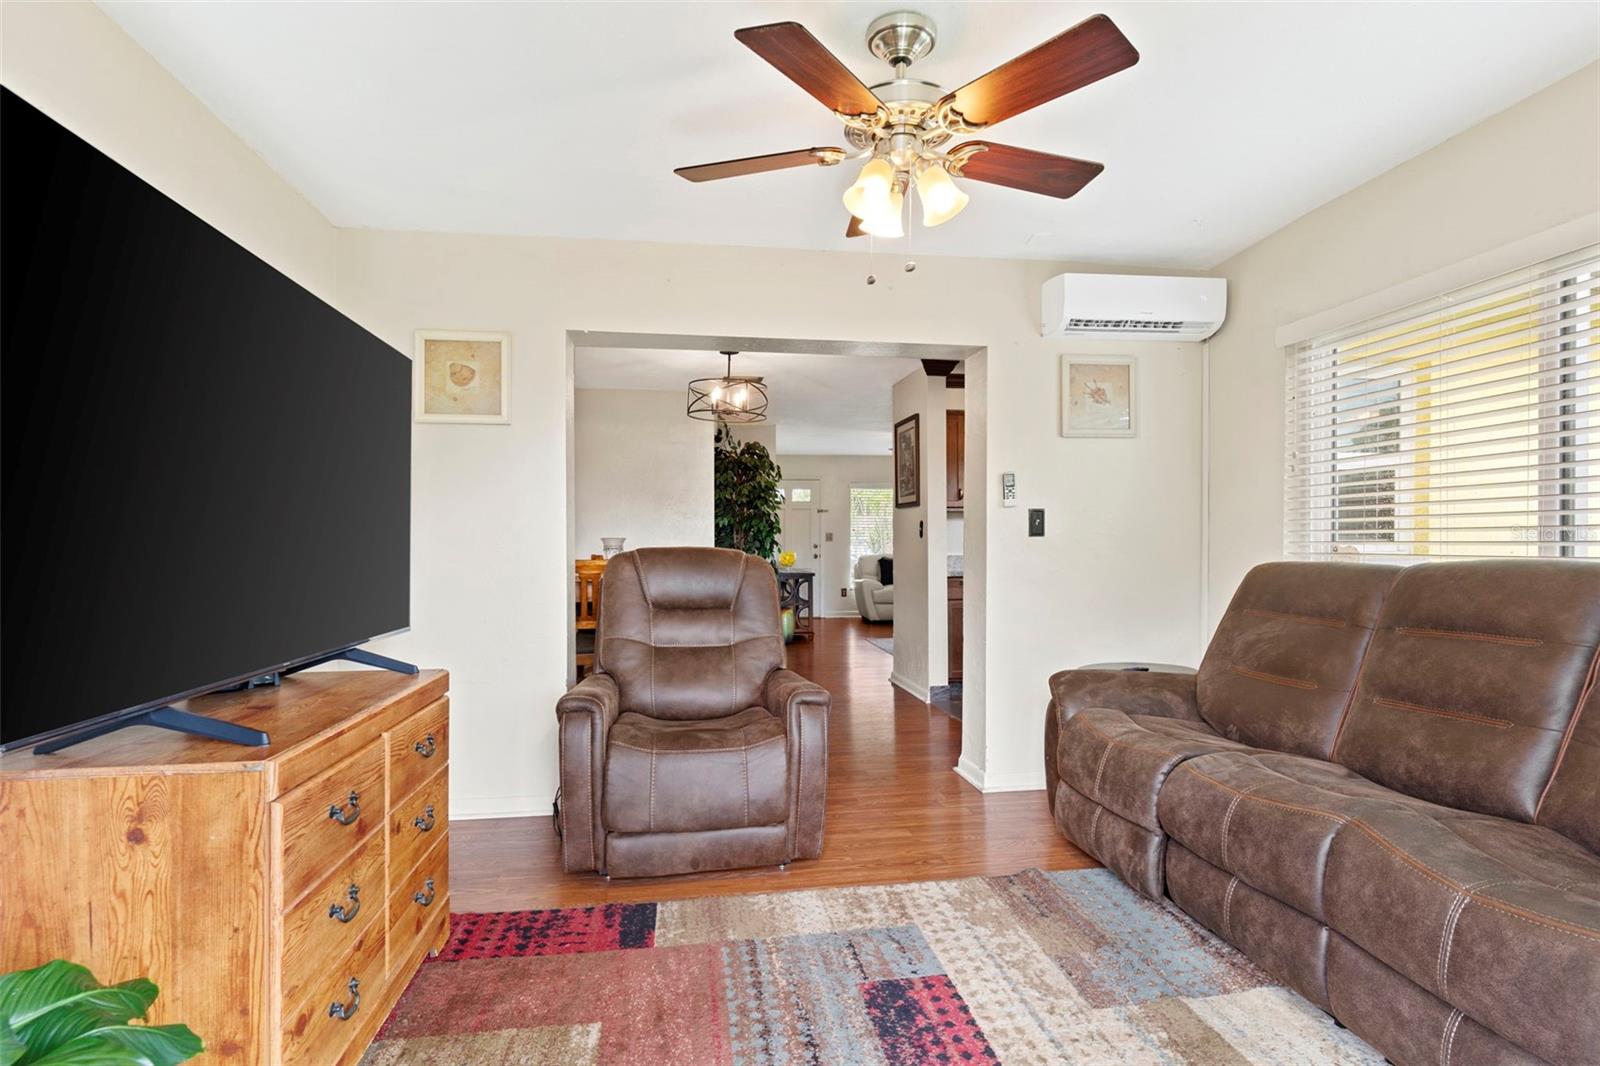
Ready for little to no light bill?! Appraised for over list price! AC 2020 , ROOF 2019, HOT WATER HEATER 2024, ELECTRICAL PANEL 2023. Welcome to this charming 4 Bedroom, 1.5 Bathroom home located on more than a Quarter acre corner lot with a huge fenced-in backyard! A the end of a quiet road, a long oversized driveway greets you, with a walkway up to the covered front porch. Step inside to a formal living room area with gorgeous natural wood flooring that continues throughout the main parts of the home. The galley kitchen features plenty of storage space within beautiful cherry wood cabinets, sparkling granite countertops, and all stainless steel appliances that opens up to the dinette. To the other end of the kitchen is the spacious indoor laundry room/pantry for additional storage space. The family room area features abundant natural light through the sliding glass doors sharing a magnificent view of the backyard. The first bedroom is located off of the living room with large frosted glass sliding doors with a built in closet space or can easily be utilized as a home office. The other 2 bedrooms are equipped with full closets, ceiling fans, and windows allowing plenty of natural light. The full bathroom features a step-in shower with sliding glass doors and a waterfall showerhead. Step outside the sliding glass doors from the family room to the massive fully fenced backyard space perfect for pets, kids, family gatherings and more! Conveniently located near major highways like the 408, and a short commute to shopping and dining, this home offers both comfort and accessibility. Don’t miss your chance to own this delightful property in the heart of Orlando! Schedule a showing today! PLEASE LOCK ALL DOORS AND TURN OFF ALL LIGHTS AFTER EACH SHOWING
/u.realgeeks.media/homesinorlando/NextHome-Neighborhood-Realty-Logo-Horizontal-OrangeOnWhite-Web-RGB.jpg)
Additional Information
- Taxes
- $2176
- Minimum Lease
- No Minimum
- Community Features
- No Deed Restriction
- Property Description
- One Story
- Zoning
- R-1
- Interior Layout
- Ceiling Fans(s)
- Interior Features
- Ceiling Fans(s)
- Floor
- Carpet, Tile, Wood
- Appliances
- Convection Oven, Microwave, Range, Refrigerator
- Utilities
- Electricity Connected, Sewer Connected, Water Connected
- Heating
- Central
- Air Conditioning
- Central Air
- Exterior Construction
- Block, Concrete
- Exterior Features
- Other
- Roof
- Shingle
- Foundation
- Slab
- Pool
- No Pool
- Elementary School
- Eccleston Elem
- Middle School
- Carver Middle
- High School
- Oak Ridge High
- Pets
- Allowed
- Flood Zone Code
- X
- Parcel ID
- 05-23-29-0000-00-002
- Legal Description
- N1/2 OF NE1/4 OF NE1/4 OF NE1/4 (LESS E576 FT & N 167 FT & S 30 FT FOR RD R/W)OF SEC 05-23-29
Listing courtesy of KELLER WILLIAMS CLASSIC. 407-292-5400
Selling Office: BLUE CANVAS REALTY LLC.Mortgage Calculator
StellarMLS is the source of this information via Internet Data Exchange Program. All listing information is deemed reliable but not guaranteed and should be independently verified through personal inspection by appropriate professionals. Listings displayed on this website may be subject to prior sale or removal from sale. Availability of any listing should always be independently verified. Listing information is provided for consumer personal, non-commercial use, solely to identify potential properties for potential purchase. All other use is strictly prohibited and may violate relevant federal and state law. Data last updated on