441 Seaview Avenue, Daytona Beach, FL 32118
- $535,000
- 4
- BD
- 4
- BA
- 2,493
- SqFt






- Sold Price
- $535,000
- List Price
- $530,000
- Status
- Sold
- Days on Market
- 133
- Closing Date
- Mar 25, 2025
- MLS#
- O6245770
- Property Style
- Single Family
- Year Built
- 1961
- Bedrooms
- 4
- Bathrooms
- 4
- Living Area
- 2,493
- Lot Size
- 8,050
- Acres
- 0.18
- Total Acreage
- 0 to less than 1/4
- Legal Subdivision Name
- Na
- MLS Area Major
- Daytona Beach/Holly Hill
Property Description
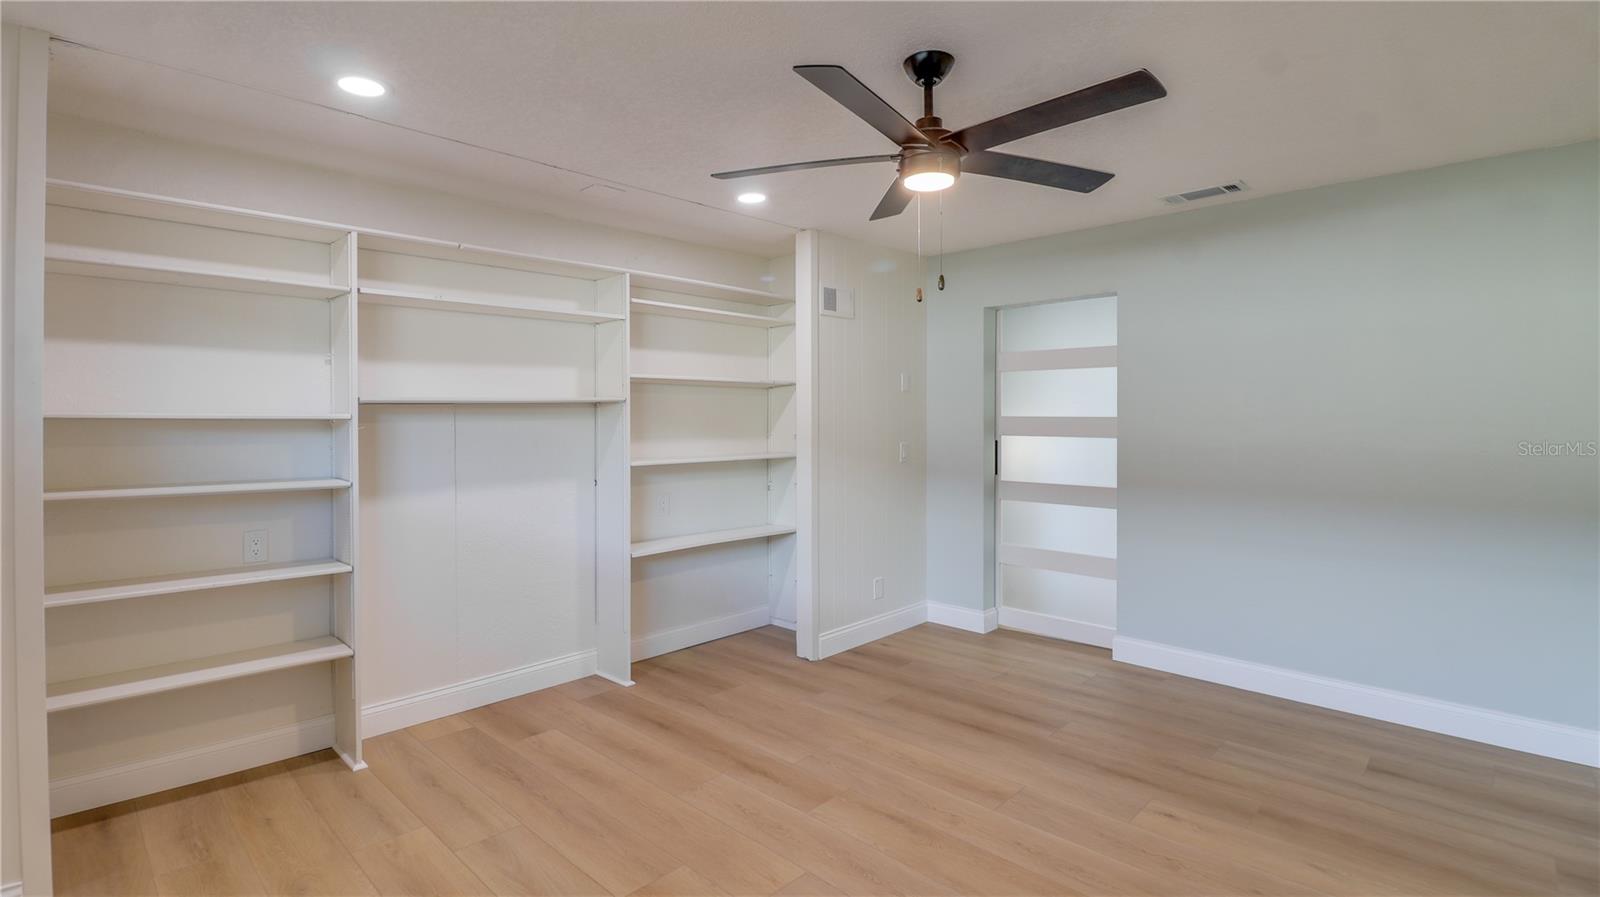
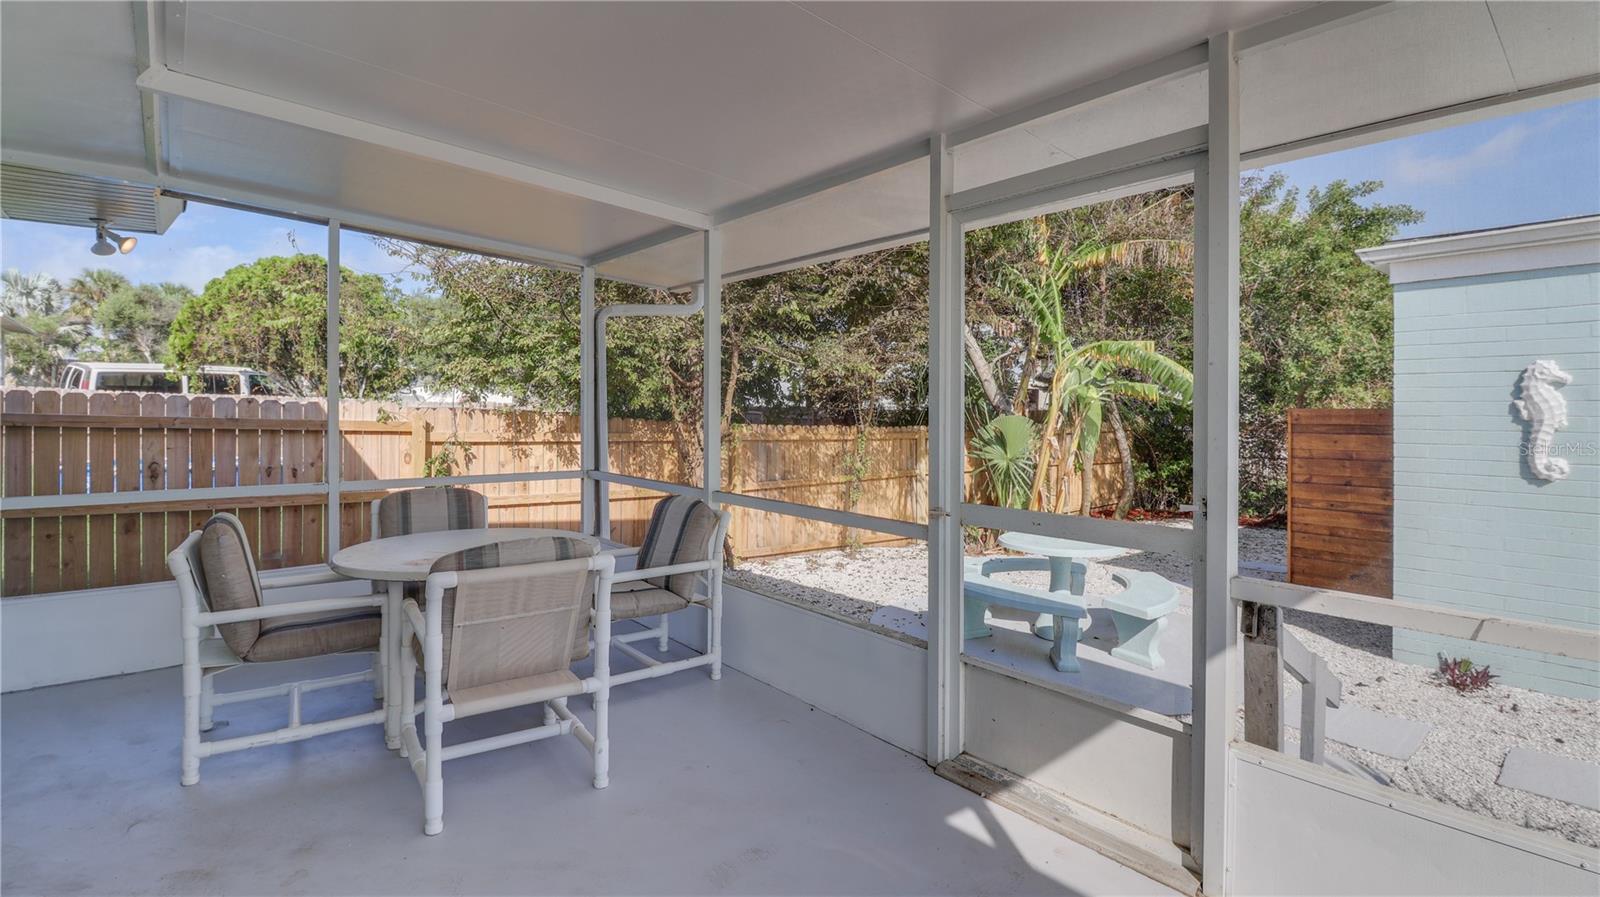
PROPERTY FEATURES BRAND NEW HURRICANE RESISTANT WINDOWS AND EXTERIOR DOORS. Less than 100 yards from the ocean, this nearly 2,500 sq. ft. home offers prime opportunities for investors, families, or anyone seeking beachside living. The 29x28 detached garage with a full bath is perfect for a workshop or can be converted into an ADU. Recent upgrades include all-new plumbing, windows & sliders, kitchen cabinetry & countertops, luxury vinyl plank flooring, fully renovated bathrooms, new doors and hardware, fresh paint inside and out, and new landscaping with local seashells. The home has great bones as well including a new roof (2022), new ductwork (2022), new soffit and gutters (2022), and updated electric panels (2020). 3 minutes from Publix & the world famous Hard Rock. This is the perfect second home for a local or an excellent place to settle down. Families will love the short walk to the beach and the 3-minute drive to Beachside Elementary, and savvy investors can transform the garage into an ADU if their heart desires. Don't miss out on this once in a lifetime opportunity!
/u.realgeeks.media/homesinorlando/NextHome-Neighborhood-Realty-Logo-Horizontal-OrangeOnWhite-Web-RGB.jpg)
Additional Information
- Taxes
- $6516
- Minimum Lease
- 1-7 Days
- Community Features
- No Deed Restriction
- Property Description
- One Story
- Zoning
- X
- Interior Layout
- Ceiling Fans(s), High Ceilings, Skylight(s), Solid Surface Counters, Thermostat, Walk-In Closet(s), Wet Bar, Window Treatments
- Interior Features
- Ceiling Fans(s), High Ceilings, Skylight(s), Solid Surface Counters, Thermostat, Walk-In Closet(s), Wet Bar, Window Treatments
- Floor
- Luxury Vinyl, Tile
- Appliances
- Bar Fridge, Convection Oven, Cooktop, Dishwasher, Disposal, Dryer, Electric Water Heater, Exhaust Fan, Freezer, Ice Maker, Range Hood, Refrigerator, Washer, Water Filtration System, Wine Refrigerator
- Utilities
- Public
- Heating
- Electric
- Air Conditioning
- Central Air
- Exterior Construction
- Brick, Wood Siding
- Exterior Features
- Irrigation System, Lighting, Outdoor Shower, Rain Gutters, Sidewalk, Storage
- Roof
- Concrete
- Foundation
- Crawlspace, Slab
- Pool
- No Pool
- Garage Carport
- 3 Car Garage
- Garage Spaces
- 3
- Flood Zone Code
- X
- Parcel ID
- 14-32-36-01-02-0100
- Legal Description
- LOT 10 BLK 2 KAHNWAY HEIGHTS PER OR 2418 PG 0221 PER OR 7301 PG 3249 PER OR 8495 PG 2435 PER OR 8589 PG 1846
Listing courtesy of CHARLES RUTENBERG REALTY ORLANDO. 407-622-2122
Selling Office: RE/MAX SIGNATURE.Mortgage Calculator
StellarMLS is the source of this information via Internet Data Exchange Program. All listing information is deemed reliable but not guaranteed and should be independently verified through personal inspection by appropriate professionals. Listings displayed on this website may be subject to prior sale or removal from sale. Availability of any listing should always be independently verified. Listing information is provided for consumer personal, non-commercial use, solely to identify potential properties for potential purchase. All other use is strictly prohibited and may violate relevant federal and state law. Data last updated on