148 Wornall Drive, Sanford, FL 32771
- $376,000
- 3
- BD
- 3
- BA
- 1,586
- SqFt




- Sold Price
- $376,000
- List Price
- $389,000
- Status
- Sold
- Days on Market
- 71
- Closing Date
- Jan 15, 2025
- MLS#
- O6245678
- Property Style
- Single Family
- Architectural Style
- Florida
- Year Built
- 2001
- Bedrooms
- 3
- Bathrooms
- 3
- Baths Half
- 1
- Living Area
- 1,586
- Lot Size
- 6,357
- Acres
- 0.15
- Total Acreage
- 0 to less than 1/4
- Legal Subdivision Name
- Country Club Park
- MLS Area Major
- Sanford/Lake Forest
Property Description
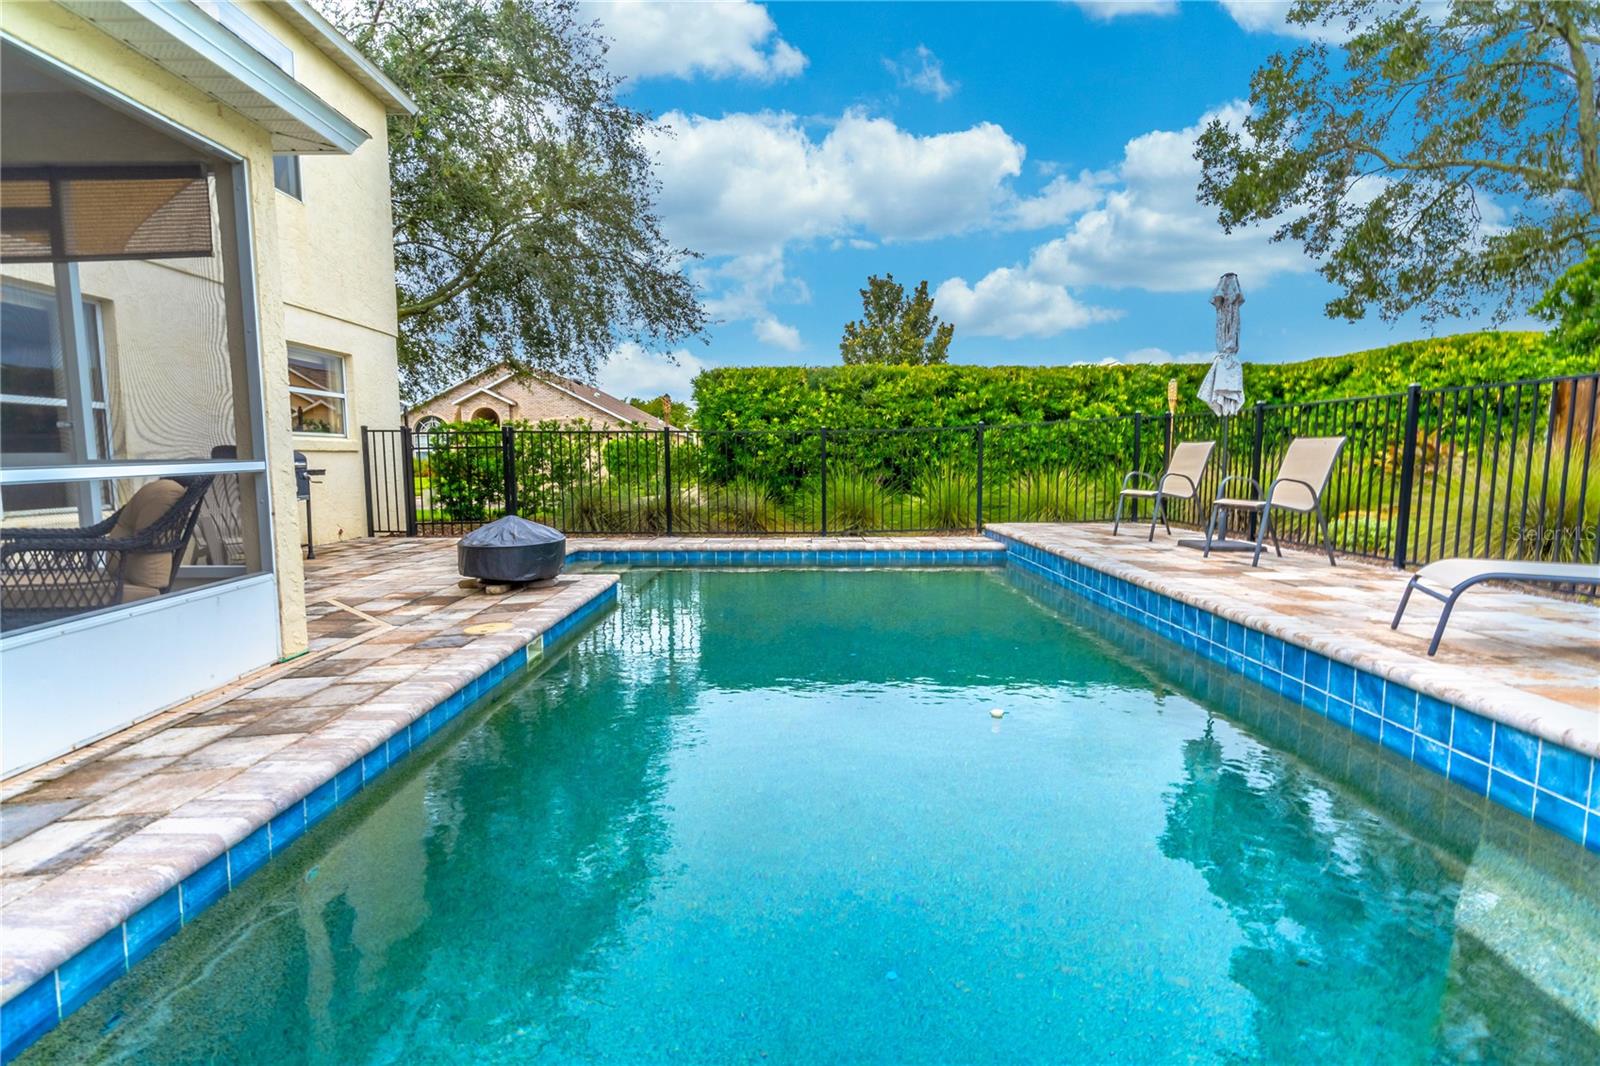
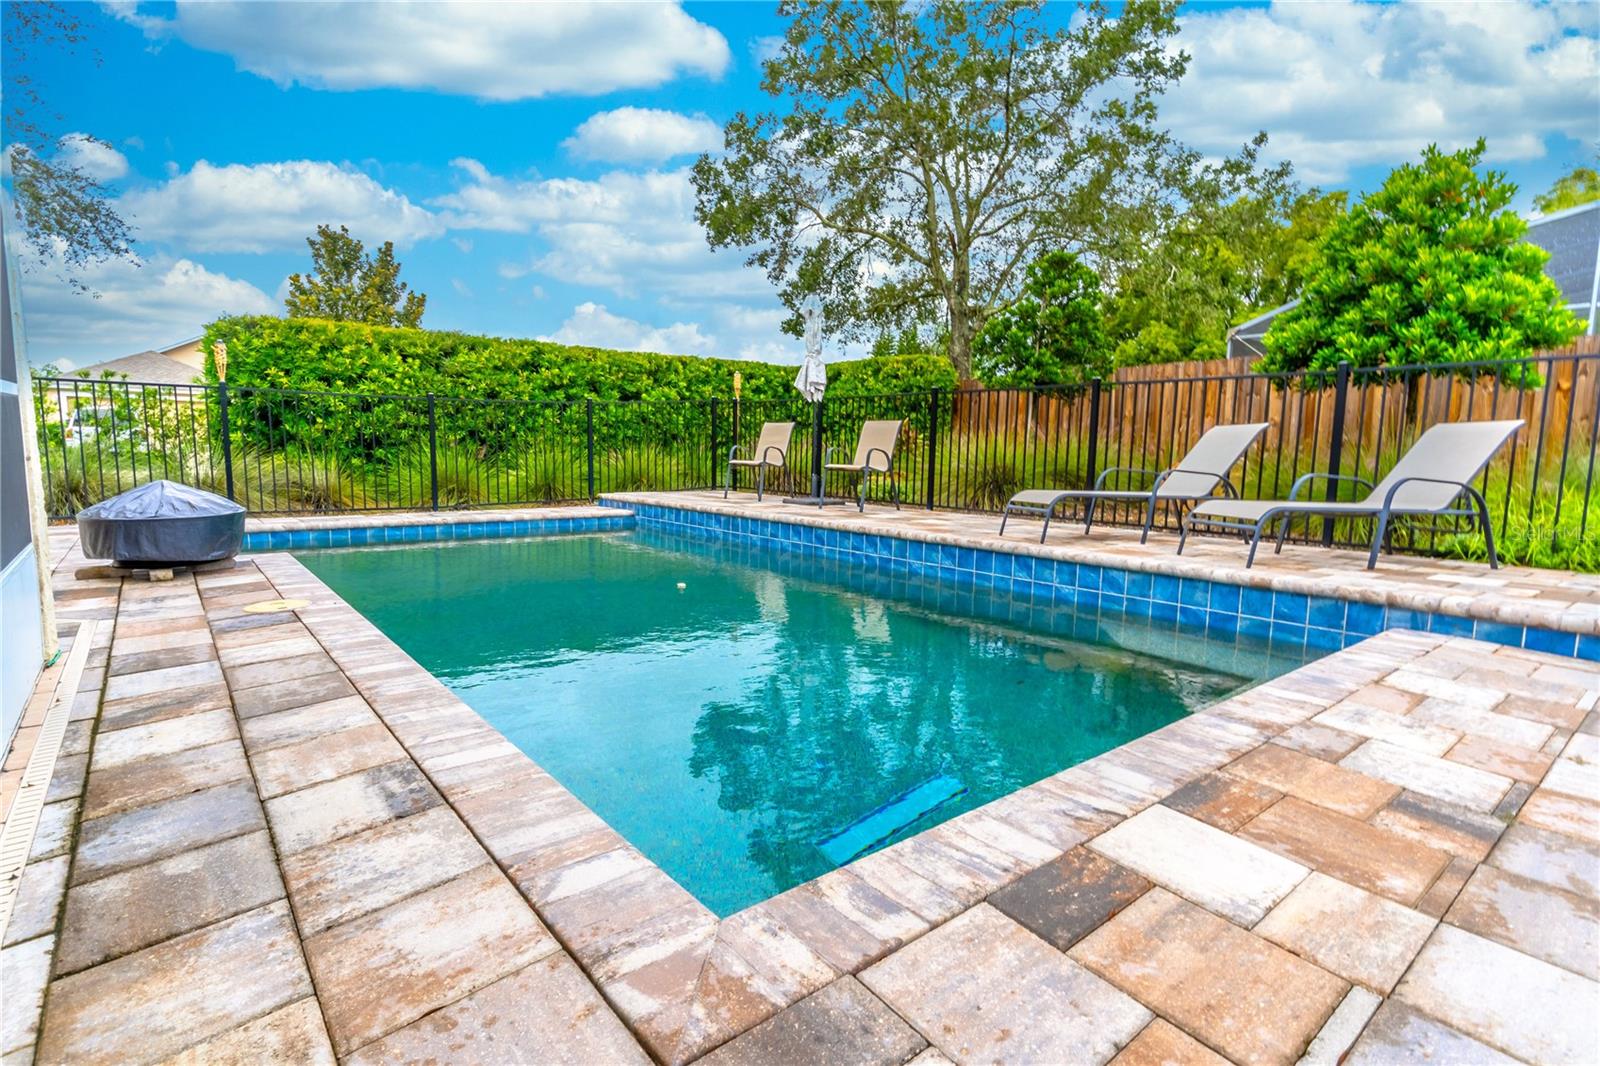
POOL HOME! This beautifully designed 3-bedroom, 2.5 bath home with a versatile bonus room and 2 car garage is move-in ready! Located in the picturesque Country Club Park neighborhood of Sanford. As you step inside, you'll be greeted by beautiful laminate flooring that flows from the entry into the spacious living room. The bright kitchen, complete with stainless steel range and refrigerator, is perfect for cooking and entertaining. The connecting dining room is perfect for hosting meals for friends or family. Character is added to the living room with the built in display shelves. The sliding glass doors open to a screened lanai which leads you to the exquisite heated pool, finished with Pebble Tec and surrounded by pavers and a black aluminum fence. Back in the home and upstairs you can retreat to the primary suite featuring a tray ceiling, dual walk-in closets, and an upgraded travertine-tiled shower. Two additional bedrooms and a bathroom are located down the hall. This stunning home is situated on a professionally landscaped corner which is minutes from historic downtown Sanford. Convenintly located just minutes to Publix, shopping, and restaurants. Easy access to I4, SR 417, SR 429 connects you to theme parks, world famous beaches and all Central Florida offers.
/u.realgeeks.media/homesinorlando/NextHome-Neighborhood-Realty-Logo-Horizontal-OrangeOnWhite-Web-RGB.jpg)
Additional Information
- Taxes
- $2335
- Minimum Lease
- No Minimum
- HOA Fee
- $250
- HOA Payment Schedule
- Annually
- Location
- Corner Lot, Landscaped
- Community Features
- No Deed Restriction
- Property Description
- Two Story
- Zoning
- PD
- Interior Layout
- Built-in Features, Ceiling Fans(s), PrimaryBedroom Upstairs, Thermostat, Walk-In Closet(s)
- Interior Features
- Built-in Features, Ceiling Fans(s), PrimaryBedroom Upstairs, Thermostat, Walk-In Closet(s)
- Floor
- Carpet, Laminate, Tile
- Appliances
- Dishwasher, Disposal, Electric Water Heater, Exhaust Fan, Range, Range Hood
- Utilities
- BB/HS Internet Available, Public
- Heating
- Central
- Air Conditioning
- Central Air
- Exterior Construction
- Block, Stucco
- Exterior Features
- Irrigation System, Lighting, Rain Gutters, Sidewalk, Sliding Doors
- Roof
- Shingle
- Foundation
- Slab
- Pool
- Private
- Pool Type
- Heated, In Ground, Lighting
- Garage Carport
- 2 Car Garage
- Garage Spaces
- 2
- Garage Features
- Garage Door Opener
- Fences
- Fenced
- Pets
- Allowed
- Flood Zone Code
- X
- Parcel ID
- 33-19-30-514-0000-0500
- Legal Description
- LOT 50 COUNTRY CLUB PARK PB 50 PGS 63 THRU 66
Listing courtesy of UNITED REAL ESTATE PREFERRED. 407-243-8840
Selling Office: KELLER WILLIAMS ADVANTAGE REAL.Mortgage Calculator
StellarMLS is the source of this information via Internet Data Exchange Program. All listing information is deemed reliable but not guaranteed and should be independently verified through personal inspection by appropriate professionals. Listings displayed on this website may be subject to prior sale or removal from sale. Availability of any listing should always be independently verified. Listing information is provided for consumer personal, non-commercial use, solely to identify potential properties for potential purchase. All other use is strictly prohibited and may violate relevant federal and state law. Data last updated on