13537 Crystal River Drive, Orlando, FL 32828
- $540,000
- 3
- BD
- 3
- BA
- 2,279
- SqFt




- Sold Price
- $540,000
- List Price
- $560,000
- Status
- Sold
- Days on Market
- 51
- Closing Date
- Feb 10, 2025
- MLS#
- O6245502
- Property Style
- Single Family
- Architectural Style
- Florida
- Year Built
- 1996
- Bedrooms
- 3
- Bathrooms
- 3
- Baths Half
- 1
- Living Area
- 2,279
- Lot Size
- 9,510
- Acres
- 0.22
- Total Acreage
- 0 to less than 1/4
- Legal Subdivision Name
- Waterford Lakes Tr N25b
- MLS Area Major
- Orlando/Alafaya/Waterford Lakes
Property Description
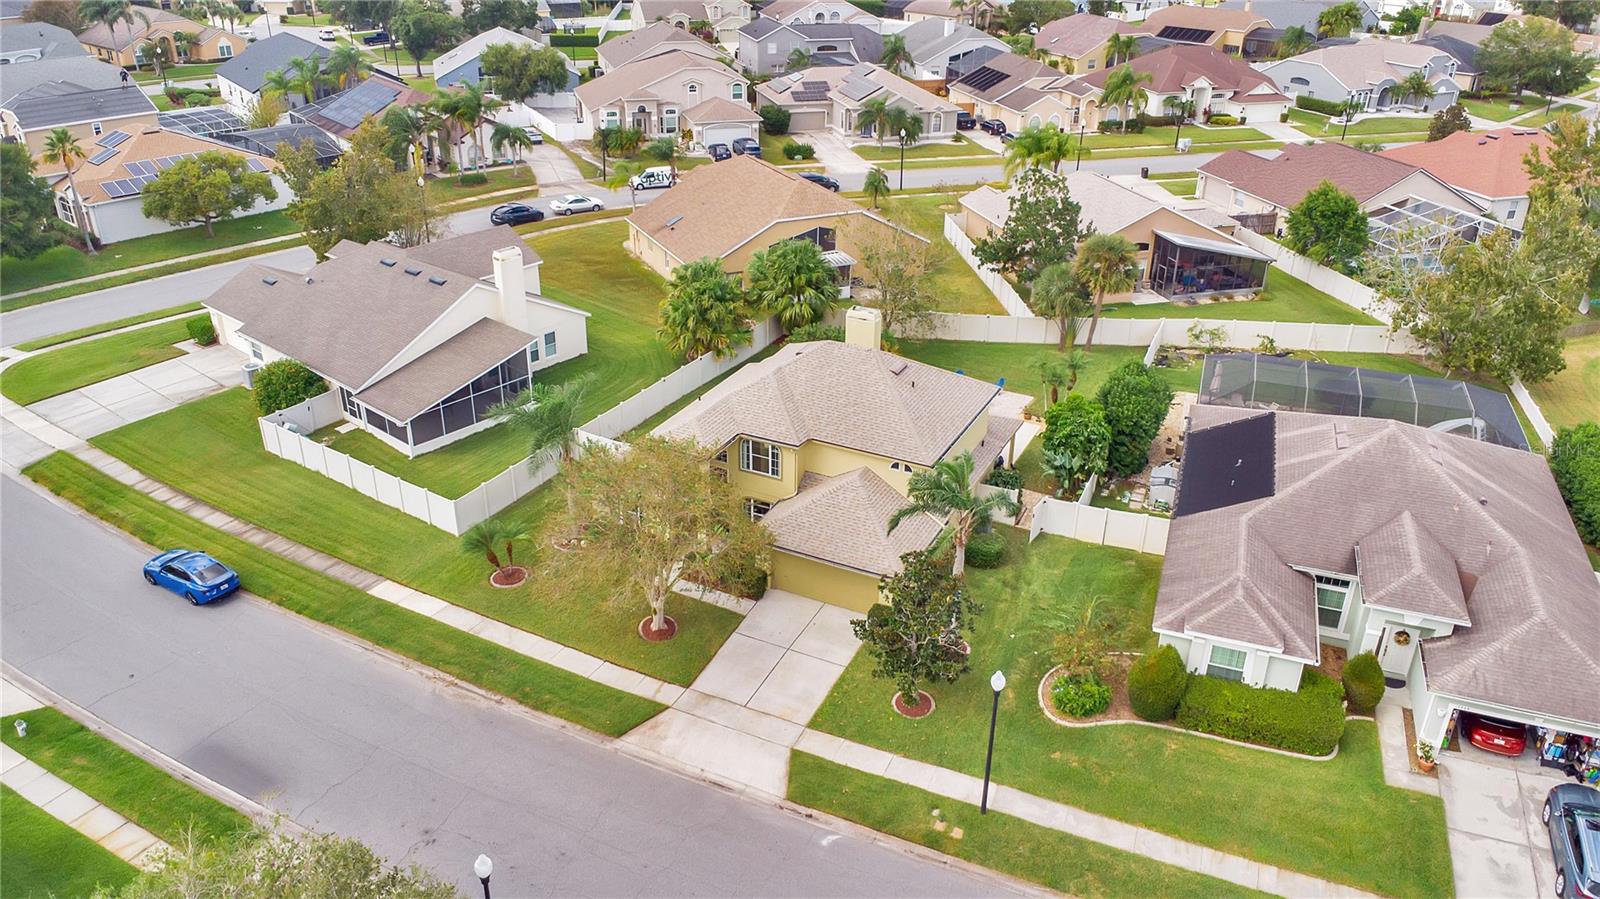
Welcome to your dream home! This stunning 3-bedroom, 2.5-bathroom pool home offers an additional loft, perfect as a 4th bedroom or 2nd family room. Located on a sprawling fenced lot, this home is the epitome of elegance and comfort. Step inside and be greeted by an elegant dining room, that provides the perfect setting for entertaining. The gorgeous kitchen with granite countertops, white cabinetry, stainless steele appliances and modern finishes is the perfect combination to create a masterpiece. Relax in the spacious family room, centered around a cozy wood-burning fireplace overlooking the oversized back yard with a pool oasis. The expansive Owner Suite is conveniently located on the ground floor, offering a luxurious en-suite bath with a garden tub, separate shower, and dual vanities. Upstairs, you’ll find the secondary bedrooms and loft, along with a bath featuring double sinks. Volume ceilings, tile and engineered wood flooring, and beautiful upgrades add to the home's charm and spacious feel. Step outside to your own retreat and be greeted by private pool in the fenced back yard. The covered porch provides a serene spot to enjoy the beautiful Florida weather. Additional highlights include a large open foyer, split staircase, built-in cabinetry in the front room, and more upgrades too numerous to mention. Nestled in a prime location, close to 408, 417, and 528 highways, and major employers like Lockheed Martin, Florida Hospital, and Nemours Hospital, this home offers both convenience and tranquility. The community features a playground, tennis courts, baseball fields, basketball courts, soccer and volleyball areas, as well as a picnic area for outdoor fun. Don’t miss out on this bright, spacious home with a highly desirable floor plan in Waterford. It’s a must-see for serious buyers!
/u.realgeeks.media/homesinorlando/NextHome-Neighborhood-Realty-Logo-Horizontal-OrangeOnWhite-Web-RGB.jpg)
Additional Information
- Taxes
- $3237
- Minimum Lease
- 8-12 Months
- HOA Fee
- $59
- HOA Payment Schedule
- Quarterly
- Maintenance Includes
- Maintenance Grounds, Pool, Recreational Facilities
- Community Features
- Deed Restrictions, Playground, Pool, Racquetball, Tennis Courts
- Property Description
- Two Story
- Zoning
- P-D
- Interior Layout
- Ceiling Fans(s), Kitchen/Family Room Combo
- Interior Features
- Ceiling Fans(s), Kitchen/Family Room Combo
- Floor
- Carpet, Ceramic Tile, Hardwood
- Appliances
- Dishwasher, Range, Refrigerator
- Utilities
- Cable Available, Electricity Available
- Heating
- Central
- Air Conditioning
- Central Air
- Fireplace Description
- Family Room, Wood Burning
- Exterior Construction
- Block, Stucco
- Exterior Features
- Irrigation System, Sidewalk, Sliding Doors
- Roof
- Shingle
- Foundation
- Block
- Pool
- Community, Private
- Pool Type
- Gunite, In Ground
- Garage Carport
- 2 Car Garage
- Garage Spaces
- 2
- Garage Features
- Driveway, On Street
- Garage Dimensions
- 20x20
- Elementary School
- Waterford Elem
- Middle School
- Discovery Middle
- High School
- Timber Creek High
- Fences
- Vinyl
- Pets
- Allowed
- Flood Zone Code
- x
- Parcel ID
- 26-22-31-9053-01-000
- Legal Description
- WATERFORD LAKES TRACT N-25 B 31/142 LOT100
Listing courtesy of KELLER WILLIAMS ADVANTAGE 2 REALTY. 407-393-5901
Selling Office: KELLER WILLIAMS ADVANTAGE 2 REALTY.Mortgage Calculator
StellarMLS is the source of this information via Internet Data Exchange Program. All listing information is deemed reliable but not guaranteed and should be independently verified through personal inspection by appropriate professionals. Listings displayed on this website may be subject to prior sale or removal from sale. Availability of any listing should always be independently verified. Listing information is provided for consumer personal, non-commercial use, solely to identify potential properties for potential purchase. All other use is strictly prohibited and may violate relevant federal and state law. Data last updated on