460 Muirfield Loop, Reunion, FL 34747
- $2,000,000
- 7
- BD
- 9
- BA
- 6,465
- SqFt






- Sold Price
- $2,000,000
- List Price
- $2,225,000
- Status
- Sold
- Days on Market
- 174
- Closing Date
- Apr 08, 2025
- MLS#
- O6245409
- Property Style
- Single Family
- Year Built
- 2016
- Bedrooms
- 7
- Bathrooms
- 9
- Baths Half
- 1
- Living Area
- 6,465
- Lot Size
- 9,322
- Acres
- 0.21
- Total Acreage
- 0 to less than 1/4
- Legal Subdivision Name
- Reunion West Vlgs North
- MLS Area Major
- Kissimmee/Celebration
Property Description
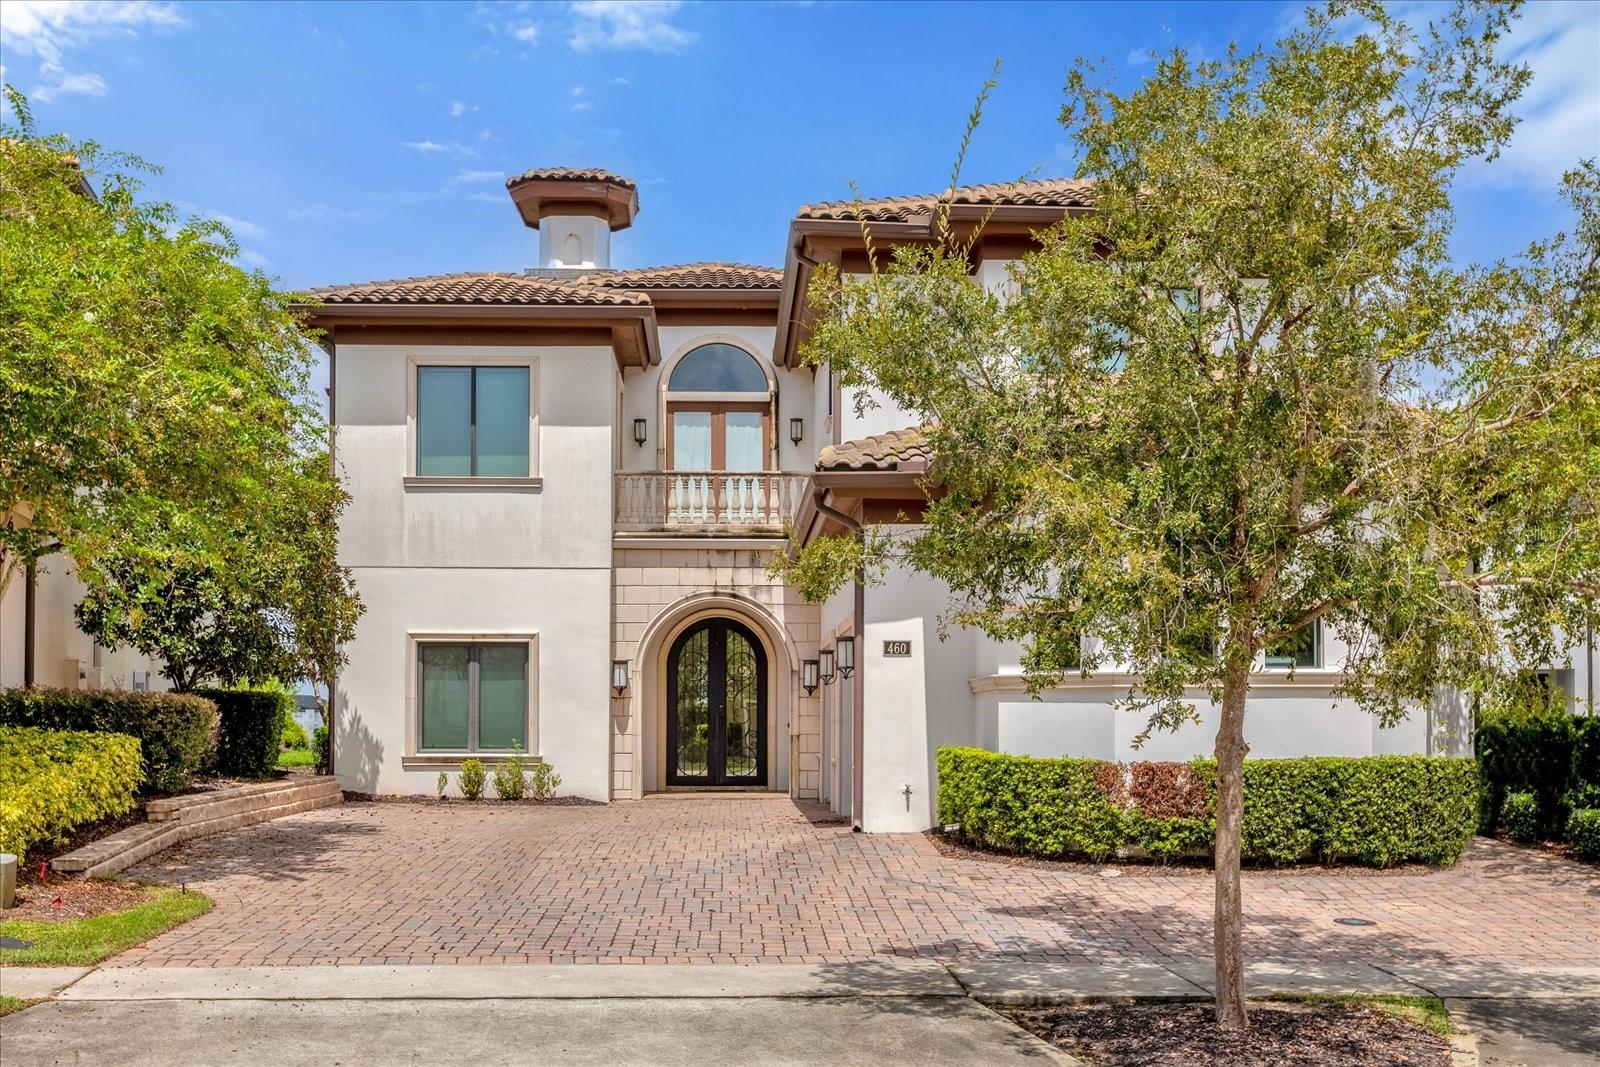
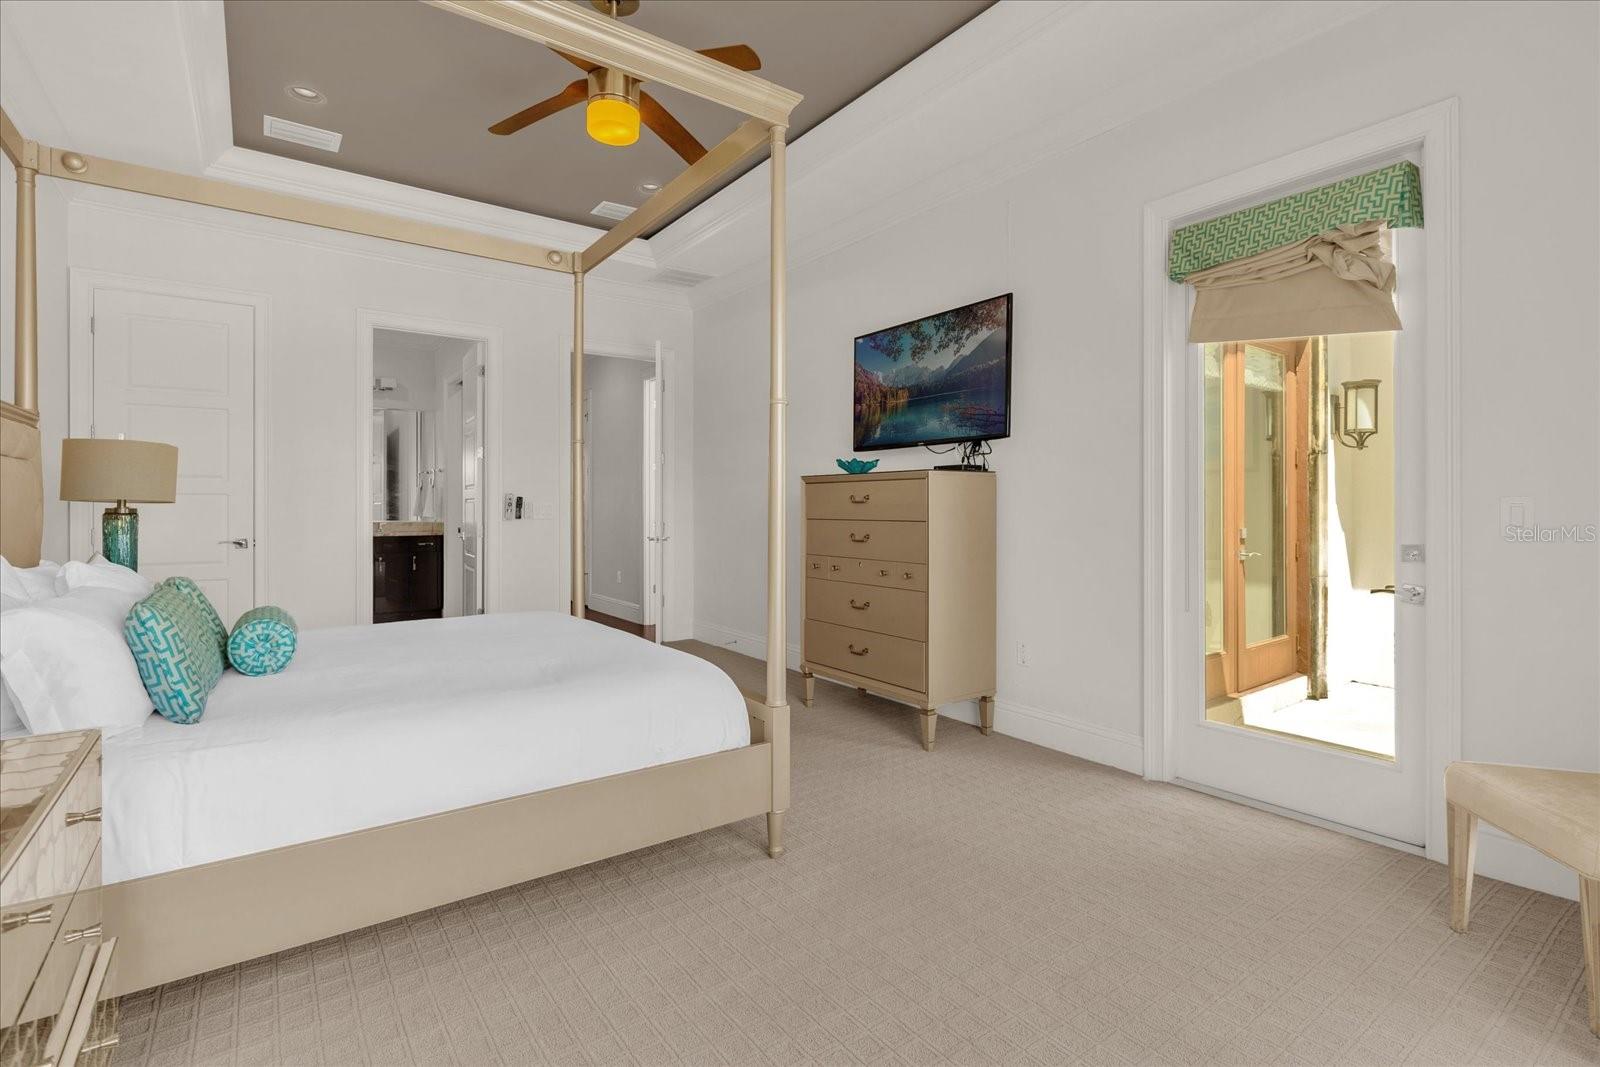
Come on in and make yourself at home in this stunning villa. This home has it all from MOVIE THEATER, THEMED ROOMS, GYM, and a BEAUTIFUL outdoor POOL. The Art Nouveau-influenced living room is dressed in a lavish champagne and purple palette. You can stretch out on oversized couches, and have a chat or a quiet read in the comfy bucket chairs. The open kitchen boasts elegance in convenience with stainless steel appliances, and a cool breakfast bar with eye-catching purple chairs for four. Funky globe lighting adds the glow to a formal dining table that seats 12. With two ground-floor bedrooms, one of which is wheelchair accessible, plus five more bedrooms on the upper floor, everyone in your family has their choice of super comfort found in premium bedding, and carefully curated décor. Bathrooms have large showers, double sinks, and huge soaking tubs to soothe weary bones after a busy day at the parks or on the course. Your family and their friends will love this Incredible themed bedroom that sleeps six, with four bunk beds, and two trundles and a galactic themed bedroom also with bunk beds (four twin sized beds). Speaking of themed rooms, there’s a “Mine-Craft”-themed game room with basketball and other arcade video games. A billiards room has café seating, and a soccer table. A gym is fully equipped for those who want to break a serious sweat. And when you want to just chill with a bucket of microwave popcorn, choose your favorite movie and head to the home theater. When you’re ready to explore the entirety of the exclusive 2,300-acre Reunion Resort, or to make that short trip to Disney--there’s a shuttle service to drive you to and from the theme parks or anywhere on the resort property. If there are golfers in your group, you’ll want to hit the links at Reunion’s three epic PGA Championship courses. Between games, visit one of the 10 premier swimming pools, including the Seven Eagles pavilion, featuring relaxing jacuzzis and a crisp infinity pool, overlooking stunning views of the courses. Treat the family to a trip to the five-acre water park with a huge lazy river and twisting waterslides. Plus, grab a workout buddy and make time for the fully-equipped fitness center, six state-of-the-art “Hydro-Grid” tennis, bocce ball and volleyball courts, or opt for Yoga and Tai Chi classes, or a soothing treatment at the Reunion Spa. When you want to dine out, you’ve got a choice of six top restaurants, from an upscale tavern and a sushi bar, to Reunion’s signature steak house. This home comes with a TRANSFERRABLE MEMBERSHIP.
/u.realgeeks.media/homesinorlando/NextHome-Neighborhood-Realty-Logo-Horizontal-OrangeOnWhite-Web-RGB.jpg)
Additional Information
- Taxes
- $23840
- Taxes
- $2,528
- Minimum Lease
- 1-7 Days
- HOA Fee
- $557
- HOA Payment Schedule
- Monthly
- Maintenance Includes
- Guard - 24 Hour, Cable TV, Internet, Maintenance Grounds, Pest Control, Security, Sewer, Trash
- Community Features
- Clubhouse, Dog Park, Fitness Center, Gated Community - Guard, Golf Carts OK, Golf, Park, Playground, Pool, Restaurant, Sidewalks, Special Community Restrictions, Tennis Court(s), No Deed Restriction, Golf Community
- Property Description
- Two Story
- Zoning
- OPUD
- Interior Layout
- Ceiling Fans(s), Eat-in Kitchen, Kitchen/Family Room Combo, Open Floorplan, Primary Bedroom Main Floor, PrimaryBedroom Upstairs, Stone Counters, Walk-In Closet(s), Window Treatments
- Interior Features
- Ceiling Fans(s), Eat-in Kitchen, Kitchen/Family Room Combo, Open Floorplan, Primary Bedroom Main Floor, PrimaryBedroom Upstairs, Stone Counters, Walk-In Closet(s), Window Treatments
- Floor
- Carpet, Ceramic Tile
- Appliances
- Built-In Oven, Convection Oven, Dishwasher, Disposal, Dryer, Electric Water Heater, Exhaust Fan, Freezer, Ice Maker, Microwave, Refrigerator, Washer
- Utilities
- BB/HS Internet Available, Cable Connected, Electricity Connected, Natural Gas Connected, Sewer Connected, Water Connected
- Heating
- Heat Pump
- Air Conditioning
- Central Air
- Exterior Construction
- Block
- Exterior Features
- Balcony, Lighting, Outdoor Kitchen, Sprinkler Metered
- Roof
- Tile
- Foundation
- Slab
- Pool
- Community, Private
- Pool Type
- Heated, In Ground, Lighting, Outside Bath Access, Pool Alarm
- Garage Carport
- 2 Car Garage
- Garage Spaces
- 2
- Garage Dimensions
- 25x25
- Pets
- Allowed
- Pet Size
- Extra Large (101+ Lbs.)
- Flood Zone Code
- RESI
- Parcel ID
- 35-25-27-4881-0001-0920
- Legal Description
- REUNION WEST VILLAGES NORTH PB 16 PGS 23-31 LOT 92 27-25-27
Listing courtesy of REAL BROKER, LLC. 855-450-0442
Selling Office: BHHS FLORIDA REALTY.Mortgage Calculator
StellarMLS is the source of this information via Internet Data Exchange Program. All listing information is deemed reliable but not guaranteed and should be independently verified through personal inspection by appropriate professionals. Listings displayed on this website may be subject to prior sale or removal from sale. Availability of any listing should always be independently verified. Listing information is provided for consumer personal, non-commercial use, solely to identify potential properties for potential purchase. All other use is strictly prohibited and may violate relevant federal and state law. Data last updated on