14625 Old Thicket Trace, Winter Garden, FL 34787
- $800,000
- 4
- BD
- 4
- BA
- 3,076
- SqFt




- Sold Price
- $800,000
- List Price
- $825,000
- Status
- Sold
- Days on Market
- 142
- Closing Date
- Mar 13, 2025
- MLS#
- O6245362
- Property Style
- Single Family
- Architectural Style
- Contemporary
- Year Built
- 2006
- Bedrooms
- 4
- Bathrooms
- 4
- Baths Half
- 1
- Living Area
- 3,076
- Lot Size
- 6,520
- Acres
- 0.15
- Total Acreage
- 0 to less than 1/4
- Legal Subdivision Name
- Signature Lakes Prcl 01c
- MLS Area Major
- Winter Garden/Oakland
Property Description
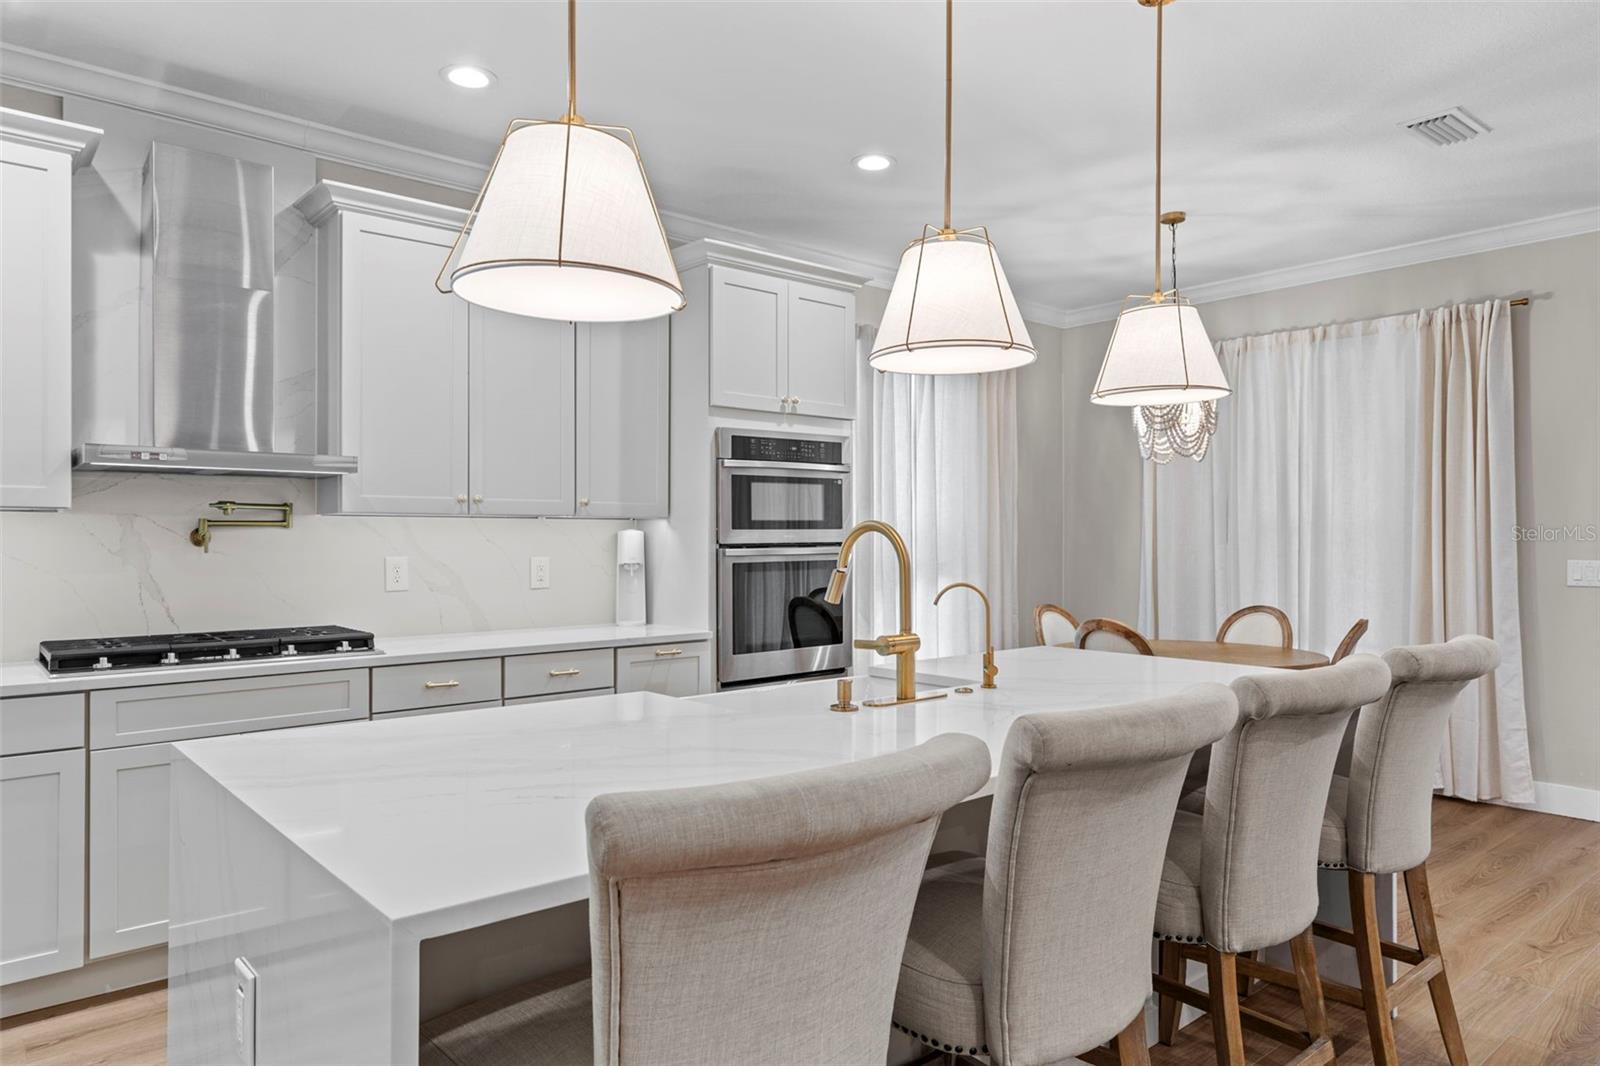
Welcome to 14625 Old Thicket Trace, an extensively remodeled gem in the heart of Winter Garden! Renovated in late 2023, this home boasts 4 bedrooms, 3.5 bathrooms, an oversized office/flex, a new roof, luxury vinyl plank (LVP) flooring throughout, updated kitchen and bathrooms, elegant crown molding and woodwork throughout, and LED lighting that illuminates the entire house. Every detail has been thoughtfully upgraded, making this home move-in ready and perfect for modern living. The custom gourmet kitchen is a showstopper, designed with new cabinets, sleek hardware, a farmhouse sink, and an oversized island featuring a quartz countertop with a waterfall effect and quartz backsplash. It includes a built-in oven and microwave, a gas stove with a range hood, and a pot filler for added convenience. The butler's pantry provides extra storage and a wine cooler, ideal for entertaining. The luxurious primary suite is located on the first floor and offers a spa-like retreat. The primary bathroom features marble flooring and walls, a freestanding tub, custom shelving with lighting, dual vanities, and a frameless shower with dual showerheads for the ultimate relaxation experience. The additional bathrooms have also been fully renovated with porcelain tile, new vanities, quartz countertops, and frameless shower doors. The custom staircase is a standout feature, with LED step lighting and decorative wall molding, adding a touch of elegance to the home. The laundry room is equally impressive, equipped with a new front-load washer and dryer, an oversized farmhouse sink, brand-new cabinets, quartz countertops, and beautiful mosaic tile. Step outside to your private backyard oasis, complete with artificial turf, a custom putting green, and a fully fenced yard for added privacy. The screened-in lanai provides the perfect space to relax or entertain guests. The 2 car garage has epoxy flooring for easy maintenance. Located in the highly desirable Winter Garden area, this home offers top-rated schools, a safe and family-friendly environment, and proximity to major shopping centers, restaurants, and the Windermere chain of lakes for boating and outdoor activities. This home is a rare find with its high-end remodel and unbeatable location. Schedule your private showing today!
/u.realgeeks.media/homesinorlando/NextHome-Neighborhood-Realty-Logo-Horizontal-OrangeOnWhite-Web-RGB.jpg)
Additional Information
- Taxes
- $4797
- Minimum Lease
- 8-12 Months
- HOA Fee
- $187
- HOA Payment Schedule
- Monthly
- Community Features
- Association Recreation - Owned, Clubhouse, Deed Restrictions, Fitness Center, Park, Playground, Pool, Sidewalks, Tennis Courts
- Property Description
- Two Story
- Zoning
- P-D
- Interior Layout
- Ceiling Fans(s), Crown Molding, Kitchen/Family Room Combo, Living Room/Dining Room Combo, Open Floorplan, Solid Wood Cabinets, Stone Counters, Walk-In Closet(s)
- Interior Features
- Ceiling Fans(s), Crown Molding, Kitchen/Family Room Combo, Living Room/Dining Room Combo, Open Floorplan, Solid Wood Cabinets, Stone Counters, Walk-In Closet(s)
- Floor
- Luxury Vinyl, Tile
- Appliances
- Built-In Oven, Dishwasher, Disposal, Microwave, Range
- Utilities
- Electricity Connected, Water Connected
- Heating
- Central, Gas
- Air Conditioning
- Central Air
- Exterior Construction
- Block, Stucco
- Exterior Features
- Irrigation System, Private Mailbox, Rain Gutters, Sliding Doors
- Roof
- Shingle
- Foundation
- Slab
- Pool
- Community
- Garage Carport
- 2 Car Garage
- Garage Spaces
- 2
- Garage Features
- Alley Access, Garage Door Opener, Garage Faces Rear, On Street
- Garage Dimensions
- 22x20
- Elementary School
- Independence Elementary
- Middle School
- Bridgewater Middle
- High School
- Horizon High School
- Pets
- Allowed
- Flood Zone Code
- X
- Parcel ID
- 27-23-27-8125-05-250
- Legal Description
- SIGNATURE LAKES - PARCEL 1C 61/102 LOT 525
Listing courtesy of DELUCA REAL ESTATE SERVICES CORP.
Selling Office: TALENT REALTY SOLUTIONS.Mortgage Calculator
StellarMLS is the source of this information via Internet Data Exchange Program. All listing information is deemed reliable but not guaranteed and should be independently verified through personal inspection by appropriate professionals. Listings displayed on this website may be subject to prior sale or removal from sale. Availability of any listing should always be independently verified. Listing information is provided for consumer personal, non-commercial use, solely to identify potential properties for potential purchase. All other use is strictly prohibited and may violate relevant federal and state law. Data last updated on