13804 Dove Wing Court, Orlando, FL 32828
- $405,000
- 3
- BD
- 3
- BA
- 2,042
- SqFt




- Sold Price
- $405,000
- List Price
- $399,990
- Status
- Sold
- Days on Market
- 12
- Closing Date
- Nov 15, 2024
- MLS#
- O6245300
- Property Style
- Townhouse
- Architectural Style
- Traditional
- Year Built
- 2005
- Bedrooms
- 3
- Bathrooms
- 3
- Baths Half
- 1
- Living Area
- 2,042
- Lot Size
- 4,949
- Acres
- 0.11
- Total Acreage
- 0 to less than 1/4
- Building Name
- 13804
- Legal Subdivision Name
- Avalon Lakes Ph 03 Village A & B
- MLS Area Major
- Orlando/Alafaya/Waterford Lakes
Property Description
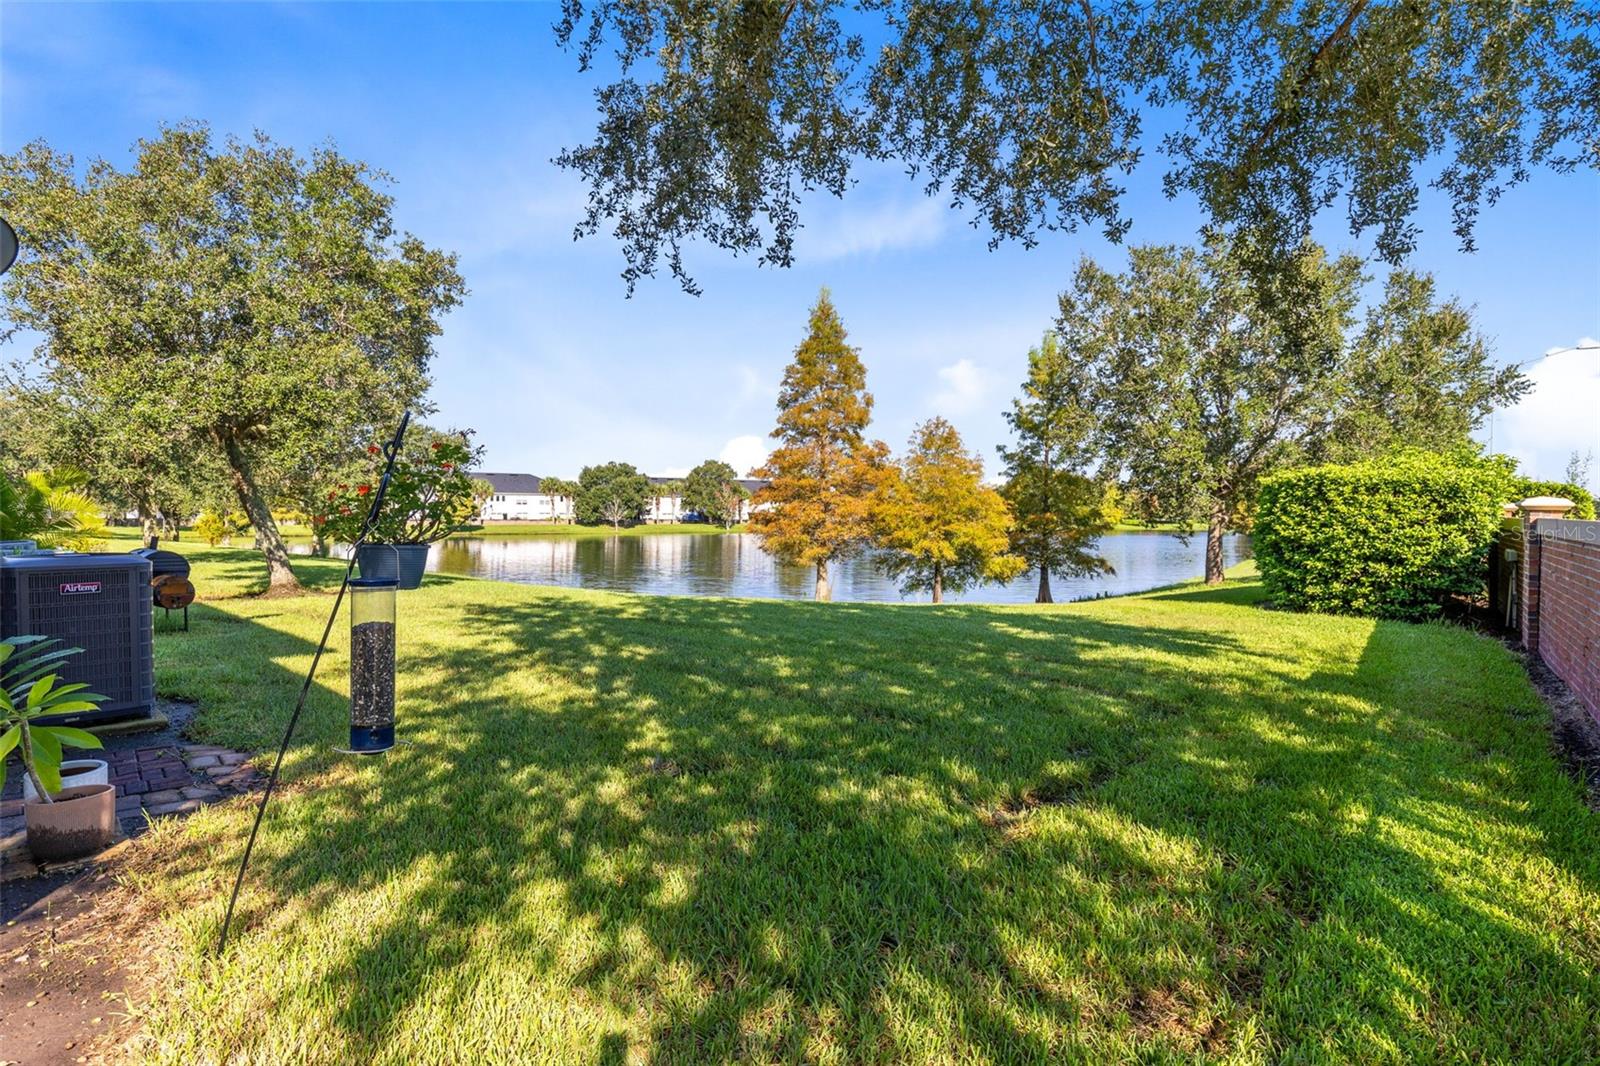
This charming end-unit townhome in the sought-after community of Avalon Park offers the perfect blend of comfort, style, and convenience! With serene pond views and ample outdoor space, this home has the perfect setting for relaxation and entertaining. Inside, you’ll find beautiful luxury vinyl plank floors and fresh paint throughout, as well as special touches like custom window casing and new light fixtures. The open floor plan fills the combined living, dining, and kitchen areas with natural light, and features a convenient half bath downstairs. The upstairs boasts three generous bedrooms, the laundry room and a versatile bonus room that can be used as an office, playroom or extra living space. Relax in the spacious primary suite featuring a tray ceiling, large walk in closet and an ensuite bath with double vanities. Living here means no lawn work - grounds maintenance is included as well as close access to two community pools, a fitness center, playground, and sports courts. For peace of mind, this home is located in a gated community, and was built with double firewalls between units for added safety and privacy. Avalon Park is known for its family-friendly atmosphere, vibrant events, and top-rated schools - two of which are within walking distance! You’re also super close to several shopping and dining options! A Tesla wall charger is already installed, providing convenient and fast charging for your electric vehicles and with just a 20-minute drive to downtown and 45 minutes to the beach, you can make the most out of central Florida living! Don’t miss the chance to experience the best of Avalon Park living. Call today for your private showing!
/u.realgeeks.media/homesinorlando/NextHome-Neighborhood-Realty-Logo-Horizontal-OrangeOnWhite-Web-RGB.jpg)
Additional Information
- Taxes
- $5346
- Minimum Lease
- 7 Months
- Hoa Fee
- $369
- HOA Payment Schedule
- Monthly
- Maintenance Includes
- Pool, Maintenance Structure, Maintenance Grounds, Recreational Facilities
- Location
- Corner Lot, Cul-De-Sac, Landscaped, Sidewalk, Street Dead-End, Paved
- Community Features
- Clubhouse, Deed Restrictions, Fitness Center, Gated Community - No Guard, Park, Playground, Pool, Sidewalks, Tennis Courts, Maintenance Free
- Property Description
- Two Story
- Zoning
- P-D
- Interior Layout
- Ceiling Fans(s), Coffered Ceiling(s), Eat-in Kitchen, Kitchen/Family Room Combo, Living Room/Dining Room Combo, Open Floorplan, PrimaryBedroom Upstairs, Solid Wood Cabinets, Stone Counters, Thermostat, Tray Ceiling(s), Walk-In Closet(s)
- Interior Features
- Ceiling Fans(s), Coffered Ceiling(s), Eat-in Kitchen, Kitchen/Family Room Combo, Living Room/Dining Room Combo, Open Floorplan, PrimaryBedroom Upstairs, Solid Wood Cabinets, Stone Counters, Thermostat, Tray Ceiling(s), Walk-In Closet(s)
- Floor
- Tile, Vinyl
- Appliances
- Dishwasher, Disposal, Dryer, Microwave, Range, Refrigerator, Washer
- Utilities
- Cable Connected, Electricity Connected, Sewer Connected, Street Lights, Underground Utilities, Water Connected
- Heating
- Central
- Air Conditioning
- Central Air
- Exterior Construction
- Block, Concrete, Stucco
- Exterior Features
- Lighting, Rain Gutters, Sidewalk, Sliding Doors, Storage
- Roof
- Shingle
- Foundation
- Slab
- Pool
- Community
- Garage Carport
- 1 Car Garage
- Garage Spaces
- 1
- Garage Features
- Driveway, Electric Vehicle Charging Station(s), Garage Door Opener, On Street
- Elementary School
- Timber Lakes Elementary
- Middle School
- Timber Springs Middle
- High School
- Timber Creek High
- Water View
- Pond
- Pets
- Allowed
- Flood Zone Code
- X
- Parcel ID
- 31-22-32-0534-01-090
- Legal Description
- AVALON LAKES PHASE 3 VILLAGES A & B 58/81 LOT 9 VILLAGE A
Listing courtesy of REAL BROKER, LLC. 407.279.0038
Selling Office: PROPERTIES IN TOWN.Mortgage Calculator
StellarMLS is the source of this information via Internet Data Exchange Program. All listing information is deemed reliable but not guaranteed and should be independently verified through personal inspection by appropriate professionals. Listings displayed on this website may be subject to prior sale or removal from sale. Availability of any listing should always be independently verified. Listing information is provided for consumer personal, non-commercial use, solely to identify potential properties for potential purchase. All other use is strictly prohibited and may violate relevant federal and state law. Data last updated on