5422 S Bracken Court, Winter Park, FL 32792
- $385,000
- 3
- BD
- 2
- BA
- 1,489
- SqFt




- Sold Price
- $385,000
- List Price
- $380,000
- Status
- Sold
- Days on Market
- 10
- Closing Date
- Nov 05, 2024
- MLS#
- O6245268
- Property Style
- Single Family
- Architectural Style
- Ranch
- Year Built
- 1991
- Bedrooms
- 3
- Bathrooms
- 2
- Living Area
- 1,489
- Lot Size
- 9,089
- Acres
- 0.21
- Total Acreage
- 0 to less than 1/4
- Legal Subdivision Name
- Bridgewater Ph 2
- MLS Area Major
- Winter Park/Aloma
Property Description
Discover the charm of 5422 S Bracken Ct, a serene 3-bedroom, 2-bathroom home nestled on a peaceful cul-de-sac in the sought-after Winter Park area. This delightful residence boasts a bright and inviting kitchen with granite counters, perfect for culinary adventures and gatherings. Step outside to the screened pool area, complete with an attached spa and covered patio, offering a private oasis and ample room for outdoor activities and relaxation year-round. Located in a prime school district and close to shopping areas, outdoor recreation activities, restaurants, and highway access, this pool home is a gem just waiting for your personal touches.
/u.realgeeks.media/homesinorlando/NextHome-Neighborhood-Realty-Logo-Horizontal-OrangeOnWhite-Web-RGB.jpg)
Additional Information
- Taxes
- $4644
- Minimum Lease
- 7 Months
- HOA Fee
- $68
- HOA Payment Schedule
- Monthly
- Location
- Cul-De-Sac, Landscaped, Sidewalk, Paved
- Community Features
- Deed Restrictions, Sidewalks
- Property Description
- One Story
- Zoning
- PUD
- Interior Layout
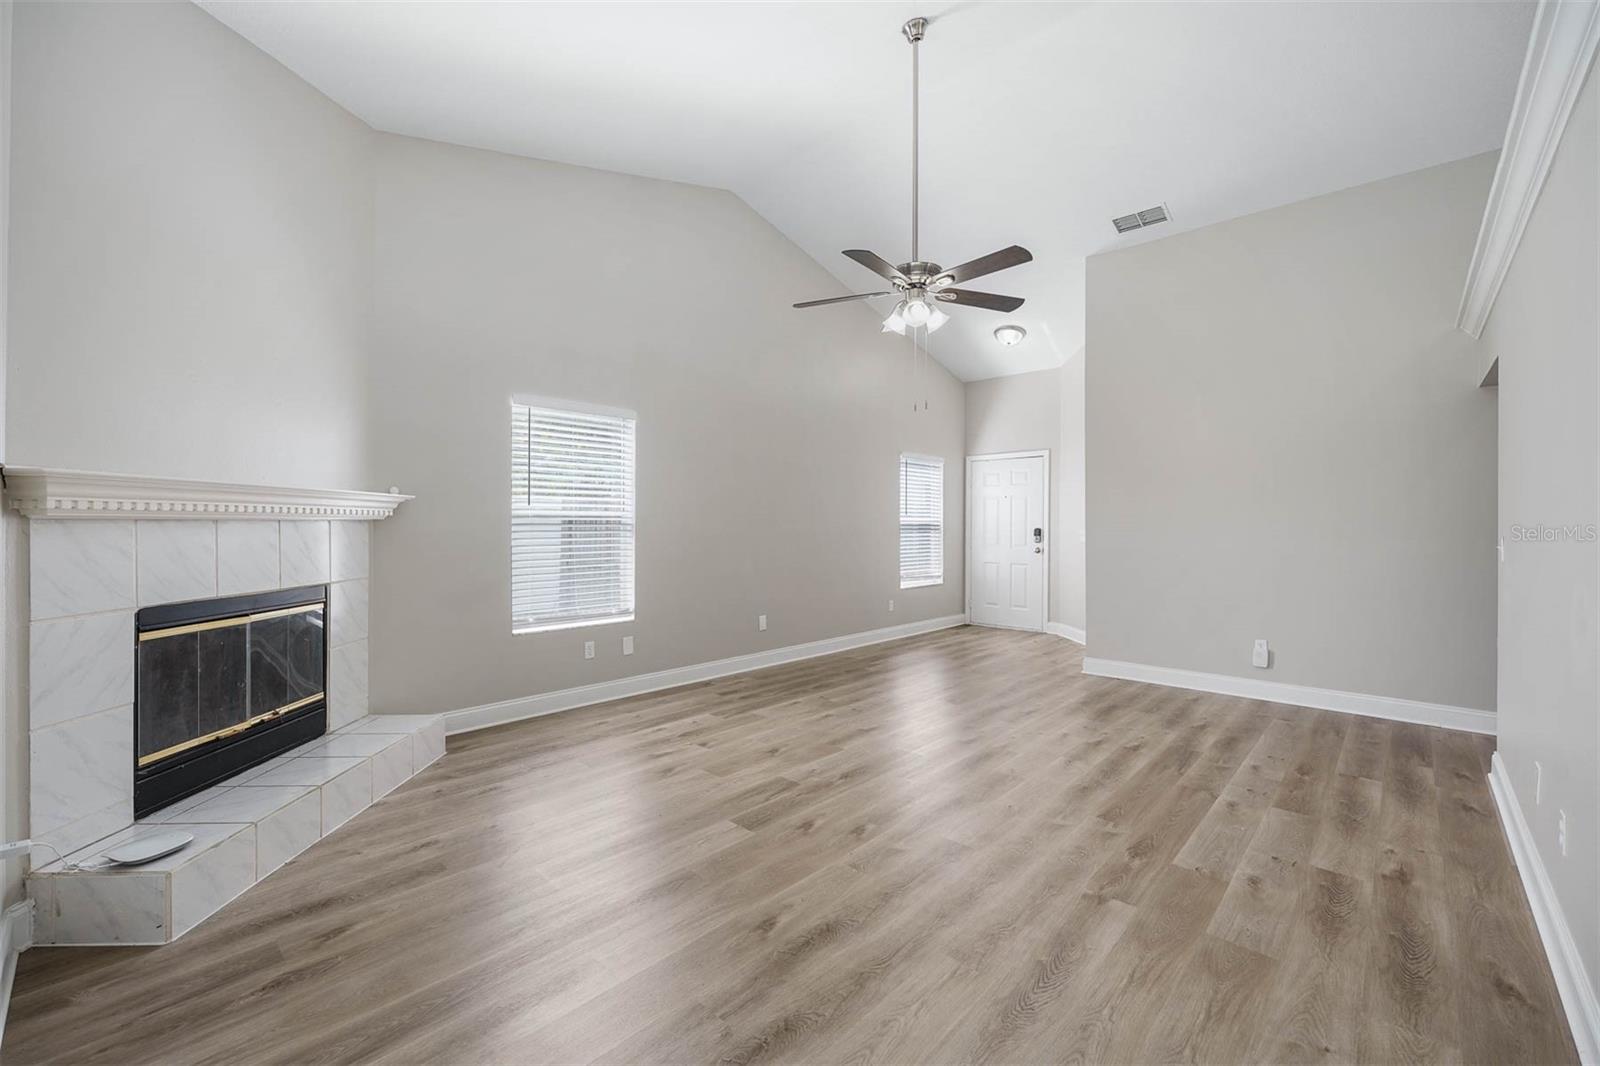
- Ceiling Fans(s), Chair Rail, Kitchen/Family Room Combo, Living Room/Dining Room Combo, Primary Bedroom Main Floor, Vaulted Ceiling(s)
- Interior Features
- Ceiling Fans(s), Chair Rail, Kitchen/Family Room Combo, Living Room/Dining Room Combo, Primary Bedroom Main Floor, Vaulted Ceiling(s)
- Floor
- Luxury Vinyl
- Appliances
- None
- Utilities
- Electricity Connected, Water Connected
- Heating
- Central, Electric
- Air Conditioning
- Central Air
- Fireplace Description
- Living Room, Wood Burning
- Exterior Construction
- Wood Frame, Wood Siding
- Exterior Features
- French Doors, Rain Gutters, Sidewalk
- Roof
- Shingle
- Foundation
- Block
- Pool
- Private
- Pool Type
- Gunite, In Ground
- Garage Carport
- 2 Car Garage
- Garage Spaces
- 2
- Garage Dimensions
- 20x21
- Elementary School
- Eastbrook Elementary
- Middle School
- Tuskawilla Middle
- High School
- Lake Howell High
- Pets
- Allowed
- Flood Zone Code
- X
- Parcel ID
- 35-21-30-526-0000-0080
- Legal Description
- LOT 8 BRIDGEWATER PH 2 PB 39 PGS 98 & 99
Listing courtesy of BERKSHIRE HATHAWAY HOMESERVICES RESULTS REALTY.
Selling Office: LPT REALTY, LLC.Mortgage Calculator
StellarMLS is the source of this information via Internet Data Exchange Program. All listing information is deemed reliable but not guaranteed and should be independently verified through personal inspection by appropriate professionals. Listings displayed on this website may be subject to prior sale or removal from sale. Availability of any listing should always be independently verified. Listing information is provided for consumer personal, non-commercial use, solely to identify potential properties for potential purchase. All other use is strictly prohibited and may violate relevant federal and state law. Data last updated on