901 Hyacinth Cove Court, Apopka, FL 32703
- $365,000
- 4
- BD
- 3
- BA
- 2,131
- SqFt


- Sold Price
- $365,000
- List Price
- $375,000
- Status
- Sold
- Days on Market
- 19
- Closing Date
- Nov 21, 2024
- MLS#
- O6245266
- Property Style
- Single Family
- Year Built
- 1988
- Bedrooms
- 4
- Bathrooms
- 3
- Baths Half
- 1
- Living Area
- 2,131
- Lot Size
- 9,690
- Acres
- 0.22
- Total Acreage
- 0 to less than 1/4
- Legal Subdivision Name
- Piedmont Lakes Ph 03
- MLS Area Major
- Apopka
Property Description
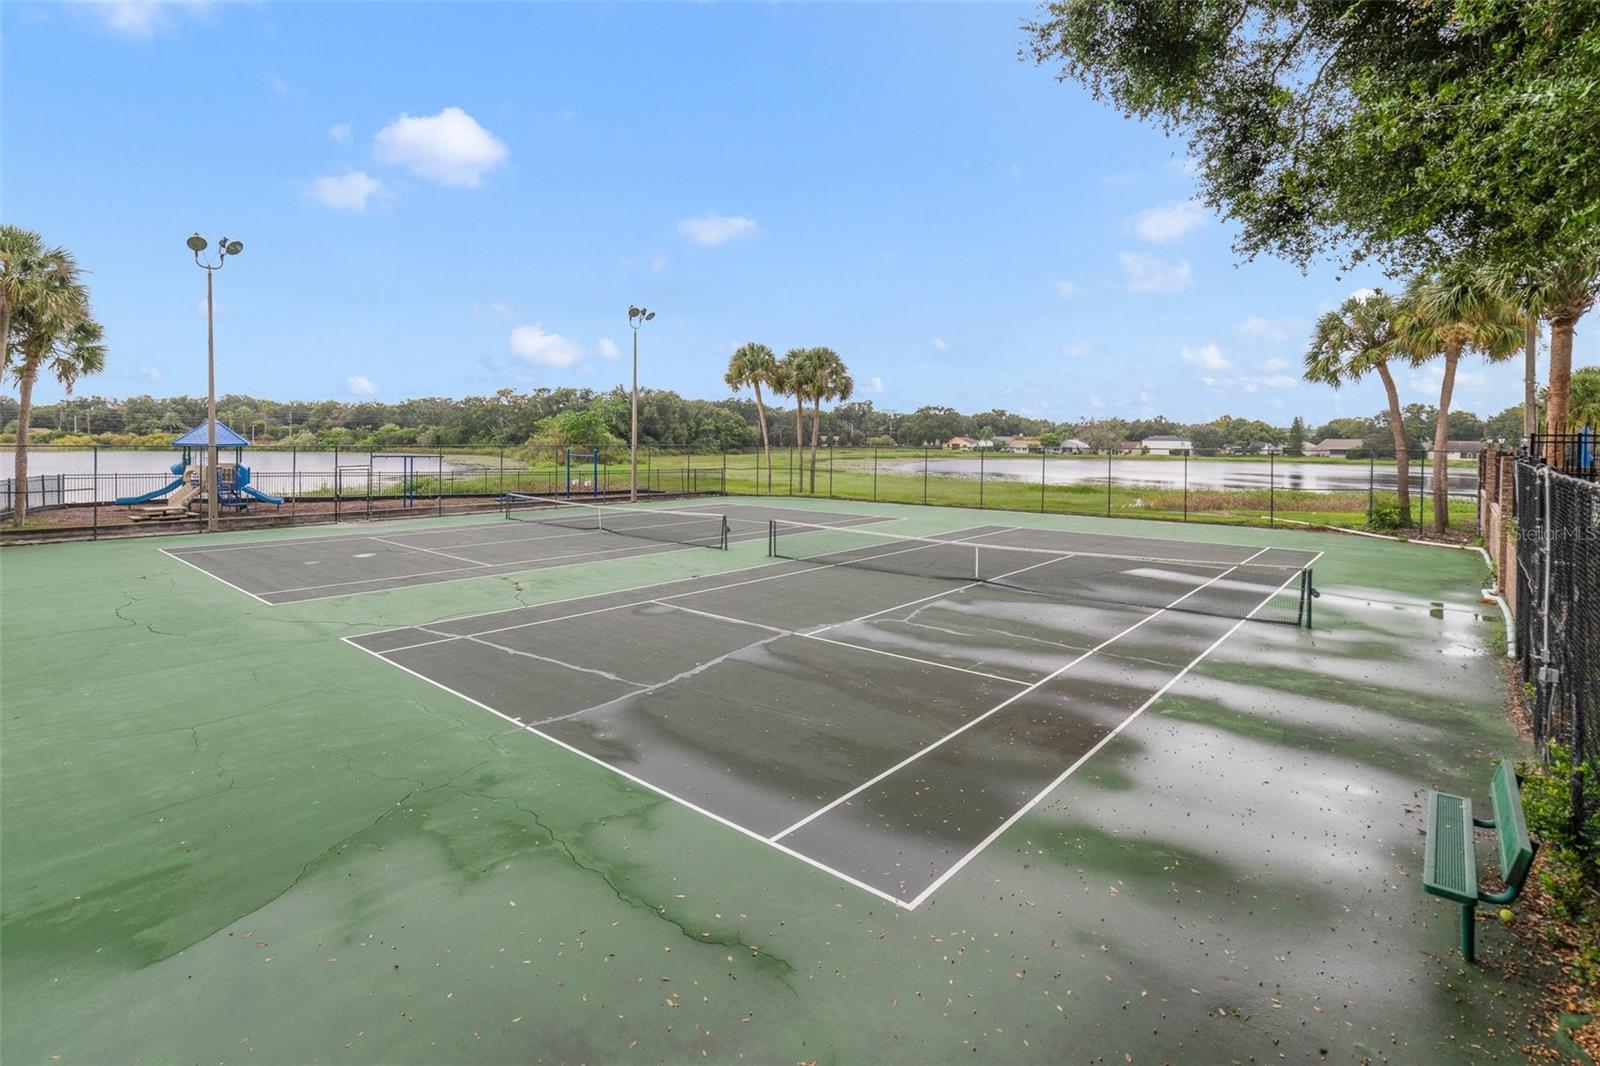
Welcome to your new two story home in Apopka’s Piedmont Lakes community and this 3BD/2.5BA **POOL HOME** on a spacious .22 ACRE CORNER/CUL-DE-SAC LOT with WOOD LAMINATE FLOORS, NEW WINDOWS (Living room/kitchen & primary - 2022), a NEW POOL PUMP (2024), NEW RANGE (2022) and a NEW SHOWER in the primary bath (2022)! The functional floor plan offers a dedicated dining space, open living area under a soaring ceiling, updated kitchen and the garage has been converted into an FLEX/OFFICE SPACE (or additional bedrooms!) under air. You have your choice of en-suite bedrooms - the MAIN FLOOR PRIMARY SUITE has French door access to the pool, a VAULTED CEILING and updated en-suite bath. On the second floor you have dual closets and an en-suite bath with dual vanities and a tiled walk-in shower. Spend your Summers poolside, it comes with a safety fence and rock feature and there is a STEEL SHED/WORKSHOP for all your storage needs. In addition to the native Florida landscaping creating a park-like setting in your own backyard the Piedmont Lakes community also offers a community pool, playground and tennis courts. Centrally located with easy access to the 436 and 441 you are just minutes from all of the shopping and dining you could ask for, state parks, Lake Apopka and so much more. Call today to schedule your tour!
/u.realgeeks.media/homesinorlando/NextHome-Neighborhood-Realty-Logo-Horizontal-OrangeOnWhite-Web-RGB.jpg)
Additional Information
- Taxes
- $2747
- Minimum Lease
- 1-2 Years
- HOA Fee
- $126
- HOA Payment Schedule
- Quarterly
- Maintenance Includes
- Pool, Recreational Facilities
- Location
- Corner Lot, Cul-De-Sac, Sidewalk, Paved
- Community Features
- Playground, Pool, Sidewalks, Tennis Courts, No Deed Restriction
- Property Description
- Two Story
- Zoning
- PUD
- Interior Layout
- Ceiling Fans(s), High Ceilings, Solid Wood Cabinets, Split Bedroom, Stone Counters, Thermostat, Vaulted Ceiling(s)
- Interior Features
- Ceiling Fans(s), High Ceilings, Solid Wood Cabinets, Split Bedroom, Stone Counters, Thermostat, Vaulted Ceiling(s)
- Floor
- Laminate, Tile
- Appliances
- Dishwasher, Range, Refrigerator
- Utilities
- BB/HS Internet Available, Cable Available, Electricity Available, Public, Water Available
- Heating
- Central
- Air Conditioning
- Central Air
- Exterior Construction
- Block, Stucco
- Exterior Features
- French Doors, Lighting, Sidewalk
- Roof
- Shingle
- Foundation
- Slab
- Pool
- Community, Private
- Pool Type
- Child Safety Fence, In Ground
- Garage Features
- Driveway
- Elementary School
- Clay Springs Elem
- Middle School
- Piedmont Lakes Middle
- High School
- Wekiva High
- Fences
- Fenced, Wood
- Pets
- Allowed
- Flood Zone Code
- X
- Parcel ID
- 13-21-28-6906-01-740
- Legal Description
- PIEDMONT LAKES PHASE THREE 20/34 LOT 174
Listing courtesy of WEMERT GROUP REALTY LLC. 407-214-3967
Selling Office: REDFIN CORPORATION.Mortgage Calculator
StellarMLS is the source of this information via Internet Data Exchange Program. All listing information is deemed reliable but not guaranteed and should be independently verified through personal inspection by appropriate professionals. Listings displayed on this website may be subject to prior sale or removal from sale. Availability of any listing should always be independently verified. Listing information is provided for consumer personal, non-commercial use, solely to identify potential properties for potential purchase. All other use is strictly prohibited and may violate relevant federal and state law. Data last updated on