1025 North Street, Longwood, FL 32750
- $375,000
- 3
- BD
- 2
- BA
- 1,493
- SqFt






- Sold Price
- $375,000
- List Price
- $389,900
- Status
- Sold
- Days on Market
- 115
- Closing Date
- Feb 14, 2025
- MLS#
- O6245249
- Property Style
- Single Family
- Architectural Style
- Ranch
- Year Built
- 1972
- Bedrooms
- 3
- Bathrooms
- 2
- Living Area
- 1,493
- Lot Size
- 17,640
- Acres
- 0.40
- Total Acreage
- 1/4 to less than 1/2
- Legal Subdivision Name
- Sanlando
- MLS Area Major
- Longwood East
Property Description
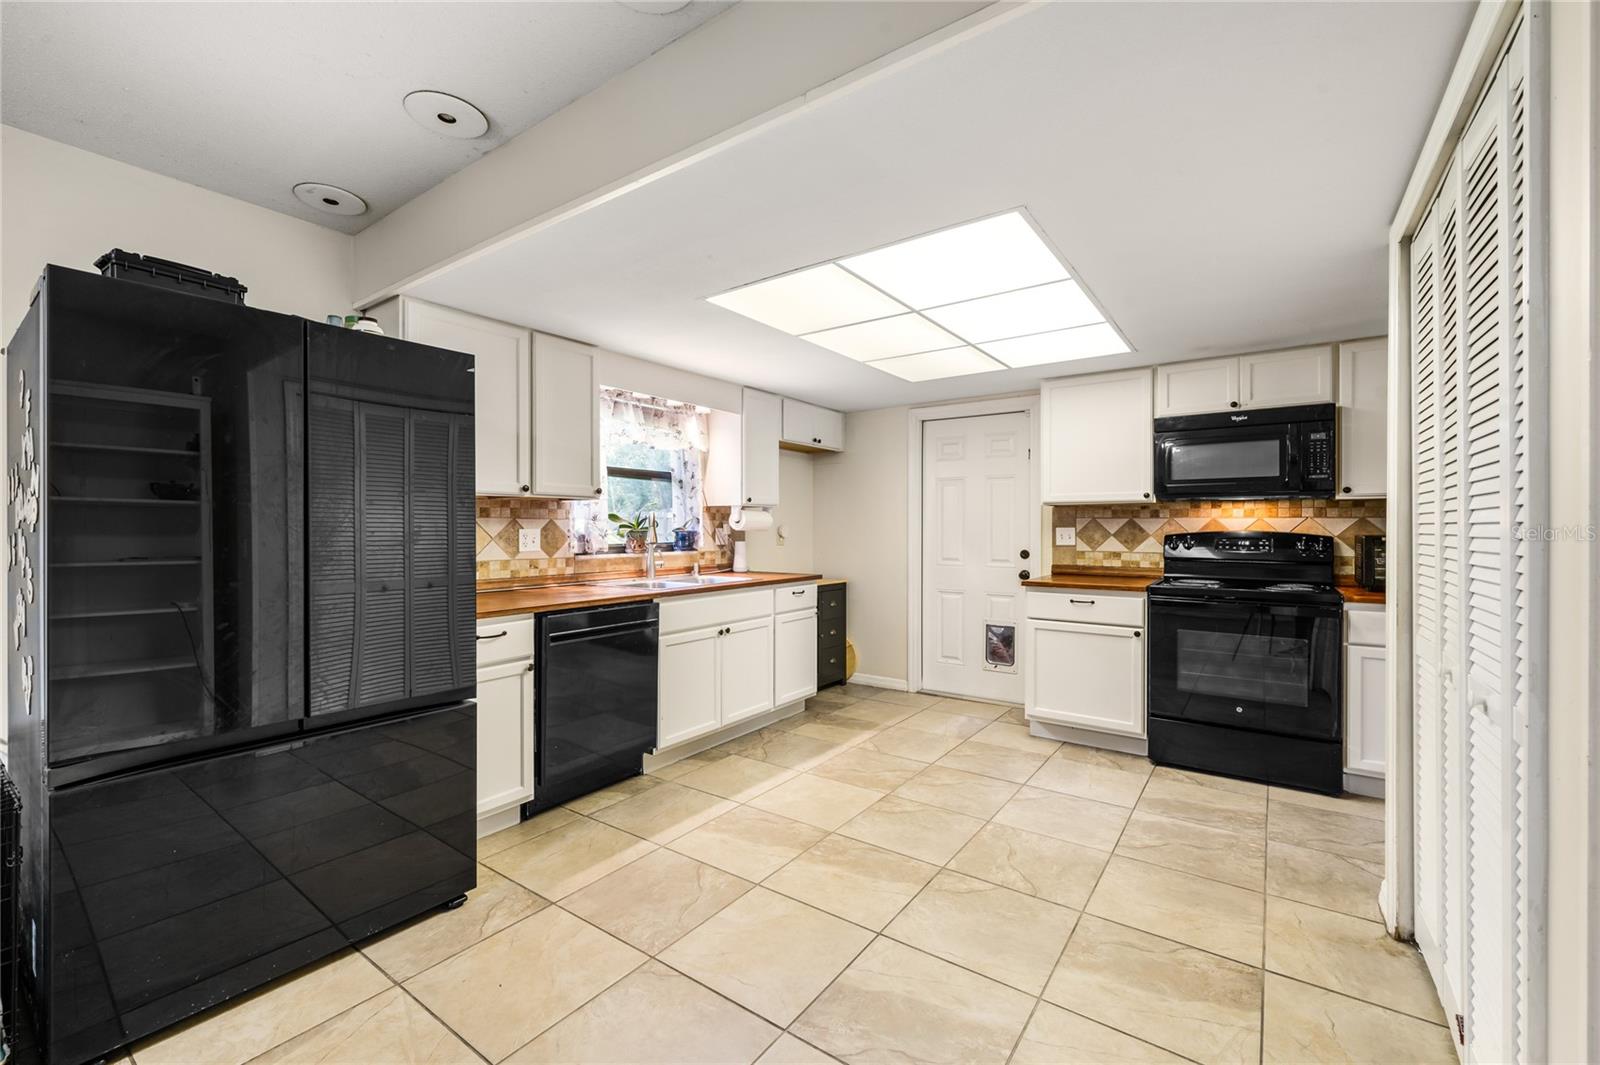
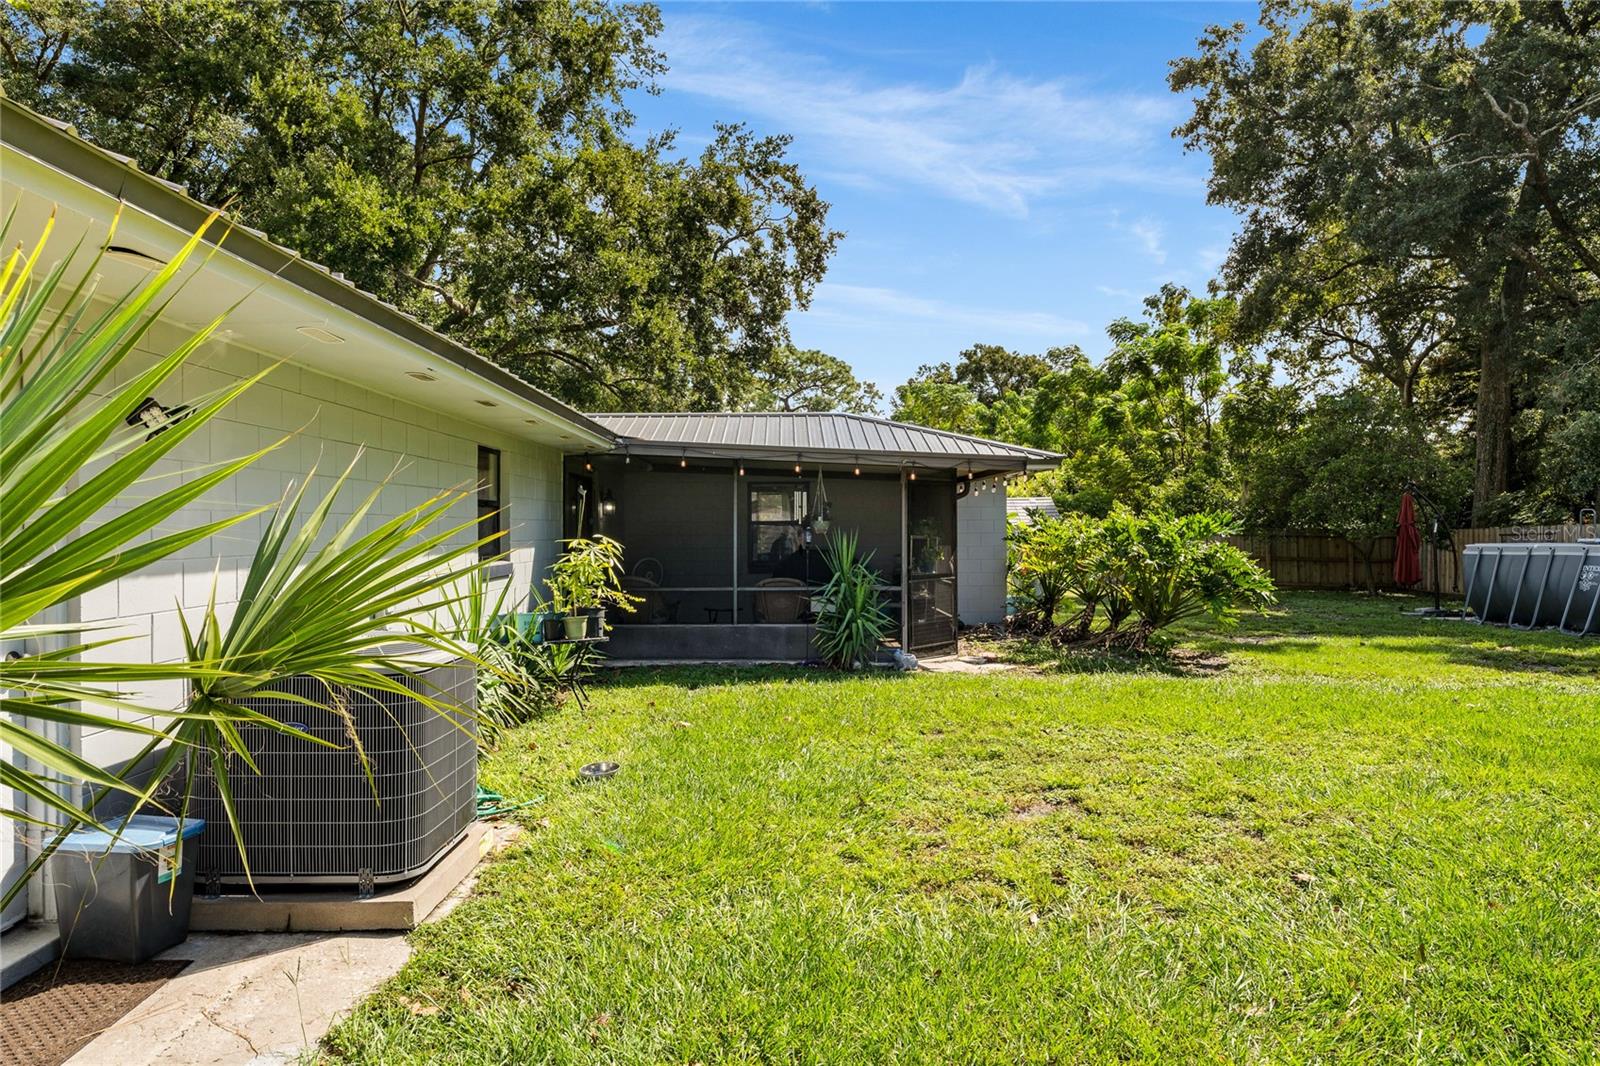
THIS HOME HAS SO MUCH FOR YOUR FAMILY. SOLID BLOCK CONSTRUCTION, 3 BEDROOMS, 2BATHS, 2-CAR GARAGE, NEW METAL ROOF, 2 SHEDS ALL ON A LARGE FENCED LOT (126X140). NO HOA FEES. SOME UPGRADES INCLUDE: A/C WITH UV LIGHT, 2018. NEW SEPTIC DRAINFIELD 2022.WHOLE HOUSE REPIPED. BATHROOM VANITIES REPLACED. GUEST BATH TUB & TILE REPLACED. WOOD FENCE W/DOUBLE GATE. 24x12 METAL FRAME ABOVE GROUND SALT WATER POOL. NEW METAL ROOF AUG. 2023. SIMPLISAFE ALARM W/CAMERAS. NEW DUCTWORK & ATTIC INSULATION SEPT 2023. NEW TOILETS & SHOWER HEADS. NEW LIFEPROOF LVP FLOORING. NEW CEILING FANS, LIGHT FIXTURES. COMPLETE LIST OF IMPROVEMENTS AVAILABLE. JUST UNDER 1/2 ACRE OFFERS HUGE REAR YARD WITH 2 SHEDS. YOUR FAMILY CAN MOVE IN AND ENJOY. GREAT LOCATION W/EASY ACCESS TO THE MALL, GROCERY STORES, I-4, HOSPITAL ETC. NICE LIVING ROOM/DINING ROOM, FAMILY ROOM OPEN TO THE KITCHEN, SCREENED PORCH TO REAR YARD. SHOP AND COMPARE THE VALUE AND CONDITION. Extensive Upgrades List is in the attachments to print out. Click Virtual Tour Button Above For 3D Tour (Just below the picture)
/u.realgeeks.media/homesinorlando/NextHome-Neighborhood-Realty-Logo-Horizontal-OrangeOnWhite-Web-RGB.jpg)
Additional Information
- Taxes
- $2142
- Minimum Lease
- 1-2 Years
- Location
- In County
- Community Features
- No Deed Restriction
- Property Description
- One Story
- Zoning
- R-1AA
- Interior Layout
- Ceiling Fans(s), Eat-in Kitchen, Kitchen/Family Room Combo, Walk-In Closet(s), Window Treatments
- Interior Features
- Ceiling Fans(s), Eat-in Kitchen, Kitchen/Family Room Combo, Walk-In Closet(s), Window Treatments
- Floor
- Ceramic Tile, Laminate
- Appliances
- Dishwasher, Disposal, Electric Water Heater, Range, Refrigerator
- Utilities
- Cable Connected, Electricity Connected, Public, Water Connected
- Heating
- Central, Electric
- Air Conditioning
- Central Air
- Exterior Construction
- Block, Concrete
- Exterior Features
- Sliding Doors
- Roof
- Metal
- Foundation
- Slab
- Pool
- Private
- Pool Type
- Above Ground, Salt Water
- Garage Carport
- 2 Car Garage
- Garage Spaces
- 2
- Garage Features
- Driveway, Garage Door Opener
- Elementary School
- Altamonte Elementary
- Middle School
- Milwee Middle
- High School
- Lyman High
- Fences
- Wood
- Pets
- Allowed
- Flood Zone Code
- X
- Parcel ID
- 12-21-29-5BD-3300-0040
- Legal Description
- LOTS 4 + 5 BLK 33 SANLANDO PB 3 PG 66
Listing courtesy of RE/MAX CENTRAL REALTY.
Selling Office: ATRIUM REALTY, LLC.Mortgage Calculator
StellarMLS is the source of this information via Internet Data Exchange Program. All listing information is deemed reliable but not guaranteed and should be independently verified through personal inspection by appropriate professionals. Listings displayed on this website may be subject to prior sale or removal from sale. Availability of any listing should always be independently verified. Listing information is provided for consumer personal, non-commercial use, solely to identify potential properties for potential purchase. All other use is strictly prohibited and may violate relevant federal and state law. Data last updated on