2916 Oxford Street, Orlando, FL 32803
- $500,000
- 3
- BD
- 2
- BA
- 1,388
- SqFt




- Sold Price
- $500,000
- List Price
- $520,000
- Status
- Sold
- Days on Market
- 142
- Closing Date
- Mar 12, 2025
- MLS#
- O6245184
- Property Style
- Single Family
- Architectural Style
- Mid-Century Modern
- Year Built
- 1955
- Bedrooms
- 3
- Bathrooms
- 2
- Living Area
- 1,388
- Lot Size
- 7,602
- Acres
- 0.17
- Total Acreage
- 0 to less than 1/4
- Legal Subdivision Name
- Crystal Lake Terrace
- MLS Area Major
- Orlando/Colonial Town
Property Description
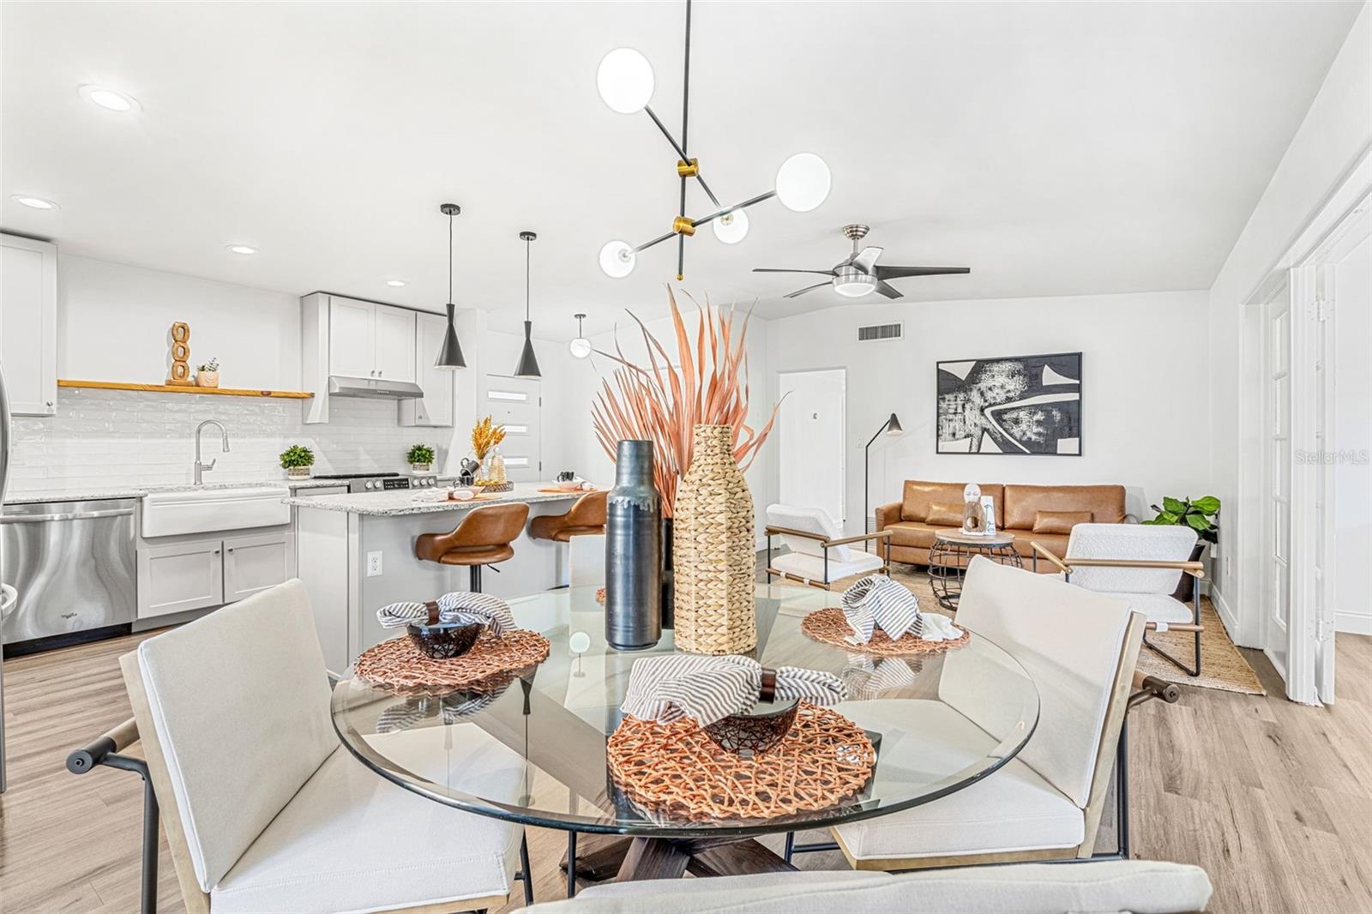
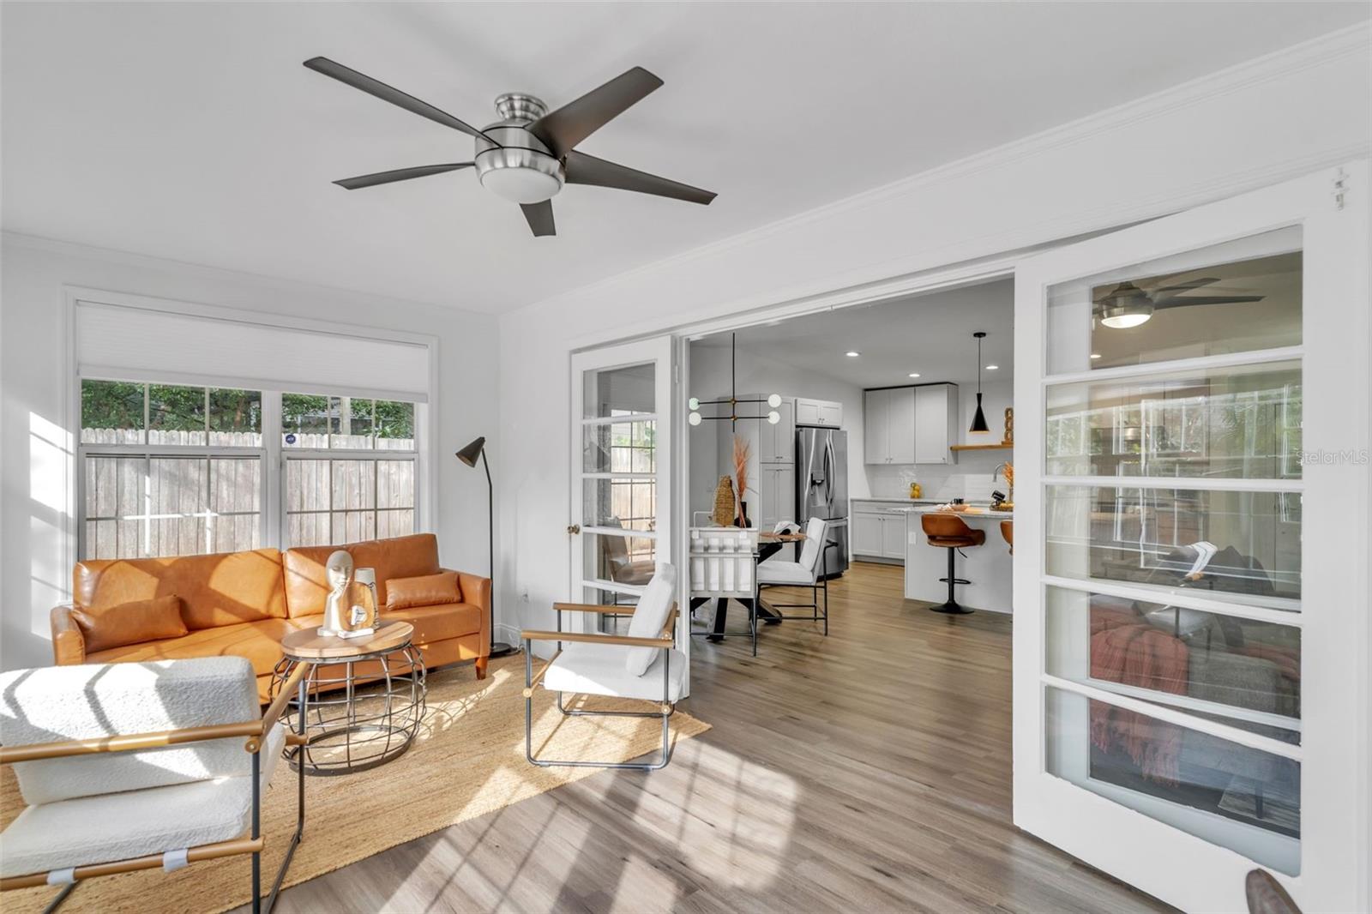
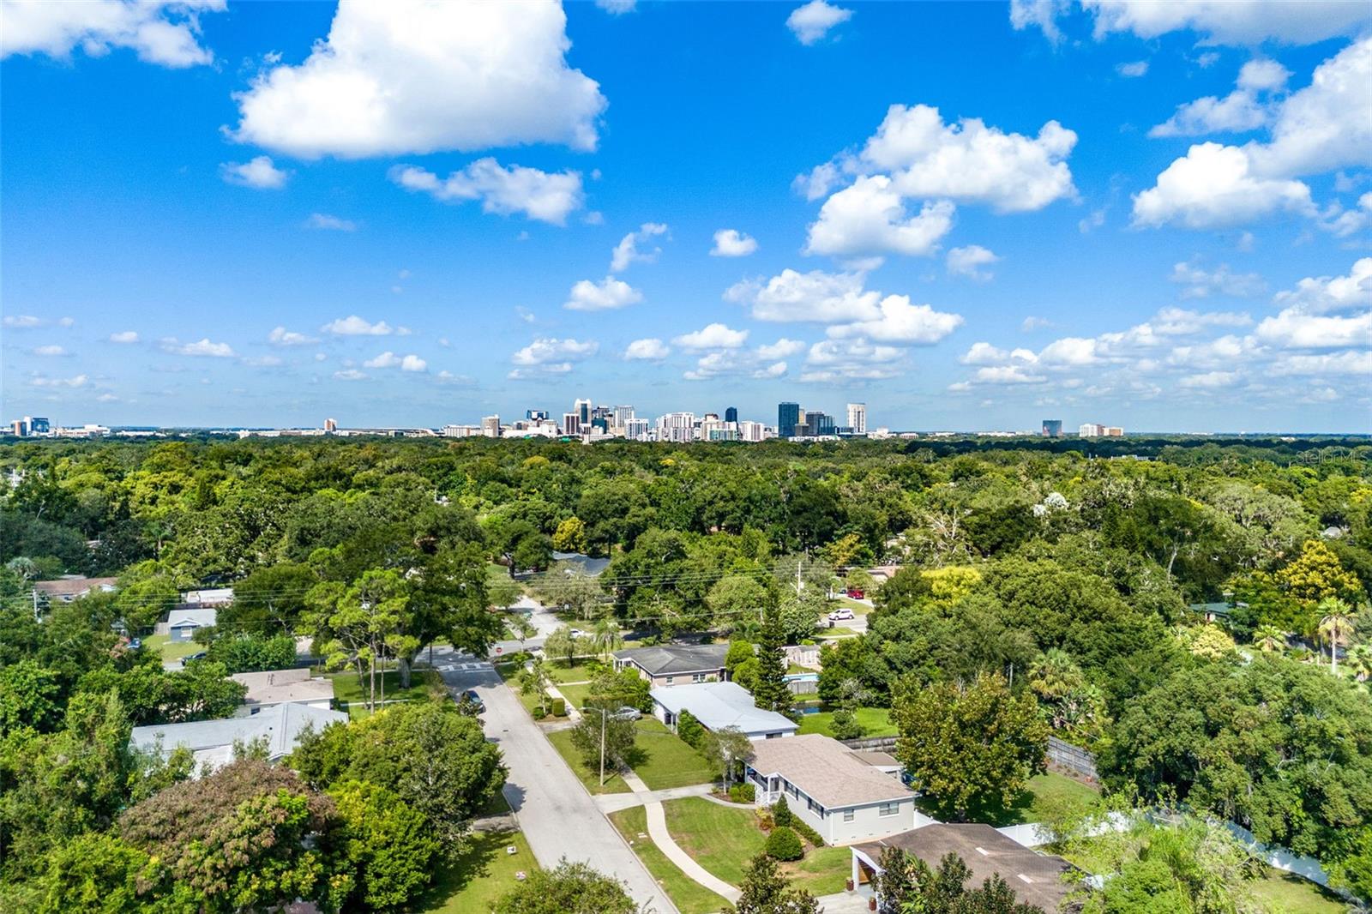
Step into your modern oasis, perfectly positioned between the vibrant energy of the Milk District and the serene beauty of Lake Como. Bathed in natural light from the abundance of new double-pane low-E windows this fully remodeled mid-century gem checks all the boxes for your ideal lifestyle. With 3 spacious bedrooms, 2 chic bathrooms, and a kitchen that any culinary enthusiast would dream of, this home is move-in ready and requires zero updates. You'll love the versatile bonus room, offering endless possibilities—whether you're working from home or need a cozy retreat for hobbies. But the true showstopper is the sprawling backyard: fully fenced with double gates, perfect for your pets to roam freely. Picture yourself dining al fresco under twinkling lights, gathering with friends around the fire pit, or simply enjoying the privacy and space that’s rare to find this close to downtown. With easy access to Orlando’s best eateries, bars, and parks, plus seamless commutes via the 408, this home is not just a place to live—it’s a place to thrive. ******************************* New HVAC 9/24, Roof 5/2021, HW 2021, updated kitchen/bathrooms 2021
/u.realgeeks.media/homesinorlando/NextHome-Neighborhood-Realty-Logo-Horizontal-OrangeOnWhite-Web-RGB.jpg)
Additional Information
- Taxes
- $4374
- Minimum Lease
- No Minimum
- Location
- City Limits, Level, Paved
- Community Features
- No Deed Restriction
- Property Description
- One Story
- Zoning
- R-1A/AN
- Interior Layout
- Ceiling Fans(s), Eat-in Kitchen, Kitchen/Family Room Combo, Open Floorplan, Primary Bedroom Main Floor, Stone Counters
- Interior Features
- Ceiling Fans(s), Eat-in Kitchen, Kitchen/Family Room Combo, Open Floorplan, Primary Bedroom Main Floor, Stone Counters
- Floor
- Luxury Vinyl, Tile
- Appliances
- Dishwasher, Disposal, Dryer, Electric Water Heater, Range, Range Hood, Refrigerator, Washer
- Utilities
- Electricity Connected, Sewer Connected
- Heating
- Central, Electric
- Air Conditioning
- Central Air
- Exterior Construction
- Block
- Exterior Features
- French Doors, Irrigation System, Lighting, Private Mailbox
- Roof
- Membrane
- Foundation
- Slab
- Pool
- No Pool
- Garage Carport
- 1 Car Carport
- Fences
- Wood
- Flood Zone Code
- X
- Parcel ID
- 31-22-30-1856-05-070
- Legal Description
- CRYSTAL LAKE TERRACE S/70 LOT 7 BLK E
Listing courtesy of ACME REAL ESTATE FLORIDA LLC. 407-601-4958
Selling Office: TBRO REALTY LLC.Mortgage Calculator
StellarMLS is the source of this information via Internet Data Exchange Program. All listing information is deemed reliable but not guaranteed and should be independently verified through personal inspection by appropriate professionals. Listings displayed on this website may be subject to prior sale or removal from sale. Availability of any listing should always be independently verified. Listing information is provided for consumer personal, non-commercial use, solely to identify potential properties for potential purchase. All other use is strictly prohibited and may violate relevant federal and state law. Data last updated on