1307 Castleport Road, Winter Garden, FL 34787
- $585,000
- 4
- BD
- 2
- BA
- 2,267
- SqFt




- Sold Price
- $585,000
- List Price
- $595,000
- Status
- Sold
- Days on Market
- 46
- Closing Date
- Nov 29, 2024
- MLS#
- O6245168
- Property Style
- Single Family
- Year Built
- 2001
- Bedrooms
- 4
- Bathrooms
- 2
- Living Area
- 2,267
- Lot Size
- 7,200
- Acres
- 0.17
- Total Acreage
- 0 to less than 1/4
- Legal Subdivision Name
- Stoneybrook West 44/134
- Complex/Comm Name
- Stoneybrook West
- MLS Area Major
- Winter Garden/Oakland
Property Description
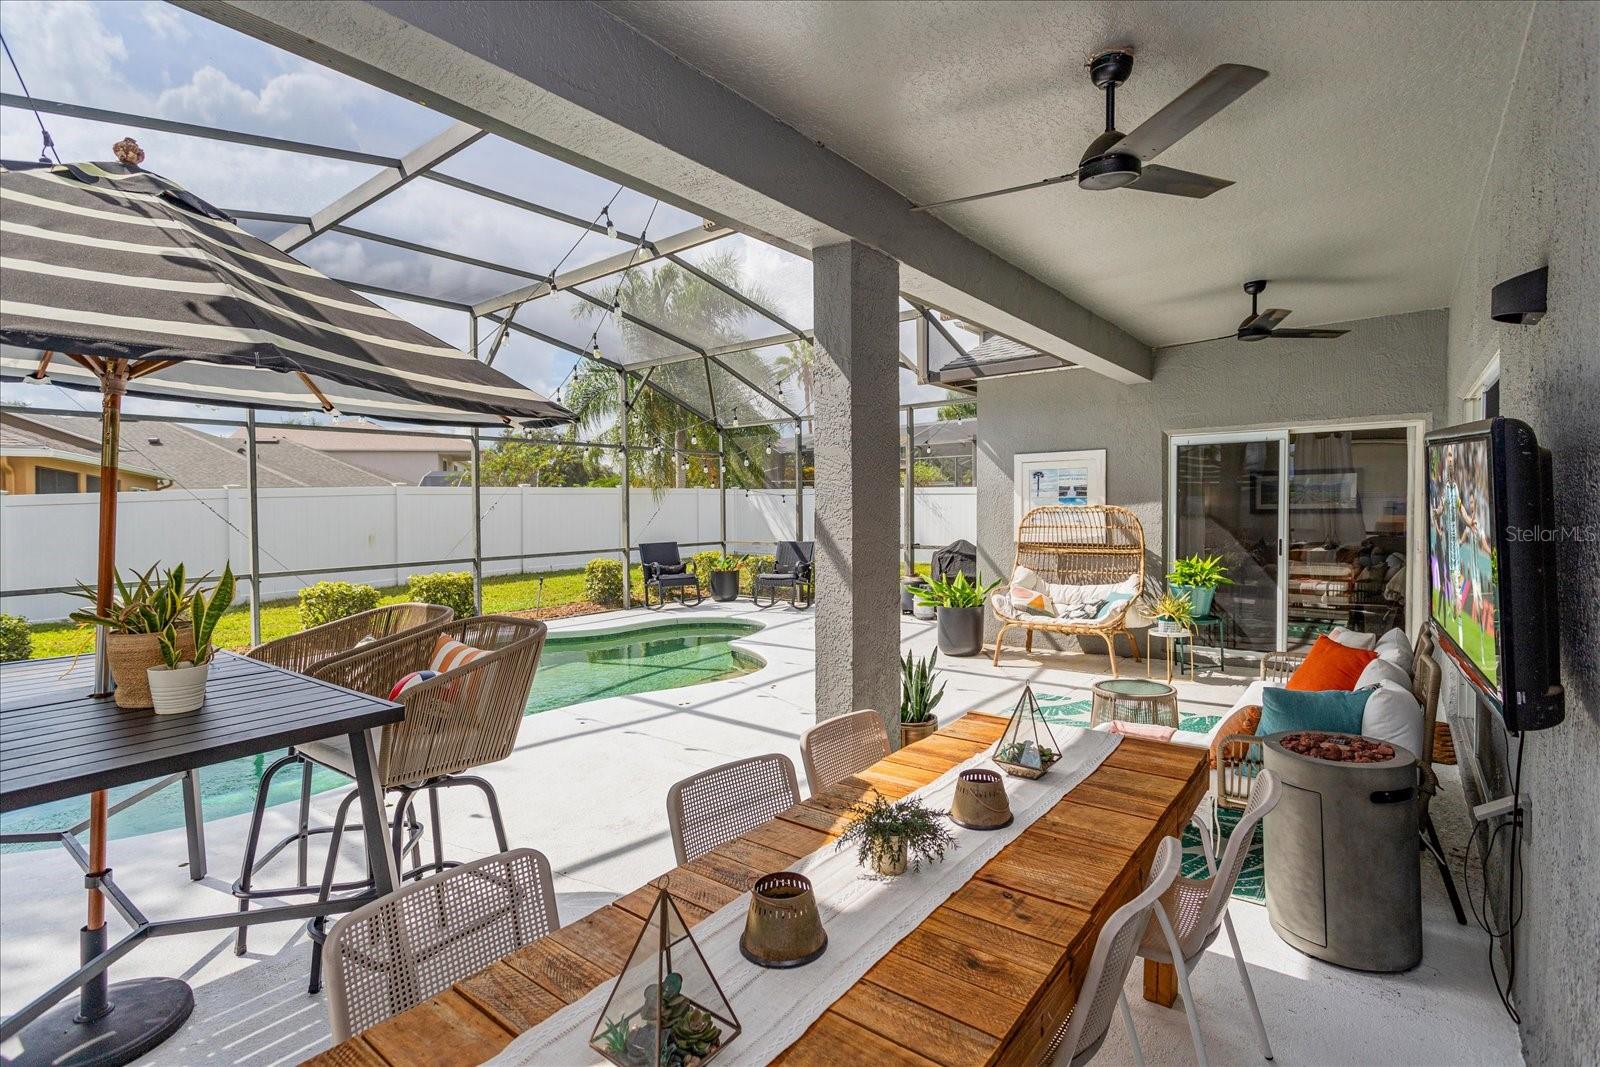
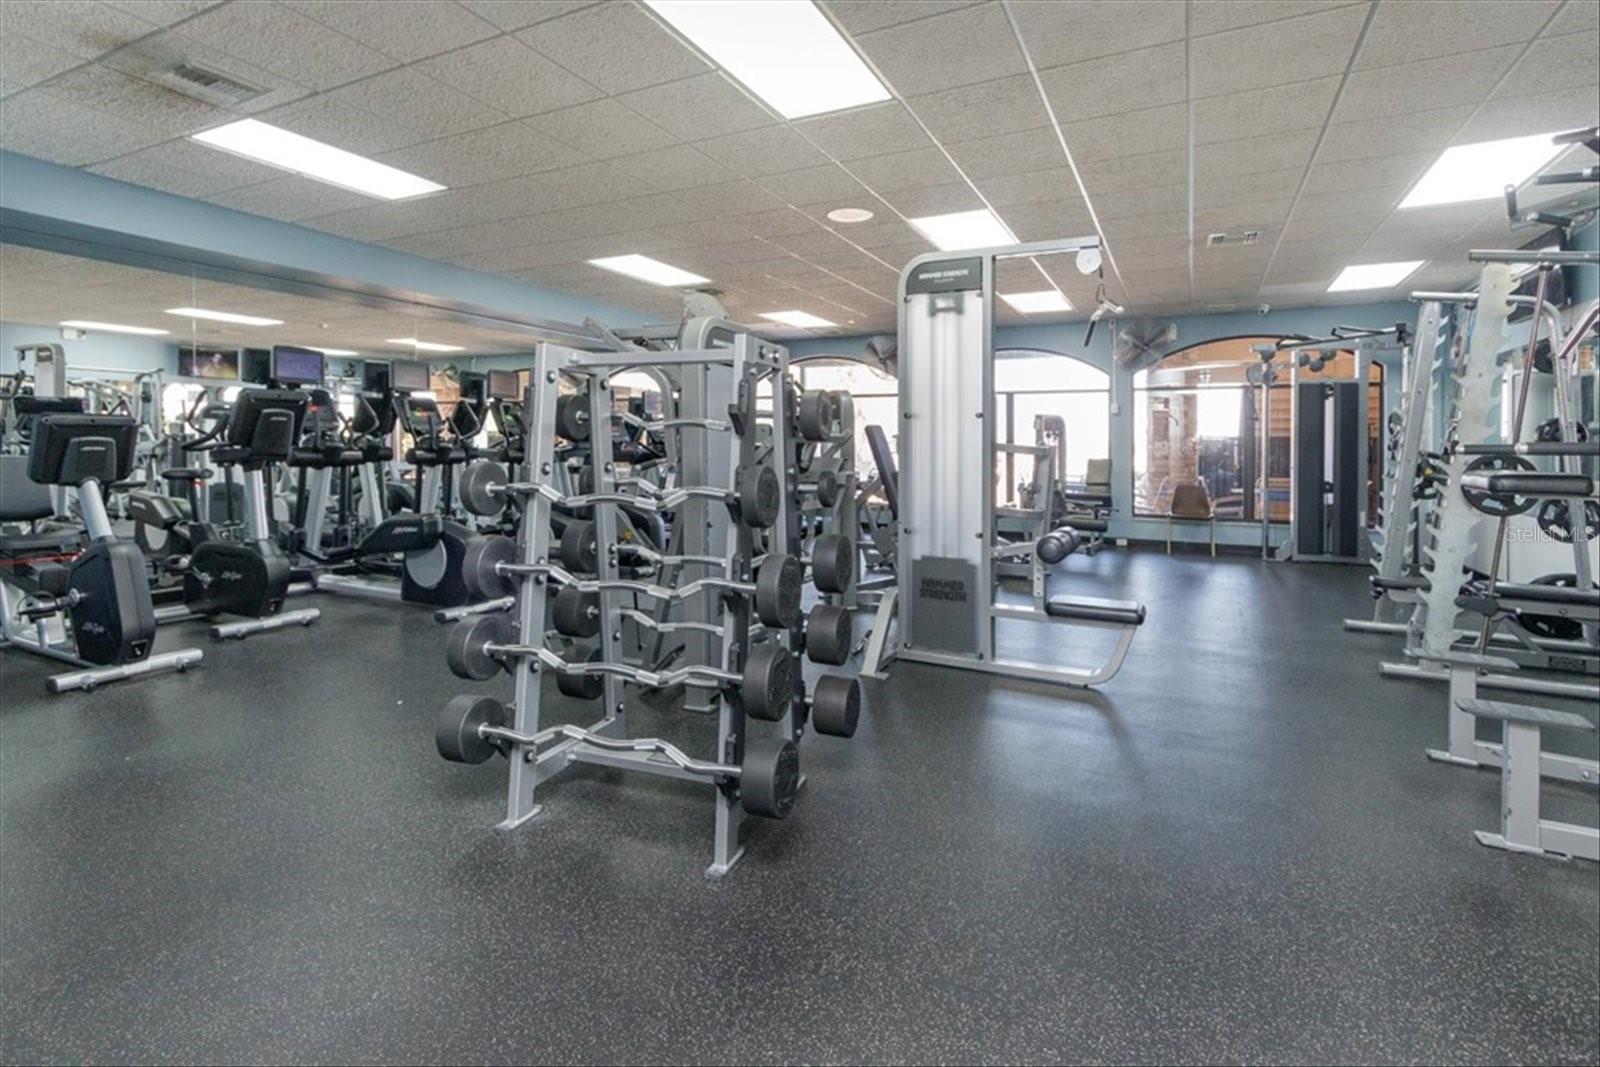
Pack your bags because this house is move-in ready and won’t be on the market long. This charming home welcomes you with great curb appeal. As you approach the entrance, it boasts a newly expanded paved driveway and beautiful landscape, featuring gardenias, Hawaiian TIs, and a lovely robellini palm.The exterior has a fresh gray paint scheme with white and black accents. Inside, you'll find an inviting foyer with a custom entryway storage solution. There are beautiful arched hallways and windows throughout the home, exhibiting its character and charm. The spacious dining room features a custom-built, 12-foot butcher block bar/buffet table, with a built-in wine fridge and kegerator. The focal point of the room showcases an elegant chandelier. There is ample space for a large dining table, accommodating twelve guests or more. The dining room, living room and master bedroom suite each have sliding glass doors that lead to the outdoor oasis, enclosed by an updated privacy fence. The patio is enclosed with a birdcage screen and an aluminum fence, updated in 2024, providing a perfect place to enjoy the serene surroundings. Enjoy outdoor living all year long by relaxing in the pool or reading a book under the large covered area featuring three ceiling fans that are powered by 9950 cfms. Critical updates to the property include a new roof in 2018, a new AC unit in 2020, and a new water heater in 2020. The kitchen was updated with a two-tone color scheme, quartz countertops, subway tile backsplash, and new pendant lights over the upgraded butcher block island. The kitchen also features a redesigned pantry with French doors and wood shelves. The gorgeous kitchen opens to a spacious family room with a vaulted ceiling, a 76-inch ceiling fan, and an impressive 12-foot shiplap electric fireplace. The primary bedroom offers a pool view, access to the patio, a large walk-in closet, double sinks, a Jacuzzi tub, a step-in shower, and separate linen and water closets.Two of the secondary bedrooms have been updated with closet systems and fresh paint, and one features a faux brick wall. The fourth bedroom has been converted into a functional office space/workout area, but the possibilities are endless. The second bathroom is newly renovated with a walk-in shower, luxurious tile and shiplap walls. The laundry room has new tile and paint and provides access to the spacious two-car garage with overhead storage racks. A new drainage system with a sump pump was installed in 2022 to ensure proper water flow away from the property. The Stoneybrook West HOA dues include cable and internet, a 24-hour guarded gate, and access to the 7,700 square foot Olympic-sized community pool, the children's pool, the fitness center, the playground as well as tennis courts, basketball courts, pickleball courts the pier overlooking a Black Lake for fishing/viewing, and a community activity calendar. The home is conveniently located just minutes from the community town center, golf clubhouse, excellent schools, restaurants, shopping, a hospital, and entertainment.
/u.realgeeks.media/homesinorlando/NextHome-Neighborhood-Realty-Logo-Horizontal-OrangeOnWhite-Web-RGB.jpg)
Additional Information
- Taxes
- $4553
- Minimum Lease
- 8-12 Months
- HOA Fee
- $699
- HOA Payment Schedule
- Quarterly
- Maintenance Includes
- Guard - 24 Hour, Cable TV, Pool, Internet, Maintenance Grounds, Management, Recreational Facilities, Security
- Location
- Sidewalk, Paved
- Community Features
- Clubhouse, Deed Restrictions, Fitness Center, Gated Community - Guard, Golf Carts OK, Golf, Irrigation-Reclaimed Water, Playground, Pool, Restaurant, Sidewalks, Tennis Courts, Golf Community, Security
- Property Description
- One Story
- Zoning
- PUD
- Interior Layout
- Ceiling Fans(s), Dry Bar, Eat-in Kitchen, High Ceilings, Kitchen/Family Room Combo, Open Floorplan, Primary Bedroom Main Floor, Solid Surface Counters, Vaulted Ceiling(s), Walk-In Closet(s)
- Interior Features
- Ceiling Fans(s), Dry Bar, Eat-in Kitchen, High Ceilings, Kitchen/Family Room Combo, Open Floorplan, Primary Bedroom Main Floor, Solid Surface Counters, Vaulted Ceiling(s), Walk-In Closet(s)
- Floor
- Laminate, Tile
- Appliances
- Dishwasher, Disposal, Dryer, Electric Water Heater, Microwave, Range, Refrigerator, Washer, Wine Refrigerator
- Utilities
- BB/HS Internet Available, Cable Available, Cable Connected, Electricity Available, Electricity Connected, Fiber Optics, Phone Available, Public
- Heating
- Central
- Air Conditioning
- Central Air
- Fireplace Description
- Electric, Living Room
- Exterior Construction
- Block, Concrete, Stucco
- Exterior Features
- Irrigation System, Private Mailbox, Sidewalk, Sliding Doors
- Roof
- Shingle
- Foundation
- Slab
- Pool
- Community, Private
- Pool Type
- Child Safety Fence, In Ground, Screen Enclosure
- Garage Carport
- 2 Car Garage
- Garage Spaces
- 2
- Garage Features
- Driveway
- Elementary School
- Whispering Oak Elem
- Middle School
- Sunridge Middle
- High School
- West Orange High
- Fences
- Vinyl
- Pets
- Allowed
- Flood Zone Code
- X
- Parcel ID
- 04-23-27-8231-02-059
- Legal Description
- STONEYBROOK WEST UNIT 1 44/134 LOT 59 BLK 2
Listing courtesy of KELLER WILLIAMS WINTER PARK. 407-545-6430
Selling Office: WATSON REALTY CORP.Mortgage Calculator
StellarMLS is the source of this information via Internet Data Exchange Program. All listing information is deemed reliable but not guaranteed and should be independently verified through personal inspection by appropriate professionals. Listings displayed on this website may be subject to prior sale or removal from sale. Availability of any listing should always be independently verified. Listing information is provided for consumer personal, non-commercial use, solely to identify potential properties for potential purchase. All other use is strictly prohibited and may violate relevant federal and state law. Data last updated on