2119 Brighton Lane, Orlando, FL 32817
- $340,000
- 2
- BD
- 2
- BA
- 1,176
- SqFt




- Sold Price
- $340,000
- List Price
- $350,000
- Status
- Sold
- Days on Market
- 158
- Closing Date
- Apr 10, 2025
- MLS#
- O6245095
- Property Style
- Single Family
- Year Built
- 1986
- Bedrooms
- 2
- Bathrooms
- 2
- Living Area
- 1,176
- Lot Size
- 114,199
- Acres
- 2.62
- Total Acreage
- 2 to less than 5
- Legal Subdivision Name
- Eastwood Park
- MLS Area Major
- Orlando/Union Park/University Area
Property Description
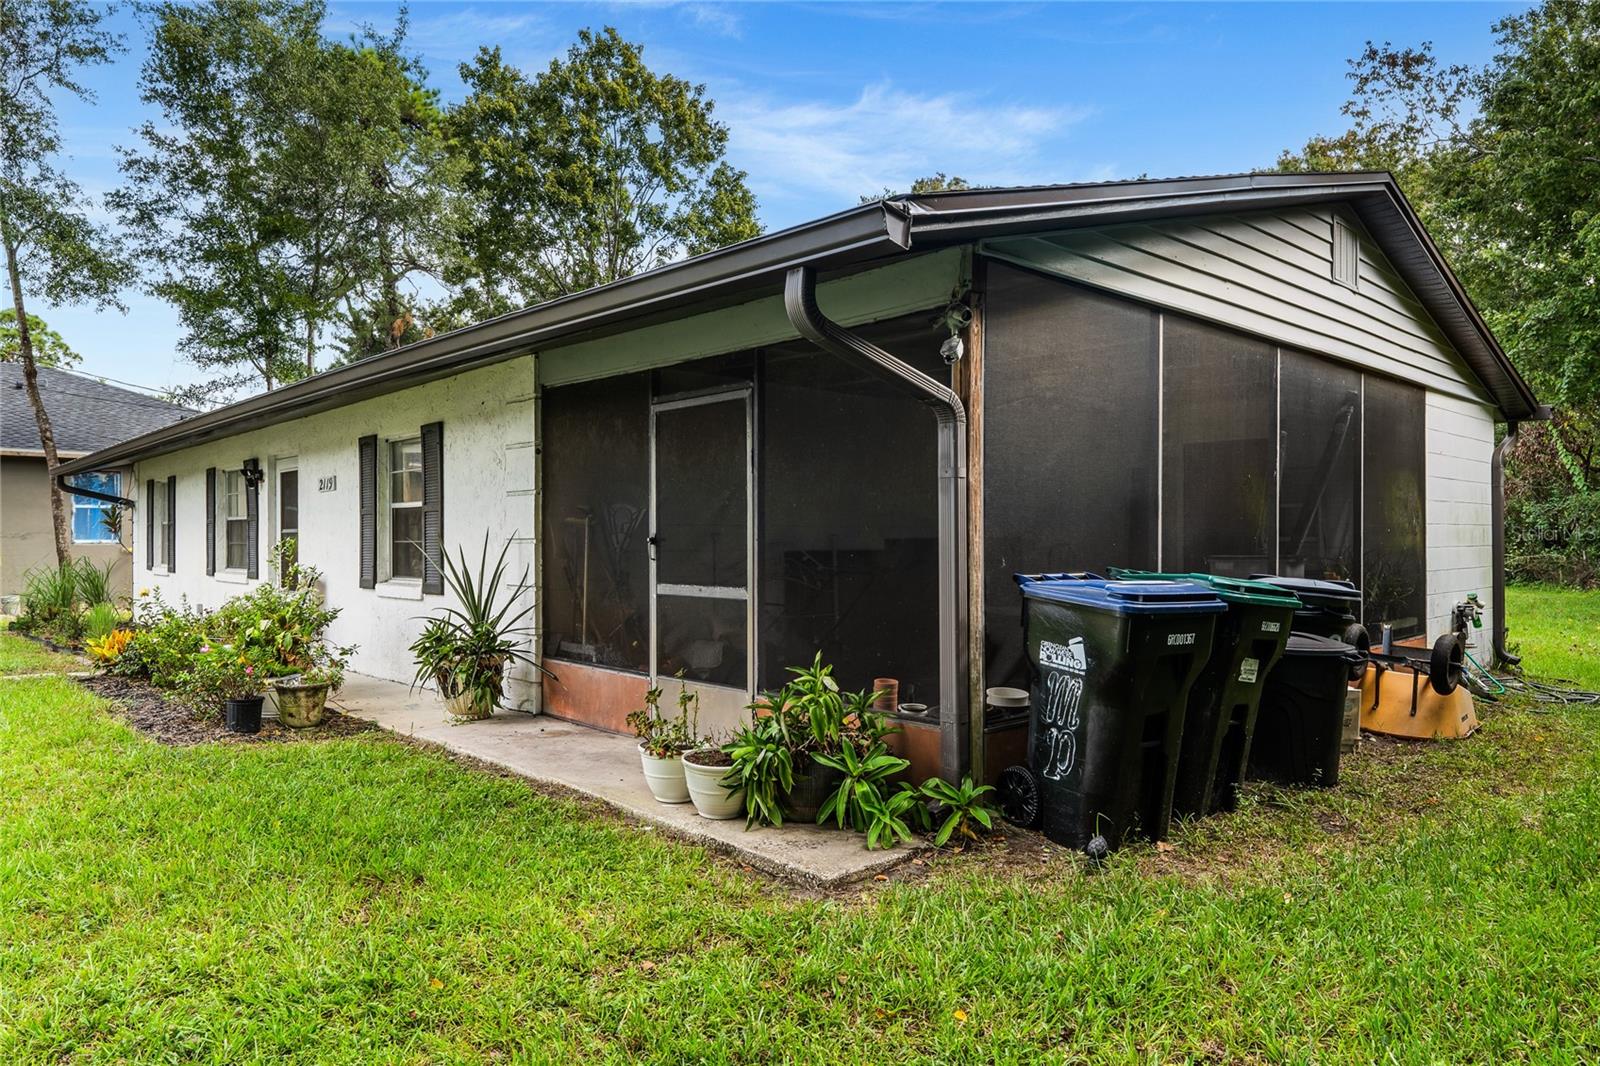
Rare opportunity in the heart of central/east Orlando with NO HOA RESTRICTIONS. The offering includes an existing 1,176 square foot CONCRETE BLOCK home with a newer roof (Collis Roofing - 2017) and HVAC (Rheem - 2015). Situated on a total of 2.69 acres, the single family home has been well maintained, but is ready for some cosmetic updates. <br><br> The entire property is located in FLOOD ZONE-X according to the most recent FEMA MAP (2009). From the 2023 PROPERTY TAX CARD, it shows that 1.71 acres has a conservation designation issued by unincorporated Orange County (“PVT Submerged”). This appears to suggest that nearly one acre of the property has the potential for clearing and further improvements. Aerial map photos from Orange County’s website appear to show the land with the potential for futhter development constitutes the northern/eastern portions of the site (behind the existing house). County officials can provide more information as to the site’s potential – PLEASE CONFIRM ALL DETAILS WITH THE APPROPRIATE COUNTY DEPARTMENTS. <br><br> There are two brand new single family homes near completion immediately adjacent to the north of the property. New construction provides evidence of demand for housing in the surrounding marketplace. <br><br> The property is located in close proximity to the following: Colonial Drive (1 mile), Hwy-408 (2 miles), Hwy-417 (4 miles), I-4/Downtown Orlando (<11 miles), Orlando Convention Center (13 miles) Orlando Int’l Airport (16 miles).
/u.realgeeks.media/homesinorlando/NextHome-Neighborhood-Realty-Logo-Horizontal-OrangeOnWhite-Web-RGB.jpg)
Additional Information
- Taxes
- $847
- Minimum Lease
- No Minimum
- Location
- Street Dead-End, Paved
- Community Features
- No Deed Restriction
- Property Description
- One Story
- Zoning
- R-1
- Interior Layout
- Ceiling Fans(s), Split Bedroom, Walk-In Closet(s)
- Interior Features
- Ceiling Fans(s), Split Bedroom, Walk-In Closet(s)
- Floor
- Vinyl
- Appliances
- Dishwasher, Dryer, Electric Water Heater, Range, Refrigerator, Washer
- Utilities
- Electricity Connected
- Heating
- Central
- Air Conditioning
- Central Air
- Exterior Construction
- Block
- Exterior Features
- Rain Gutters, Sliding Doors
- Roof
- Shingle
- Foundation
- Slab
- Pool
- No Pool
- Elementary School
- Riverside Elem
- Middle School
- Corner Lake Middle
- High School
- University High
- Flood Zone Code
- X
- Parcel ID
- 16-22-31-2364-00-090
- Legal Description
- EASTWOOD PARK V/46 LOTS 8 & 9
Listing courtesy of RE/MAX CENTRAL REALTY.
Selling Office: CAPITAL EQUITY REAL ESTATE CO.Mortgage Calculator
StellarMLS is the source of this information via Internet Data Exchange Program. All listing information is deemed reliable but not guaranteed and should be independently verified through personal inspection by appropriate professionals. Listings displayed on this website may be subject to prior sale or removal from sale. Availability of any listing should always be independently verified. Listing information is provided for consumer personal, non-commercial use, solely to identify potential properties for potential purchase. All other use is strictly prohibited and may violate relevant federal and state law. Data last updated on