2621 Wassum Trail, Chuluota, FL 32766
- $885,000
- 4
- BD
- 4
- BA
- 2,935
- SqFt




- Sold Price
- $885,000
- List Price
- $899,900
- Status
- Sold
- Days on Market
- 14
- Closing Date
- Nov 18, 2024
- MLS#
- O6244920
- Property Style
- Single Family
- Architectural Style
- Contemporary, Florida
- Year Built
- 1999
- Bedrooms
- 4
- Bathrooms
- 4
- Living Area
- 2,935
- Lot Size
- 57,499
- Acres
- 1.32
- Total Acreage
- 1 to less than 2
- Legal Subdivision Name
- Pickett Downs Unit 4
- MLS Area Major
- Oviedo/Chuluota
Property Description
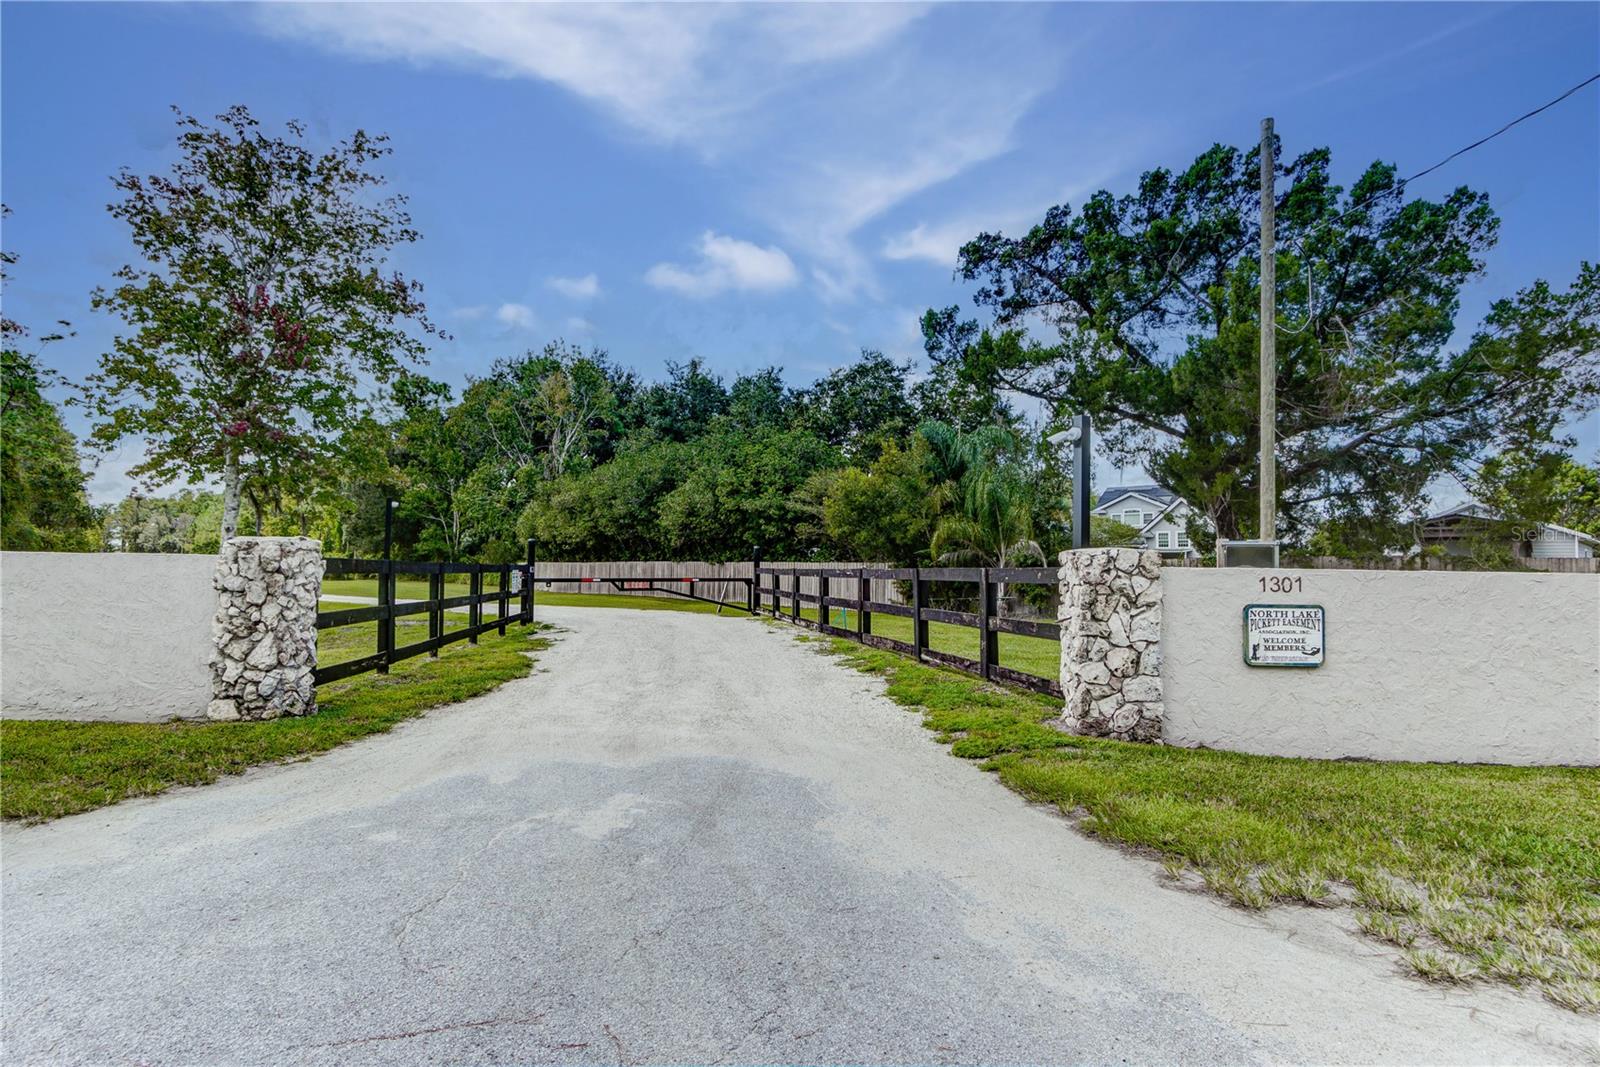
PICKETT DOWNS BEAUTY that is Move in ready and full of super upgrades! These owners have completed many improvements including: ROOF (2018), BOTH AC UNITS & HANDLERS (2018), SEAMLESS GUTTERS & DOWNSPOUTS (2019), recent maintenance of front culvert, 32 TESLA SOLAR PANELS FULLY PAID OFF, 2 POWERWALL WHOLE-HOUSE BATTERY BACK-UPS, ATTIC INSULATION (2018), + POOL improvements: RESURFACE, TILE, LIGHT, JETS, SALTWATER CHLORINATOR AND DIGITAL CONTROLLER (2018), + POOL CAGE RESTORATION AND RESCREEN WITH SOLAR LIGHTING (2021), + POOL DECK STAIN & MATCHING PAVERED PATIO WITH FIRE PIT AND OVERHEAD STRING LIGHTS (2023), + GARAGE DOOR OPENER (2023), + SEPTIC PUMPED AND SERVICED (2024), + DETACHED STEEL RV CARPORT - GARAGE 20 X 35 X 14 with 12’ tall roll up door and electric (2020), and all new lighting through out the home. This gorgeous 2 story home sits on a 1.32-acre lot with fenced backyard with 2 standard gates and one double size swing gate for RV, PLUS an attached 2-car side entry garage, AND a shed 18 X 21 X 8 with electric and a carport! The driveway is oversized and well lit. The entire property has irrigation. The front of the home has beautiful landscaping and has been lovingly maintained. Sit out on your front porch complete with a swing and rockers! Enjoy the 4-bedroom, 4-bathroom plan, with a spacious upstairs bonus room, extra room downstairs that can be a formal dining room or office, and a huge great room and kitchen with a large eat in breakfast area overlooking the pool. This plan has the primary suite downstairs along with another bedroom and bathroom. The primary suite has French doors that open to the pool area, walk-in closet, and an updated bathroom including white painted cabinets with hardware, garden tub with jets, open shower, and his and hers vanities. Bathroom 2 downstairs has new: vanity, mirror, sink, subway tiled shower, shower door, and toilet. The entire downstairs has PERGO TIMBERCRAFT + WET PROTECT WOOD PLANK LAMINATE FLOORING EXCEPT FOR THE BATHROOMS AND LAUNDRY WHICH HAVE NEUTRAL TILE. The kitchen is spacious with white professionally painted cabinets, island, and buffet area with 42” uppers. The countertops are a neutral beige granite. The appliances are all stainless steel (dishwasher and refrigerator (2020). The stairs and upstairs are all upgraded stain-master neutral carpet. Bedroom 3 & 4 each have a large closet and a separate full bathroom! (Dining Room is currently being used as an office.) Crown molding in primary bedroom, living room, foyer, and dining room (which is currently being used as an office.) Did I mention the gorgeous plantation shutters in the front windows of the downstairs and upgraded roll shades throughout the rest of the home? HORSES ARE PERMITTED IN THIS COMMUNITY AND THERE IS SKI LAKE ACCESS WITH BOAT RAMP TO LAKE PICKETT! Picket Downs is zoned for top-rated public schools and is a short drive to Oviedo on the Park with all of its year-round events, restaurants, parks, and various gyms. The University of Central Florida is a short drive. Beaches and tourist attractions are about an hour away. Want the privacy without being to far out on a nice piece of property? This is it!!! Call us today for a private showing.
/u.realgeeks.media/homesinorlando/NextHome-Neighborhood-Realty-Logo-Horizontal-OrangeOnWhite-Web-RGB.jpg)
Additional Information
- Taxes
- $5706
- Minimum Lease
- 7 Months
- HOA Fee
- $550
- HOA Payment Schedule
- Annually
- Maintenance Includes
- Common Area Taxes, Maintenance Grounds, Private Road, Recreational Facilities
- Location
- Cleared, In County, Landscaped, Level, Oversized Lot, Sidewalk, Paved, Private
- Community Features
- Association Recreation - Owned, Deed Restrictions, Park
- Property Description
- Two Story
- Zoning
- A-1
- Interior Layout
- Crown Molding, Eat-in Kitchen, High Ceilings, Kitchen/Family Room Combo, Primary Bedroom Main Floor, Solid Wood Cabinets, Stone Counters, Thermostat, Walk-In Closet(s)
- Interior Features
- Crown Molding, Eat-in Kitchen, High Ceilings, Kitchen/Family Room Combo, Primary Bedroom Main Floor, Solid Wood Cabinets, Stone Counters, Thermostat, Walk-In Closet(s)
- Floor
- Carpet, Ceramic Tile, Laminate
- Appliances
- Dishwasher, Electric Water Heater, Microwave, Range, Refrigerator, Water Filtration System, Water Purifier, Water Softener
- Utilities
- BB/HS Internet Available, Cable Connected, Electricity Connected, Public, Solar, Sprinkler Well
- Heating
- Central
- Air Conditioning
- Central Air
- Exterior Construction
- Block, Stucco
- Exterior Features
- French Doors, Irrigation System, Rain Gutters
- Roof
- Shingle
- Foundation
- Slab
- Pool
- Private
- Pool Type
- Chlorine Free, Gunite, In Ground, Screen Enclosure, Self Cleaning
- Garage Carport
- 1 Car Carport, 2 Car Garage, RV Carport, RV Garage
- Garage Spaces
- 2
- Garage Features
- Garage Door Opener, Garage Faces Side, RV Carport, RV Garage, RV Parking
- Elementary School
- Walker Elementary
- Middle School
- Chiles Middle
- High School
- Hagerty High
- Fences
- Board, Fenced, Wire
- Water Extras
- Boat Ramp - Private
- Water Access
- Lake
- Pets
- Allowed
- Flood Zone Code
- X
- Parcel ID
- 35-21-32-501-0000-2110
- Legal Description
- LOT 211 PICKETT DOWNS UNIT 4 PB 37 PGS 83 TO 87
Listing courtesy of GALLOWAY REAL ESTATE. 407-421-9990
Selling Office: COLDWELL BANKER REALTY.Mortgage Calculator
StellarMLS is the source of this information via Internet Data Exchange Program. All listing information is deemed reliable but not guaranteed and should be independently verified through personal inspection by appropriate professionals. Listings displayed on this website may be subject to prior sale or removal from sale. Availability of any listing should always be independently verified. Listing information is provided for consumer personal, non-commercial use, solely to identify potential properties for potential purchase. All other use is strictly prohibited and may violate relevant federal and state law. Data last updated on