3619 Squire Lane, Orlando, FL 32806
- $415,000
- 3
- BD
- 2
- BA
- 1,566
- SqFt


- Sold Price
- $415,000
- List Price
- $415,000
- Status
- Sold
- Days on Market
- 21
- Closing Date
- Nov 12, 2024
- MLS#
- O6244894
- Property Style
- Single Family
- Year Built
- 1958
- Bedrooms
- 3
- Bathrooms
- 2
- Living Area
- 1,566
- Lot Size
- 10,008
- Acres
- 0.23
- Total Acreage
- 0 to less than 1/4
- Legal Subdivision Name
- Wyldwoode
- MLS Area Major
- Orlando/Delaney Park/Crystal Lake
Property Description
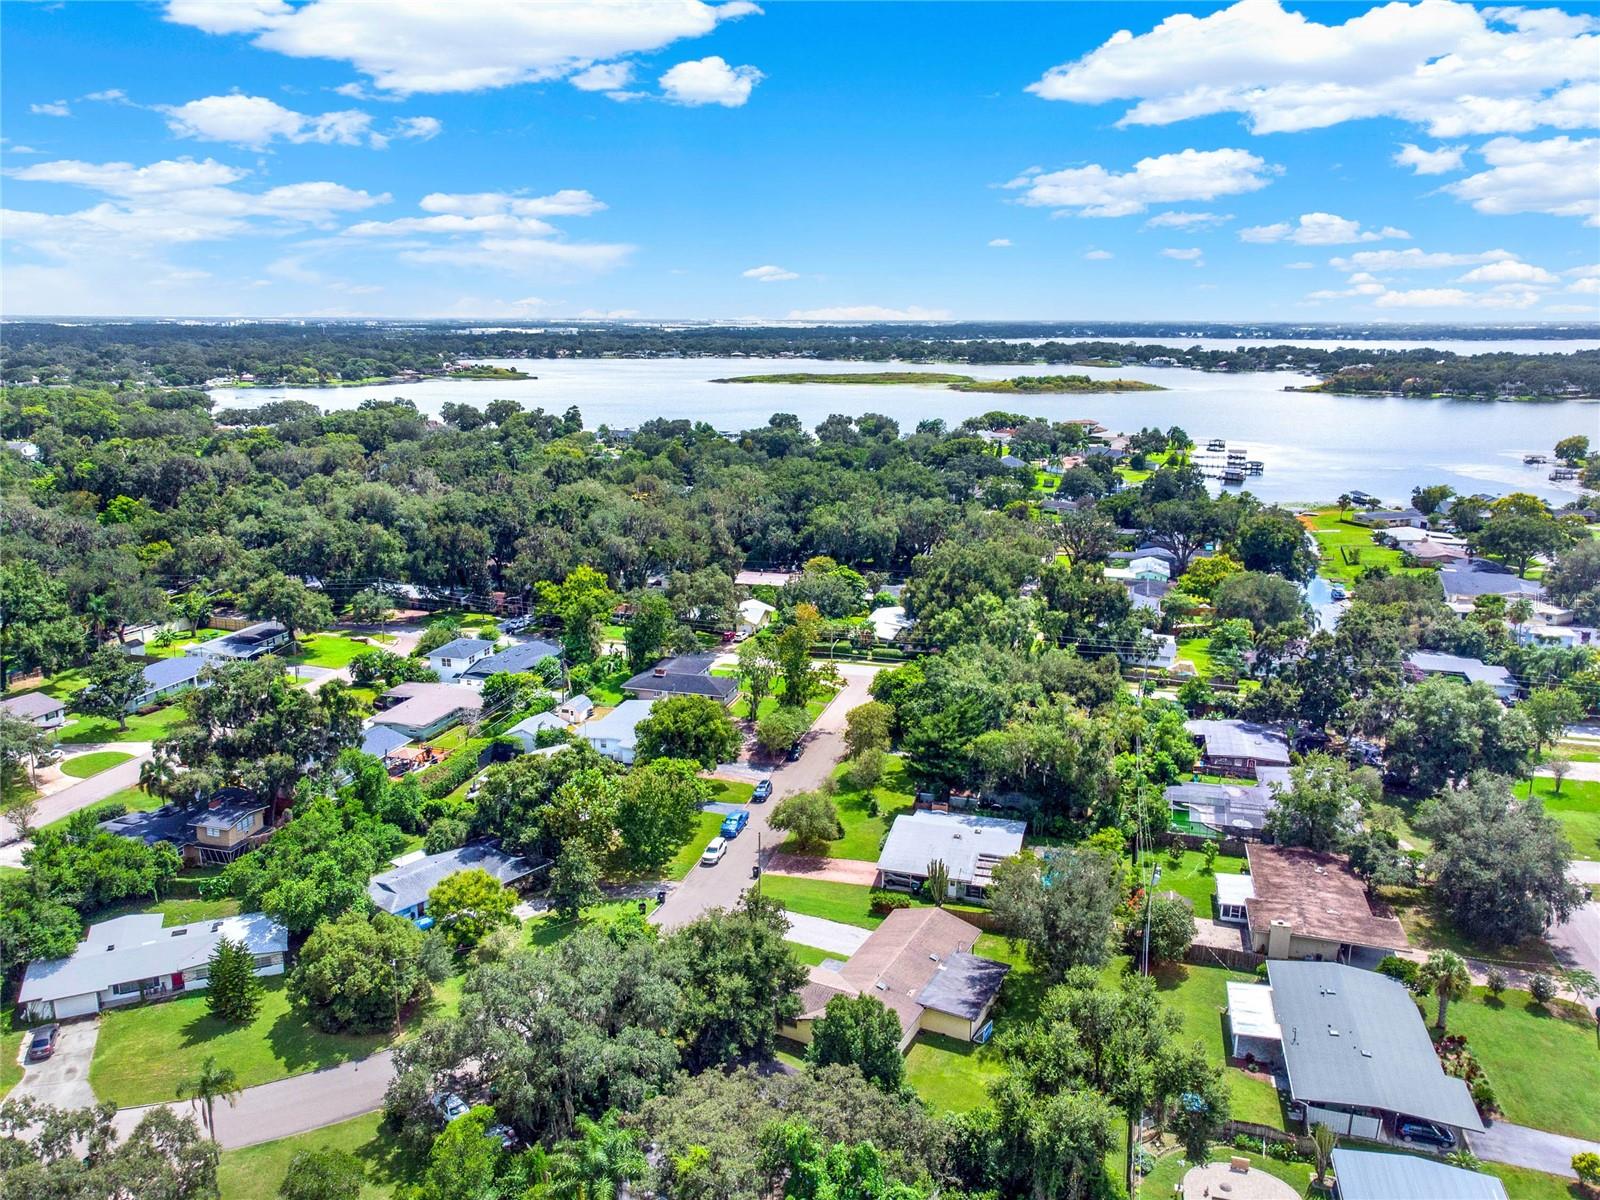
Back on Market - Buyer Cancelled Prior to Inspections - Must See This One!! Well updated home in the established vibrant neighborhoods just south of downtown Orlando, Belle Isle and Conway. It has beautiful original hardwood flooring throughout, and tile in the kitchen and baths. It is a split floorplan with the primary bedroom on one side and the 2nd and 3rd bedroom on the other separated by the large open Dining/Family Room. The primary bedroom was redone with an enlarged primary bath and a second closet. The bath has an oversized shower with glass enclosure, and all new fixtures. Bedrooms two and three are both generous sized and share an updated bath. The kitchen was completely renovated, quartz countertops, and updated appliances. The Laundry is inside and just off the kitchen, including a second primary bedroom access. It has a private backyard that is ready to entertain with a large patio and is encompassed by a privacy fence & shrubbery. A spacious 2+ car carport with storage/workroom. Roof replaced in 2018 and AC in 2019. See the 3D Walkthrough.
/u.realgeeks.media/homesinorlando/NextHome-Neighborhood-Realty-Logo-Horizontal-OrangeOnWhite-Web-RGB.jpg)
Additional Information
- Taxes
- $4575
- Minimum Lease
- 8-12 Months
- Community Features
- No Deed Restriction
- Property Description
- One Story
- Zoning
- R-1AA
- Interior Layout
- Crown Molding, Living Room/Dining Room Combo, Primary Bedroom Main Floor, Split Bedroom
- Interior Features
- Crown Molding, Living Room/Dining Room Combo, Primary Bedroom Main Floor, Split Bedroom
- Floor
- Tile, Wood
- Appliances
- Dishwasher, Dryer, Microwave, Range, Refrigerator, Washer
- Utilities
- Cable Connected, Electricity Connected
- Heating
- Central, Electric
- Air Conditioning
- Central Air
- Exterior Construction
- Block
- Exterior Features
- Other, Storage
- Roof
- Shingle
- Foundation
- Slab
- Pool
- No Pool
- Garage Carport
- 2 Car Carport
- Elementary School
- Pershing Elem
- Middle School
- Conway Middle
- High School
- Boone High
- Flood Zone Code
- X
- Parcel ID
- 07-23-30-9492-03-030
- Legal Description
- WYLDWOODE V/124 LOT 3 BLK C
Listing courtesy of KELLER WILLIAMS ADVANTAGE III REALTY. 407-207-0825
Selling Office: KELLER WILLIAMS REALTY AT THE PARKS.Mortgage Calculator
StellarMLS is the source of this information via Internet Data Exchange Program. All listing information is deemed reliable but not guaranteed and should be independently verified through personal inspection by appropriate professionals. Listings displayed on this website may be subject to prior sale or removal from sale. Availability of any listing should always be independently verified. Listing information is provided for consumer personal, non-commercial use, solely to identify potential properties for potential purchase. All other use is strictly prohibited and may violate relevant federal and state law. Data last updated on