241 Saddleworth Place, Lake Mary, FL 32746
- $1,100,000
- 4
- BD
- 4
- BA
- 3,850
- SqFt






- Sold Price
- $1,100,000
- List Price
- $1,100,000
- Status
- Sold
- Days on Market
- 10
- Closing Date
- Nov 15, 2024
- MLS#
- O6244852
- Property Style
- Single Family
- Architectural Style
- Florida
- Year Built
- 1999
- Bedrooms
- 4
- Bathrooms
- 4
- Baths Half
- 1
- Living Area
- 3,850
- Lot Size
- 14,403
- Acres
- 0.33
- Total Acreage
- 1/4 to less than 1/2
- Legal Subdivision Name
- Westover
- MLS Area Major
- Lake Mary / Heathrow
Property Description
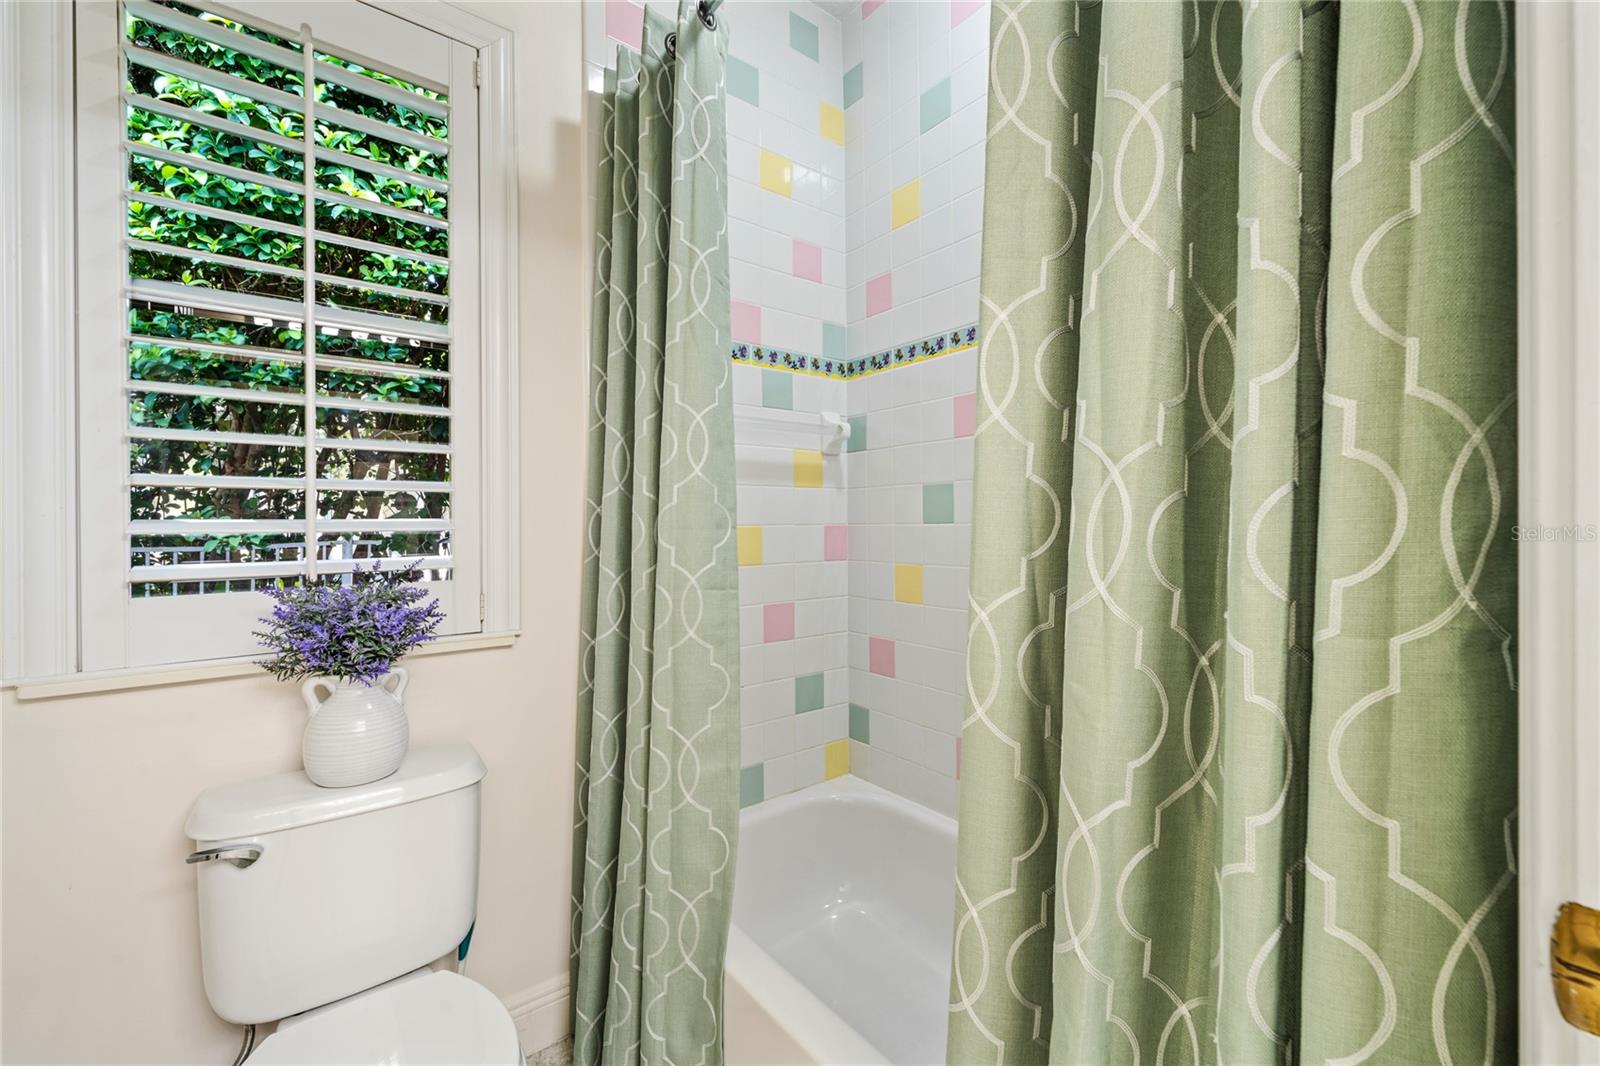
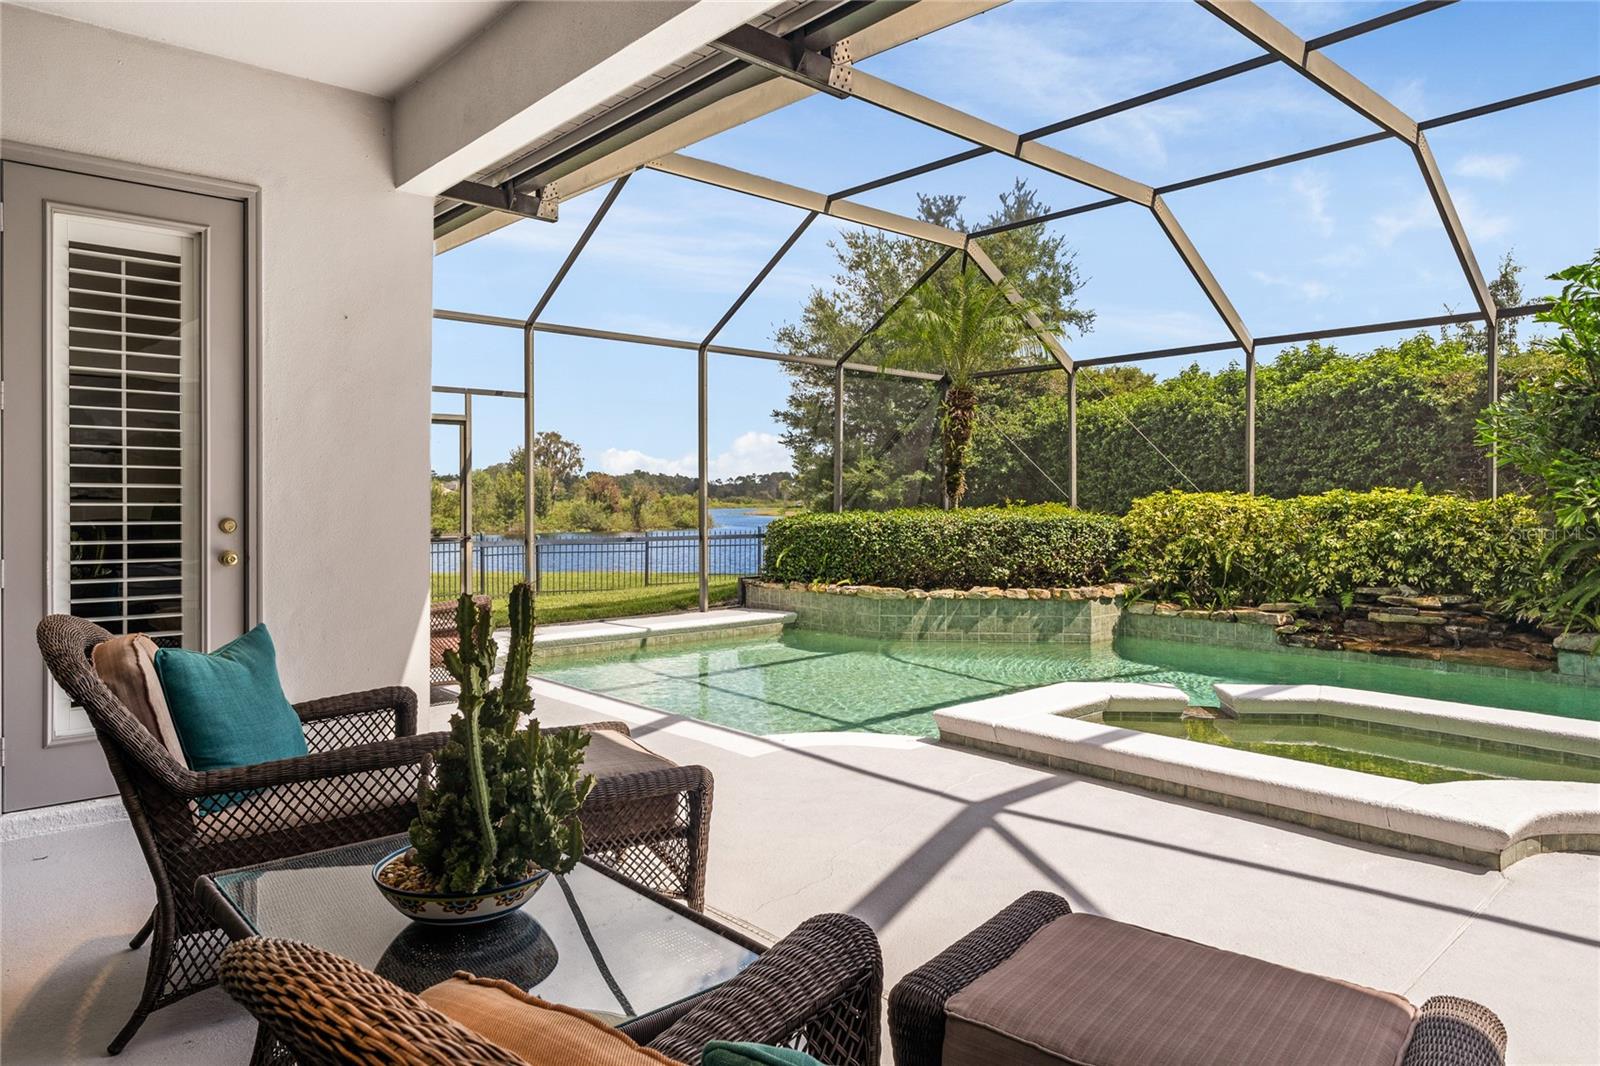
Elegant Heathrow estate offers the perfect blend of exquisite design with the warmth and comfort of a place you will want to call home. From the front foyer, guests are greeted with water-front views through the triple sliding-glass doors overlooking the screen enclosed swimming pool and lanai. Beautiful formal dining room and office/den flank the home’s entry, establishing an opulent first impression. The kitchen positions perfectly at the heart of the home with a large center island, eat-in breakfast dinette and walk-in pantry. Complete with a pair of built-in convection ovens, a walk-in pantry and high-end stainless steel appliance package, this kitchen offers everything the family gourmet will require. Connecting with the kitchen, the family room welcomes casual entertainment with five exposed wood beams spanning the vaulted ceiling and intimate views of the swimming pool/lanai. <br><br> The owner’s suite occupies the entire left side of the home, including His/Hers closets and a large bathroom with separate shower and spa-tub, dual vanities and private water closet. Hardwood flooring, ample windows with views of the private backyard / water frontage, and direct access to the pool area make the owner’s suite a calming space for rest and relaxation. The remaining three guest bedrooms are positioned on the right side of the home. Two bedrooms are flanked, separated by a jack ‘n jill bathroom ideal for siblings. The fourth bedroom is situated at the rear of the home with cross-hall access directly to the pool bath. <br><br> Up a flight of stairs is a large second-story bonus room. This space offers ideal flexibly for a dedicated exercise gym, media/entertainment room, crafts/hobby room, play-area or additional sleeping quarters. The oversized garage provides an abundance of storage for a golf cart and an extensive collection of outdoor/athletic gear. Dedicated laundry area with ample storage closet nearby make weekly chores and organization a breeze. <br><br> Attentive design & detailing found throughout the home include a wood-burning fireplace flanked by a pair of art nooks, hardwood flooring (Dining/Office/Owner’s Suite), crown molding (throughout), diagonally laid tile (all common areas), tray ceilings (Living/Owner’s Suite), and hand-crafted wood detailing (Living / Dining/Owner’s Suite). Pocketed triple-pane sliding glass doors (Formal Living) integrates the outdoor lanai experience on cool evenings and while entertaining guests. <br><br> The large screened lanai area offers ample covered space for year round relaxation and entertainment. An outdoor kitchen complete with cooktop, sink and abundant counter space is ready-made for summer barbequing and gatherings throughout the year. Wrapped in privacy and waterfront views (NO REAR NEIGHBORS!), the fenced backyard living area makes this home the perfect place for everyone, including the family’s pets! <br><br> Come experience the richness and livability of this impeccable Heathrow Estate before it’s gone!
/u.realgeeks.media/homesinorlando/NextHome-Neighborhood-Realty-Logo-Horizontal-OrangeOnWhite-Web-RGB.jpg)
Additional Information
- Taxes
- $7371
- HOA Fee
- $560
- HOA Payment Schedule
- Semi-Annually
- Maintenance Includes
- Guard - 24 Hour, Common Area Taxes, Escrow Reserves Fund, Maintenance Grounds, Management, Private Road, Security
- Location
- Cul-De-Sac, Landscaped, Sidewalk, Paved
- Community Features
- Deed Restrictions, Gated Community - Guard, Golf, Park, Playground, Sidewalks, Golf Community
- Property Description
- Two Story
- Zoning
- PUD
- Interior Layout
- Ceiling Fans(s), Crown Molding, Eat-in Kitchen, High Ceilings, Kitchen/Family Room Combo, Primary Bedroom Main Floor, Solid Surface Counters, Solid Wood Cabinets, Split Bedroom, Thermostat, Tray Ceiling(s), Walk-In Closet(s)
- Interior Features
- Ceiling Fans(s), Crown Molding, Eat-in Kitchen, High Ceilings, Kitchen/Family Room Combo, Primary Bedroom Main Floor, Solid Surface Counters, Solid Wood Cabinets, Split Bedroom, Thermostat, Tray Ceiling(s), Walk-In Closet(s)
- Floor
- Carpet, Laminate, Tile, Wood
- Appliances
- Built-In Oven, Convection Oven, Cooktop, Dishwasher, Disposal, Dryer, Electric Water Heater, Range, Range Hood, Refrigerator, Touchless Faucet, Washer
- Utilities
- BB/HS Internet Available, Electricity Connected, Fire Hydrant, Phone Available, Propane, Sewer Connected, Street Lights, Underground Utilities
- Heating
- Central
- Air Conditioning
- Central Air
- Fireplace Description
- Living Room, Wood Burning
- Exterior Construction
- Block, Stucco
- Exterior Features
- Irrigation System, Lighting, Outdoor Kitchen, Private Mailbox, Rain Gutters, Sliding Doors, Storage
- Roof
- Tile
- Foundation
- Slab
- Pool
- Private
- Pool Type
- Gunite, In Ground, Lighting, Screen Enclosure
- Garage Carport
- 2 Car Garage
- Garage Spaces
- 2
- Garage Features
- Oversized
- Garage Dimensions
- 22x43
- Elementary School
- Heathrow Elementary
- Middle School
- Markham Woods Middle
- High School
- Seminole High
- Fences
- Chain Link, Fenced
- Water View
- Lake
- Water Frontage
- Lake
- Pets
- Allowed
- Flood Zone Code
- X
- Parcel ID
- 11-20-29-503-0000-0210
- Legal Description
- LOT 21 WESTOVER PB 51 PGS 32 THRU 35
Listing courtesy of RE/MAX CENTRAL REALTY.
Selling Office: COLDWELL BANKER REALTY.Mortgage Calculator
StellarMLS is the source of this information via Internet Data Exchange Program. All listing information is deemed reliable but not guaranteed and should be independently verified through personal inspection by appropriate professionals. Listings displayed on this website may be subject to prior sale or removal from sale. Availability of any listing should always be independently verified. Listing information is provided for consumer personal, non-commercial use, solely to identify potential properties for potential purchase. All other use is strictly prohibited and may violate relevant federal and state law. Data last updated on