9217 Bradleigh Drive, Winter Garden, FL 34787
- $800,000
- 4
- BD
- 4
- BA
- 3,090
- SqFt




- Sold Price
- $800,000
- List Price
- $800,000
- Status
- Sold
- Days on Market
- 14
- Closing Date
- Dec 16, 2024
- MLS#
- O6244829
- Property Style
- Single Family
- Year Built
- 2018
- Bedrooms
- 4
- Bathrooms
- 4
- Baths Half
- 1
- Living Area
- 3,090
- Lot Size
- 6,911
- Acres
- 0.16
- Total Acreage
- 0 to less than 1/4
- Legal Subdivision Name
- Latham Park South
- MLS Area Major
- Winter Garden/Oakland
Property Description
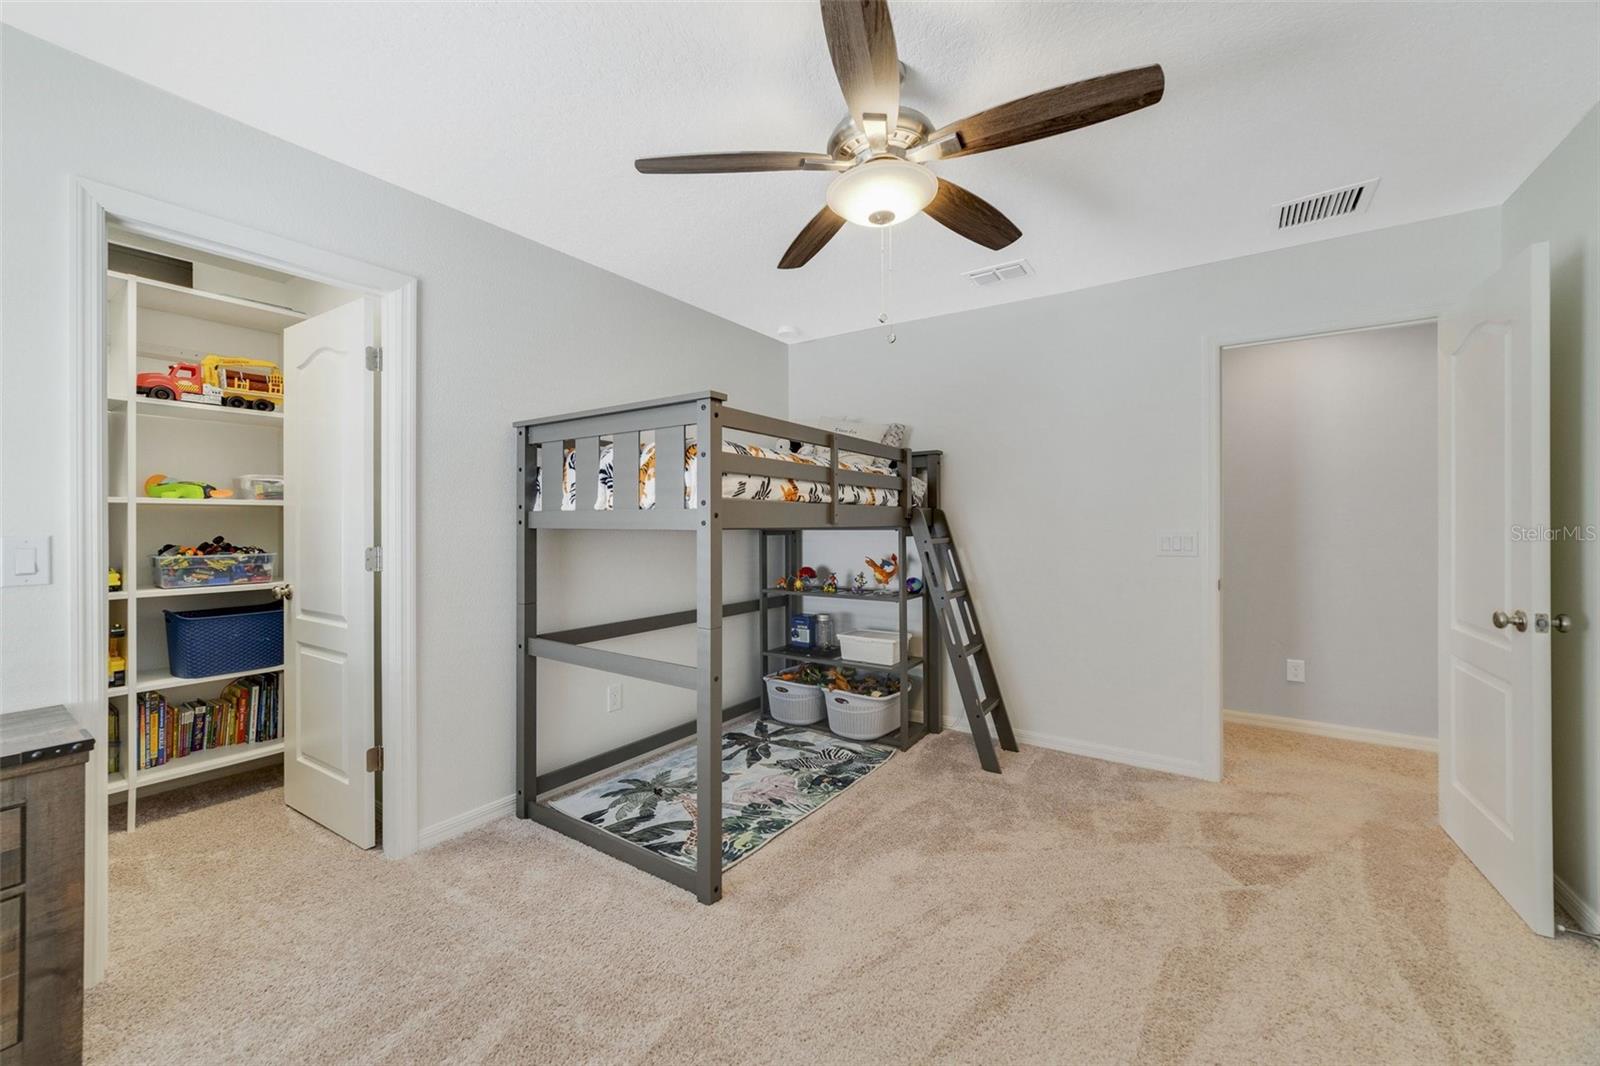
**WELCOME HOME** The sought-after Winter Garden community of Latham Park invites you to fall in love with this gorgeous home built in 2018 with a bright OPEN CONCEPT, TWO STORY LIVING ROOM and POND VIEWS! Featuring a beautiful modern kitchen and tons of upgrades, this 4-bedroom + office/flex, 3-full and 1-half bath home is the perfect blend of timeless elegance and comfortable living for the whole family. The manicured landscaping, paver driveway and covered front porch welcome you home and you will notice the natural flow of the floor plan from the moment you step through the front door. Behind double doors a dedicated office/flex space awaits with new luxury vinyl plank flooring and CUSTOM BUILT-INS to suit a variety of needs. From there make your way into the spacious dining area that can easily be used for formal gatherings or casual meals with family. The home chef will delight in the bright modern kitchen surrounded by endless cabinet storage with sliding shelves, GRANITE COUNTERS, recessed and pendant lighting, breakfast bar seating on the large ISLAND and the pantry delivers ample storage and built-ins for optimum organization. Before heading upstairs explore the COVERED LANAI and EXTENDED PAVER PATIO under a pergola for outdoor living at its finest complete with a FIRE FIT overlooking a fully fenced back yard and the WATER VIEWS beyond! Also noteworthy the 3-CAR GARAGE has a 7’ extension and storage racks. All of the bedrooms are located on the second floor situated on either side of the landing/loft with bedroom three featuring a WALK-IN CLOSET and bedroom four boasting an EN-SUITE BATH. Your generous PRIMARY SUITE is a true escape from the day with a soothing color palette, tray ceiling and private en-suite bath with a massive closet that delivers another CUSTOM CLOSET SYSTEM! In the desirable Latham Park Community, residents have access to a host of fantastic amenities making it a haven for families and individuals seeking an active and vibrant lifestyle. Community amenities include a spacious and inviting COMMUNITY POOL, a covered OUTDOOR PAVILION, a PLAYGROUND for the little ones to enjoy, a cozy fire pit for relaxing evenings and a scenic WALKING TRAIL that offers tranquil strolls amidst the natural beauty of the area. For those seeking to explore the magic of Orlando's world-renowned attractions, this home offers the ultimate convenience. Located just minutes away from the enchanting DISNEY THEME PARKS, you'll be able to immerse yourself in the whimsical wonder of Disney's magic whenever you please and you can view the Magic Kingdom fireworks from your front or back porch! The proximity to major highways simplifies commuting to various destinations in and around Central Florida, making it ideal for those with busy lifestyles and the surrounding area offers an abundance of shopping centers and restaurants to satisfy all tastes. Don't miss the opportunity to experience the beauty of this immaculate property firsthand; whether you're looking for a place to create lasting memories or seeking a peaceful retreat to call your own, this home is the perfect place to embrace a life of comfort, convenience, and HOME!
/u.realgeeks.media/homesinorlando/NextHome-Neighborhood-Realty-Logo-Horizontal-OrangeOnWhite-Web-RGB.jpg)
Additional Information
- Taxes
- $6019
- Minimum Lease
- 1-2 Years
- HOA Fee
- $345
- HOA Payment Schedule
- Quarterly
- Maintenance Includes
- Pool, Maintenance Grounds, Recreational Facilities
- Location
- Sidewalk, Paved
- Community Features
- Clubhouse, Community Mailbox, Park, Playground, Pool, Sidewalks, No Deed Restriction
- Property Description
- Two Story
- Zoning
- P-D
- Interior Layout
- Built-in Features, Ceiling Fans(s), High Ceilings, In Wall Pest System, Kitchen/Family Room Combo, Open Floorplan, PrimaryBedroom Upstairs, Split Bedroom, Stone Counters, Thermostat, Tray Ceiling(s), Walk-In Closet(s)
- Interior Features
- Built-in Features, Ceiling Fans(s), High Ceilings, In Wall Pest System, Kitchen/Family Room Combo, Open Floorplan, PrimaryBedroom Upstairs, Split Bedroom, Stone Counters, Thermostat, Tray Ceiling(s), Walk-In Closet(s)
- Floor
- Carpet, Luxury Vinyl, Tile
- Appliances
- Dishwasher, Dryer, Microwave, Range, Refrigerator, Tankless Water Heater, Washer
- Utilities
- BB/HS Internet Available, Cable Available, Electricity Available, Natural Gas Available, Public, Water Available
- Heating
- Central
- Air Conditioning
- Central Air
- Exterior Construction
- Block, HardiPlank Type, Stucco
- Exterior Features
- Irrigation System, Lighting, Rain Gutters, Sidewalk
- Roof
- Shingle
- Foundation
- Slab
- Pool
- Community
- Garage Carport
- 3 Car Garage
- Garage Spaces
- 3
- Garage Features
- Driveway, Oversized
- Elementary School
- Panther Lake Elementary
- Middle School
- Hamlin Middle
- High School
- Horizon High School
- Fences
- Fenced
- Water View
- Pond
- Pets
- Allowed
- Flood Zone Code
- X
- Parcel ID
- 04-24-27-5401-01-110
- Legal Description
- LATHAM PARK SOUTH 87/36 LOT 111
Listing courtesy of WEMERT GROUP REALTY LLC. 407-214-3967
Selling Office: JONES & CO REALTY.Mortgage Calculator
StellarMLS is the source of this information via Internet Data Exchange Program. All listing information is deemed reliable but not guaranteed and should be independently verified through personal inspection by appropriate professionals. Listings displayed on this website may be subject to prior sale or removal from sale. Availability of any listing should always be independently verified. Listing information is provided for consumer personal, non-commercial use, solely to identify potential properties for potential purchase. All other use is strictly prohibited and may violate relevant federal and state law. Data last updated on