12216 Bronson Way, Orlando, FL 32824
- $401,000
- 3
- BD
- 2
- BA
- 1,704
- SqFt






- Sold Price
- $401,000
- List Price
- $392,000
- Status
- Sold
- Days on Market
- 4
- Closing Date
- Nov 04, 2024
- MLS#
- O6244778
- Property Style
- Single Family
- Year Built
- 1993
- Bedrooms
- 3
- Bathrooms
- 2
- Living Area
- 1,704
- Lot Size
- 6,461
- Acres
- 0.15
- Total Acreage
- 0 to less than 1/4
- Legal Subdivision Name
- Southchase Ph 01b Village 08
- MLS Area Major
- Orlando/Taft / Meadow woods
Property Description
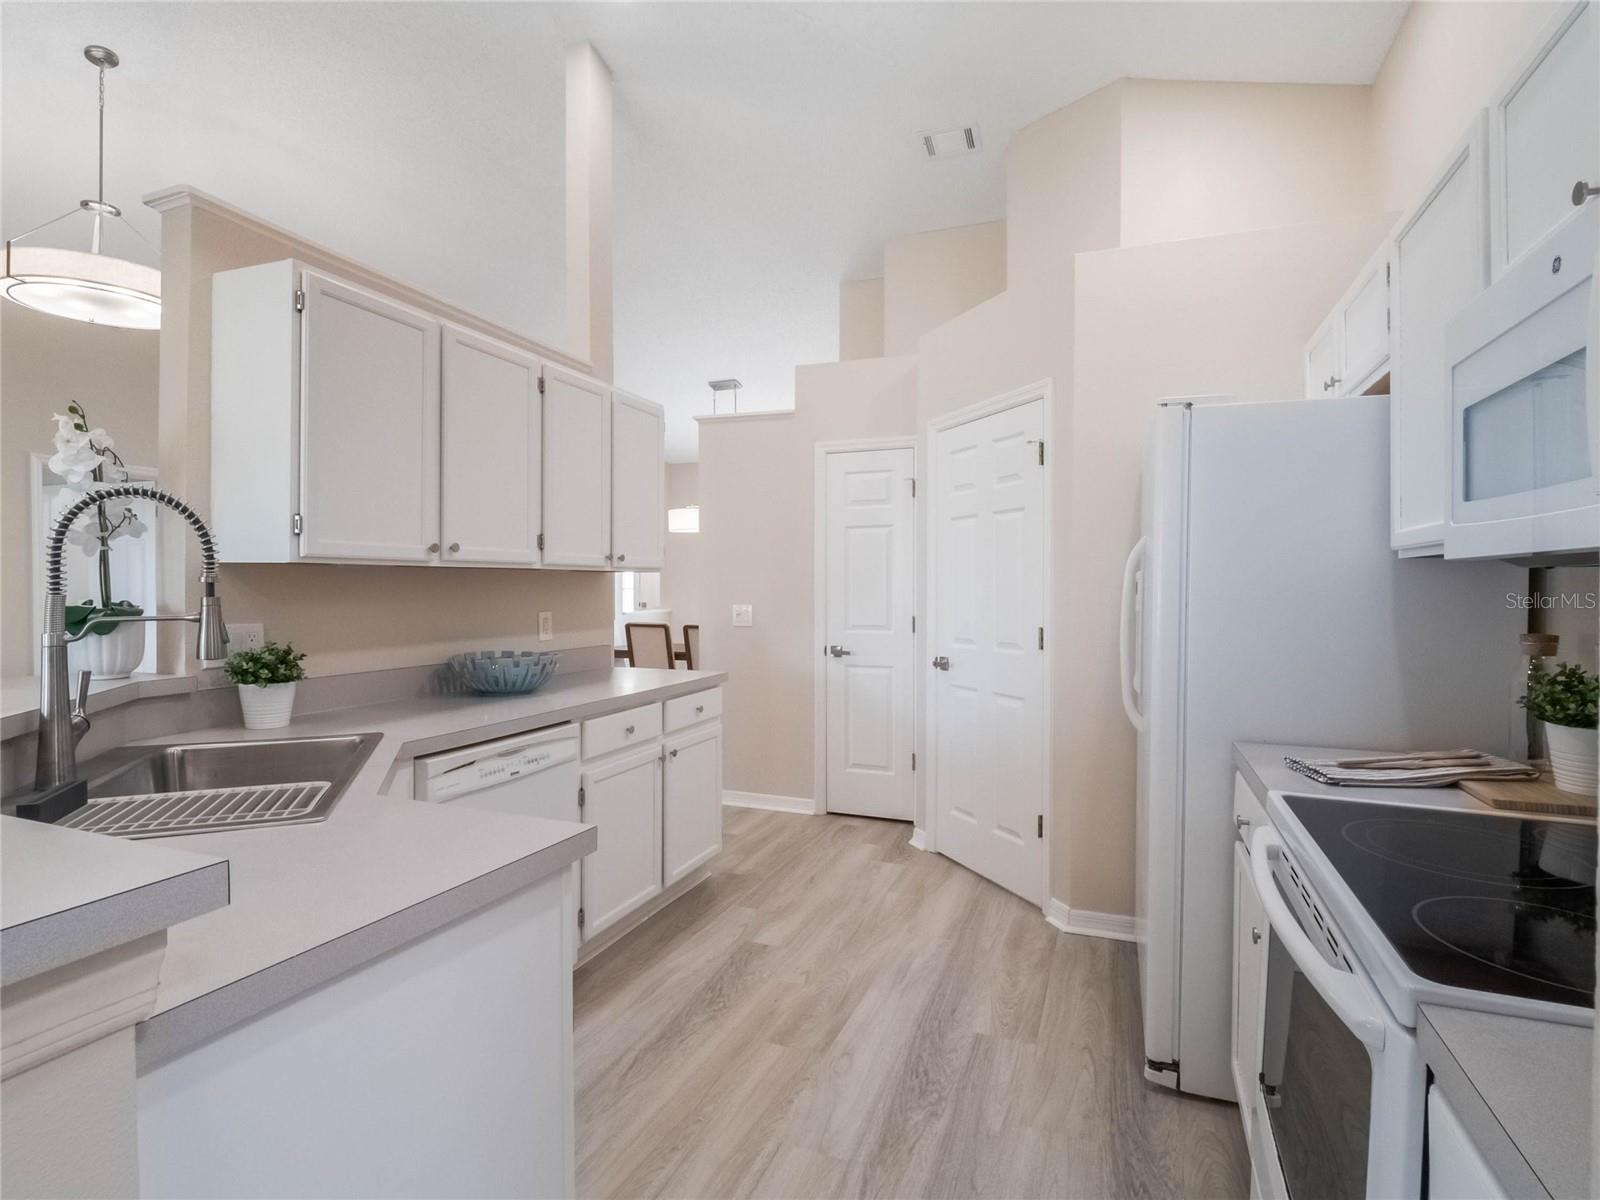
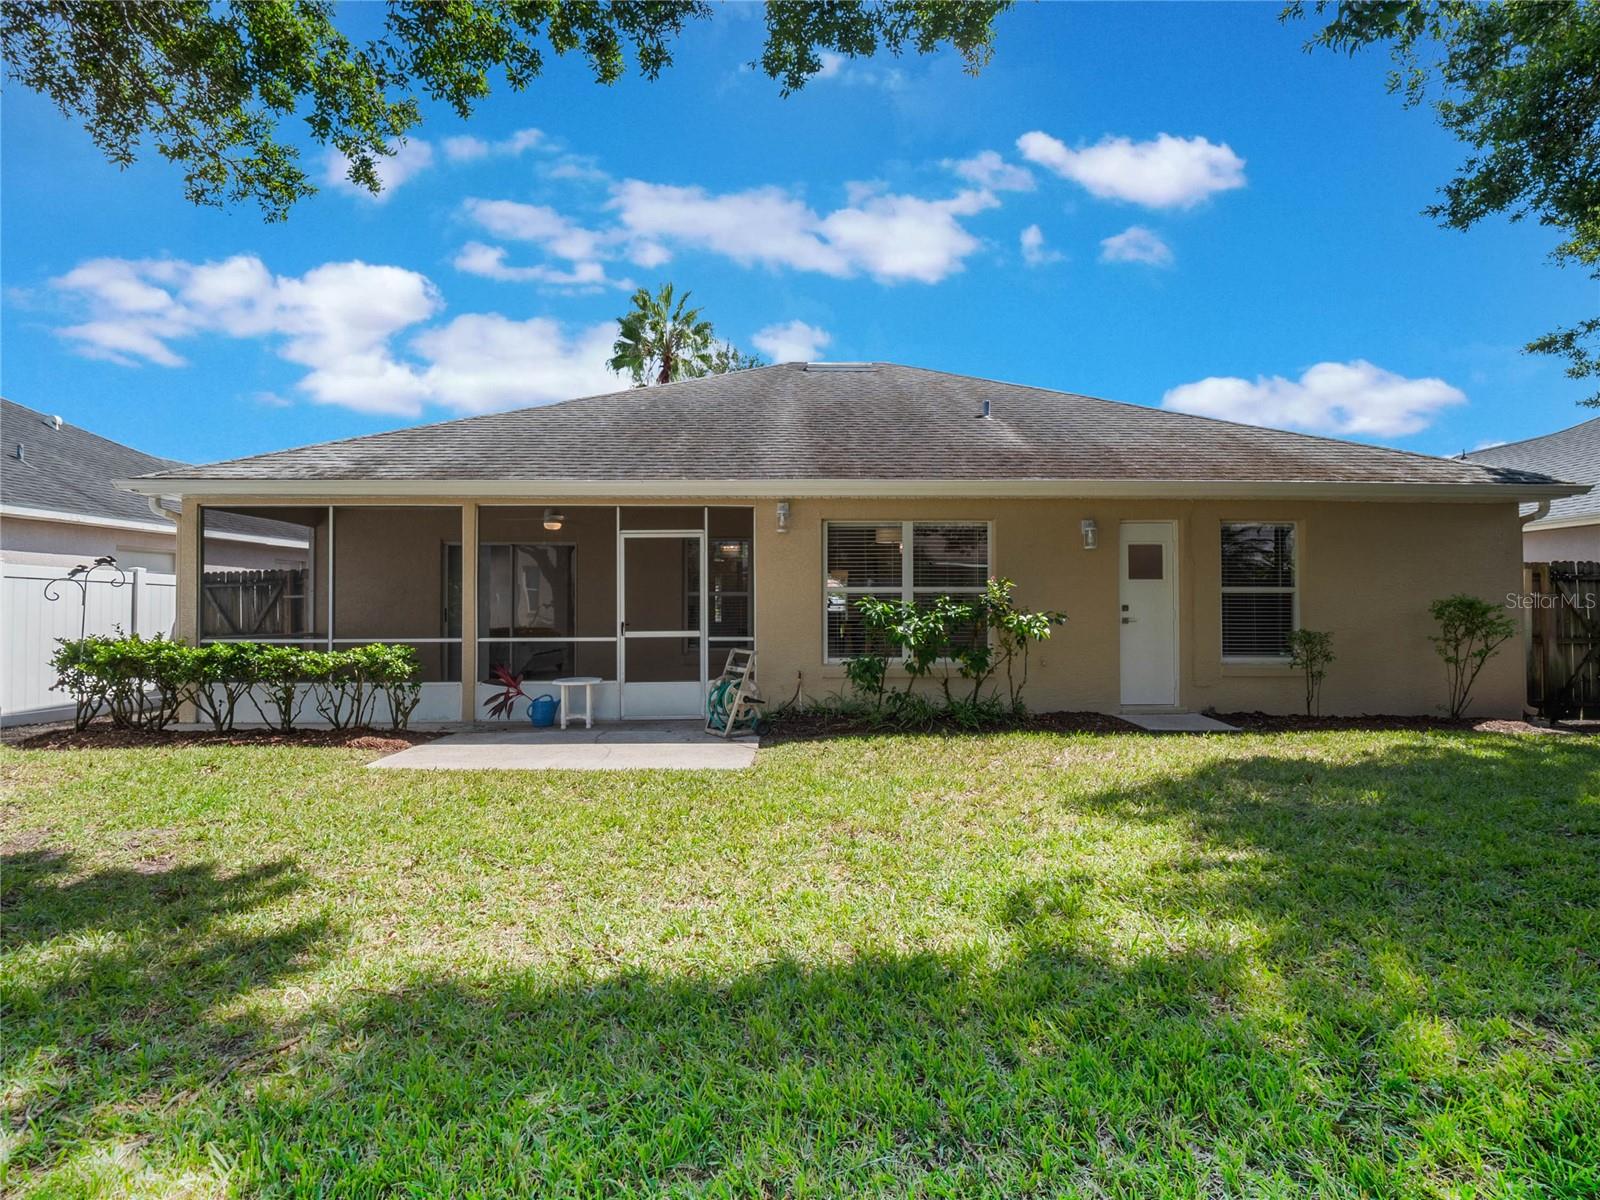
Welcome to this stunning, updated one-story home with a spacious, versatile floor plan and space for everyone! Step inside to be greeted by vaulted ceilings and designer light fixtures that create a bright, airy atmosphere throughout the freshly painted interior using a harmonious designer palette. The brand new LUXURY VINYL PLANK flooring adds neutral elegance to every room, while new faucets, fixtures, and blinds complete the clean, modern aesthetic that is a rare find. With three spacious bedrooms, two full bathrooms (one with separate shower and large soaking tub), and a dedicated office that could easily serve as a 4TH BEDROOM, this home is designed for both family living and indoor-outdoor entertaining. The kitchen is equipped with newer appliances—including a stove, microwave, refrigerator, and sink—making cooking a breeze. Plus, a full-size washer, dryer, and brand-new hot water heater add even more convenience. The nearly fully fenced backyard provides the perfect blend of privacy and outdoor living. Unwind on your screened-in back porch, where mature landscaping and newly installed screens on the lanai enhance your outdoor oasis. A freshly installed weatherproof ceiling fan adds to the easy, breezy vibe. In one of the most sought-after locations in SW Orlando, Southchase offers a LOW HOA, a community swimming pool, tennis and basketball courts, and a playground. The neighborhood is centrally located with super convenient access to the Turnpike, 528, and 417. Enjoy a quick 25-minute drive to the airport, with golf courses, Disney, Universal, SeaWorld, and shopping just a short distance away. Plus, you're less than an hour from Cape Canaveral and the beach. Updates include all new exterior and interior paint using Sherwin Williams’ SuperPaint (2024), new 12-mil waterproof luxury vinyl plank flooring throughout the home (2024), new water heater and interior piping (2024), freshly painted and refurbished kitchen and bathroom cabinets (2024), new toilets (2024), new kitchen sink and faucet (2024), new blinds (2024), new front door (2024), new light fixtures (2024), new bathroom fixtures (2024), new ceiling fans (2024), new smoke detectors (2024), and new dDoor handles (2024). The home features a roof installed in 2011. To provide added peace of mind, the home has recently passed four-point and wind inspections, and a transferable home warranty is also available. The current owner has taken care of every detail, making this home truly move-in-ready for you.
/u.realgeeks.media/homesinorlando/NextHome-Neighborhood-Realty-Logo-Horizontal-OrangeOnWhite-Web-RGB.jpg)
Additional Information
- Taxes
- $5218
- Minimum Lease
- 8-12 Months
- HOA Fee
- $260
- HOA Payment Schedule
- Semi-Annually
- Maintenance Includes
- Pool, Escrow Reserves Fund, Recreational Facilities
- Community Features
- Deed Restrictions, Playground, Pool, Tennis Courts
- Property Description
- One Story
- Zoning
- P-D
- Interior Layout
- Cathedral Ceiling(s), Ceiling Fans(s), Open Floorplan, Split Bedroom, Tray Ceiling(s)
- Interior Features
- Cathedral Ceiling(s), Ceiling Fans(s), Open Floorplan, Split Bedroom, Tray Ceiling(s)
- Floor
- Luxury Vinyl
- Appliances
- Dishwasher, Dryer, Electric Water Heater, Microwave, Range, Refrigerator, Washer
- Utilities
- BB/HS Internet Available, Electricity Connected, Sewer Connected, Water Connected
- Heating
- Central, Electric
- Air Conditioning
- Central Air
- Exterior Construction
- Block, Stucco
- Exterior Features
- Irrigation System, Rain Gutters, Sliding Doors
- Roof
- Shingle
- Foundation
- Slab
- Pool
- Community
- Garage Carport
- 2 Car Garage
- Garage Spaces
- 2
- Elementary School
- Southwood Elem
- Middle School
- South Creek Middle
- High School
- Cypress Creek High
- Pets
- Allowed
- Flood Zone Code
- x
- Parcel ID
- 23-24-29-8221-00-940
- Legal Description
- SOUTHCHASE PHASE 1B VILLAGE 8 30/131 LOT94
Listing courtesy of COLDWELL BANKER REALTY. 407-352-1040
Selling Office: LA ROSA REALTY LLC.Mortgage Calculator
StellarMLS is the source of this information via Internet Data Exchange Program. All listing information is deemed reliable but not guaranteed and should be independently verified through personal inspection by appropriate professionals. Listings displayed on this website may be subject to prior sale or removal from sale. Availability of any listing should always be independently verified. Listing information is provided for consumer personal, non-commercial use, solely to identify potential properties for potential purchase. All other use is strictly prohibited and may violate relevant federal and state law. Data last updated on