820 Pecan Avenue, Sanford, FL 32771
- $350,000
- 3
- BD
- 2
- BA
- 1,454
- SqFt




- Sold Price
- $350,000
- List Price
- $365,000
- Status
- Sold
- Days on Market
- 28
- Closing Date
- Nov 07, 2024
- MLS#
- O6244646
- Property Style
- Single Family
- New Construction
- Yes
- Year Built
- 2024
- Bedrooms
- 3
- Bathrooms
- 2
- Living Area
- 1,454
- Lot Size
- 6,216
- Acres
- 0.14
- Total Acreage
- 0 to less than 1/4
- Legal Subdivision Name
- Seminole Park
- MLS Area Major
- Sanford/Lake Forest
Property Description
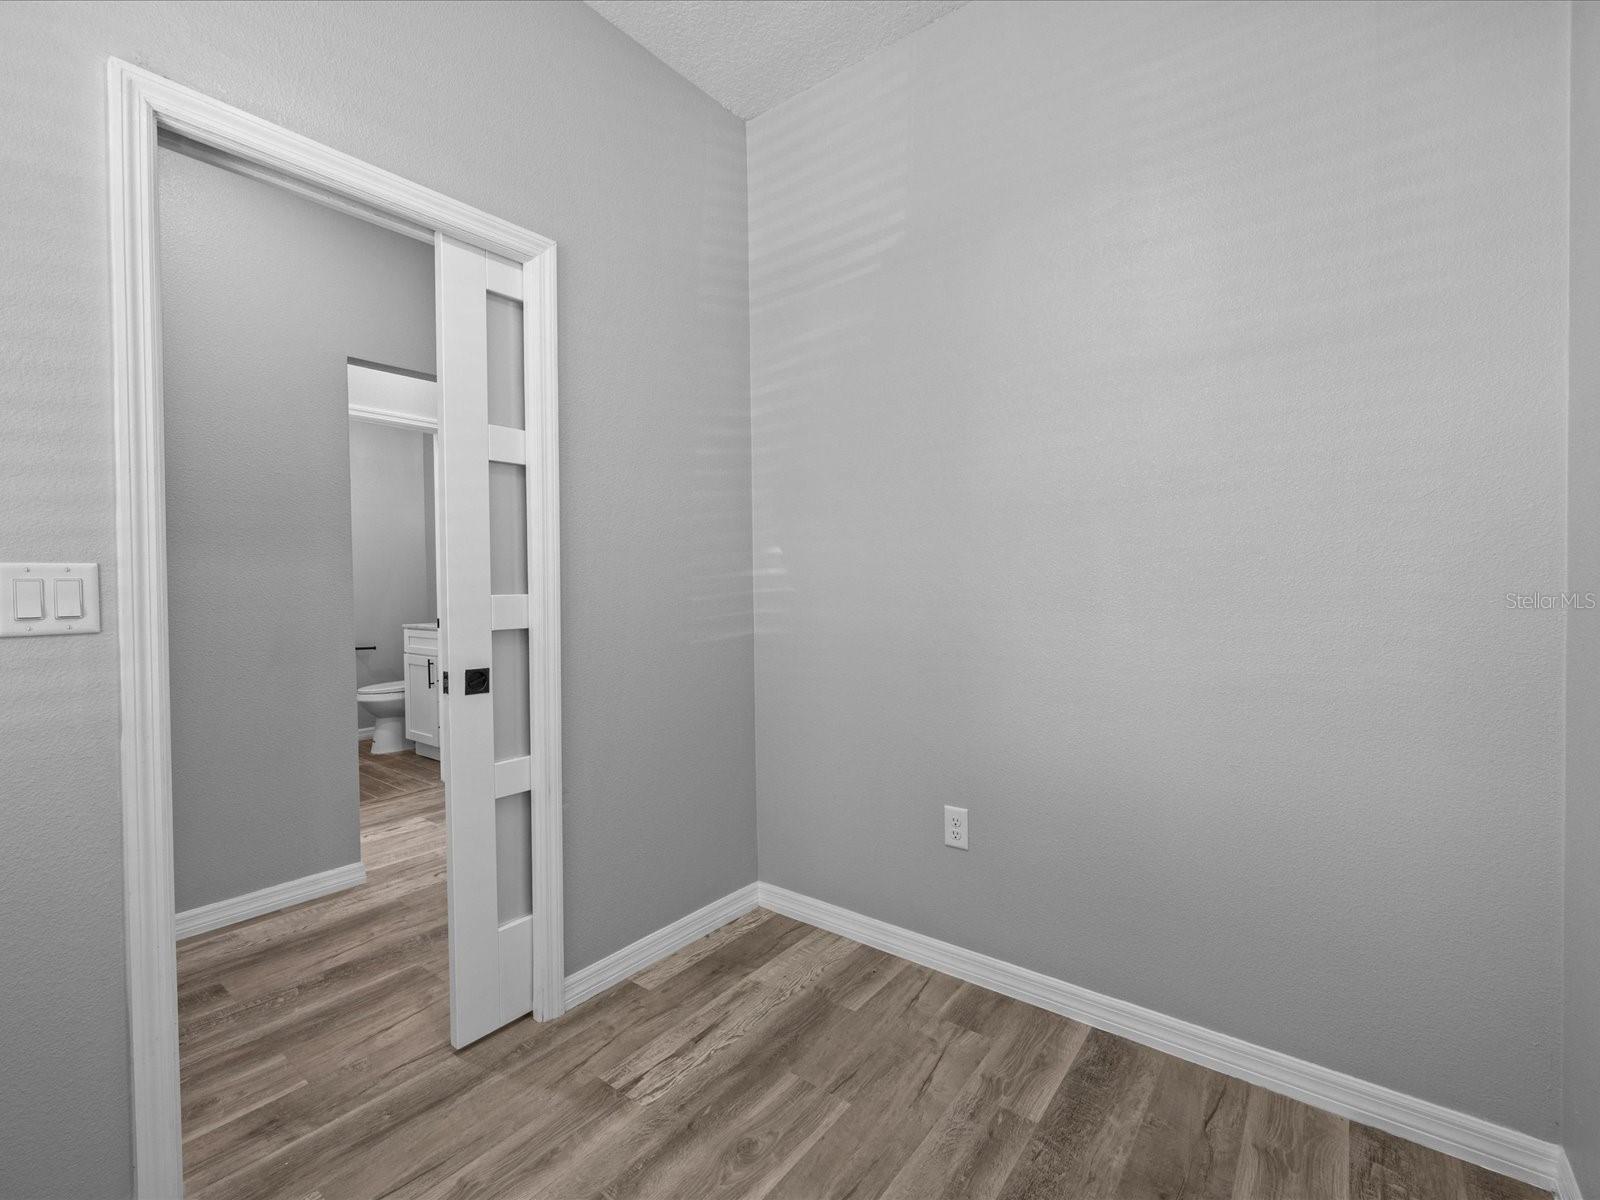
SELLER TO PROVIDE A $10,000 CONCESSION TOWARDS A BUYER’S CLOSING COST OR RATE BUY DOWN - Welcome to this stunning brand-new construction nestled in the heart of Sanford, a home that perfectly marries modern design with everyday comfort. This meticulously crafted 3-bedroom, 2-bathroom residence is situated on an expansive corner lot, providing ample space and a sense of privacy. The property also features a spacious 2-car garage and a fully fenced backyard, ideal for outdoor activities, gatherings, or simply relaxing in your own private oasis. As you enter the home, you are greeted by an open-concept living space, designed with both functionality and style in mind. The heart of the home is the beautiful kitchen, where granite countertops and sleek 42 inch shaker-style cabinets, complete with soft-close features, set the stage for culinary creativity. A deep 10-inch sink and brand-new stainless steel Frigidaire appliances enhance both the aesthetic and practicality of this inviting space, making it a perfect spot for casual dining or entertaining guests. The bathrooms continue the theme of luxury with wood-like tile flooring and elegant quartz countertops that evoke a serene, spa-like ambiance. Attention to detail is evident throughout, from the fixtures to the high-end finishes. Climate control is handled with ease thanks to a state-of-the-art 2-ton AC unit, ensuring comfort year-round, while the 40-gallon water heater and energy-efficient design provide both sustainability and cost savings. The living areas are equally impressive, featuring durable vinyl plank flooring that adds warmth and style while being easy to maintain—ideal for a busy lifestyle. The overall layout promotes seamless indoor-outdoor living, with easy access to the generously sized backyard, perfect for barbecues or quiet evenings under the stars. Conveniently located just a 15-minute drive from downtown Sanford, this home offers quick access to the SunRail and the Orlando/Sanford International Airport, also only 15 minutes away. If you're looking for a coastal escape, both New Smyrna Beach and Daytona Beach are just a 45-minute drive, making weekend getaways easy and accessible. Whether you're commuting, traveling, or exploring the local scene, everything you need is within reach. With its blend of contemporary features, thoughtful design, and an unbeatable location, this home is truly a must-see. Schedule your private tour today and discover the endless possibilities of making this brand-new construction your forever home!
/u.realgeeks.media/homesinorlando/NextHome-Neighborhood-Realty-Logo-Horizontal-OrangeOnWhite-Web-RGB.jpg)
Additional Information
- Taxes
- $298
- Minimum Lease
- 1-7 Days
- Location
- City Limits, Oversized Lot
- Community Features
- No Deed Restriction
- Property Description
- One Story
- Zoning
- MR2
- Interior Layout
- Ceiling Fans(s), High Ceilings, Living Room/Dining Room Combo, Open Floorplan, Stone Counters
- Interior Features
- Ceiling Fans(s), High Ceilings, Living Room/Dining Room Combo, Open Floorplan, Stone Counters
- Floor
- Luxury Vinyl, Tile
- Appliances
- Dishwasher, Range, Range Hood, Refrigerator
- Utilities
- BB/HS Internet Available, Cable Available, Electricity Connected, Public, Water Connected
- Heating
- Central
- Air Conditioning
- Central Air
- Exterior Construction
- Block, Stone, Stucco
- Exterior Features
- Sidewalk
- Roof
- Shingle
- Foundation
- Block, Slab
- Pool
- No Pool
- Garage Carport
- 2 Car Garage
- Garage Spaces
- 2
- Elementary School
- Hamilton Elementary
- Middle School
- Markham Woods Middle
- High School
- Seminole High
- Fences
- Fenced, Wood
- Flood Zone Code
- X
- Parcel ID
- 25-19-30-5AL-1014-0120
- Legal Description
- Lot 12 BLK 10 TR 14 Seminole Park PB 2 PG 75
Listing courtesy of LPT REALTY. 877-366-2213
Selling Office: AGENT TRUST REALTY CORPORATION.Mortgage Calculator
StellarMLS is the source of this information via Internet Data Exchange Program. All listing information is deemed reliable but not guaranteed and should be independently verified through personal inspection by appropriate professionals. Listings displayed on this website may be subject to prior sale or removal from sale. Availability of any listing should always be independently verified. Listing information is provided for consumer personal, non-commercial use, solely to identify potential properties for potential purchase. All other use is strictly prohibited and may violate relevant federal and state law. Data last updated on