4214 Yorkshire Lane, Orlando, FL 32812
- $383,000
- 3
- BD
- 2
- BA
- 1,560
- SqFt






- Sold Price
- $383,000
- List Price
- $399,900
- Status
- Sold
- Days on Market
- 26
- Closing Date
- Nov 14, 2024
- MLS#
- O6244506
- Property Style
- Single Family
- Architectural Style
- Florida, Ranch
- Year Built
- 1959
- Bedrooms
- 3
- Bathrooms
- 2
- Living Area
- 1,560
- Lot Size
- 8,243
- Acres
- 0.19
- Total Acreage
- 0 to less than 1/4
- Legal Subdivision Name
- Edmunds Shire
- MLS Area Major
- Orlando/Conway / Belle Isle
Property Description
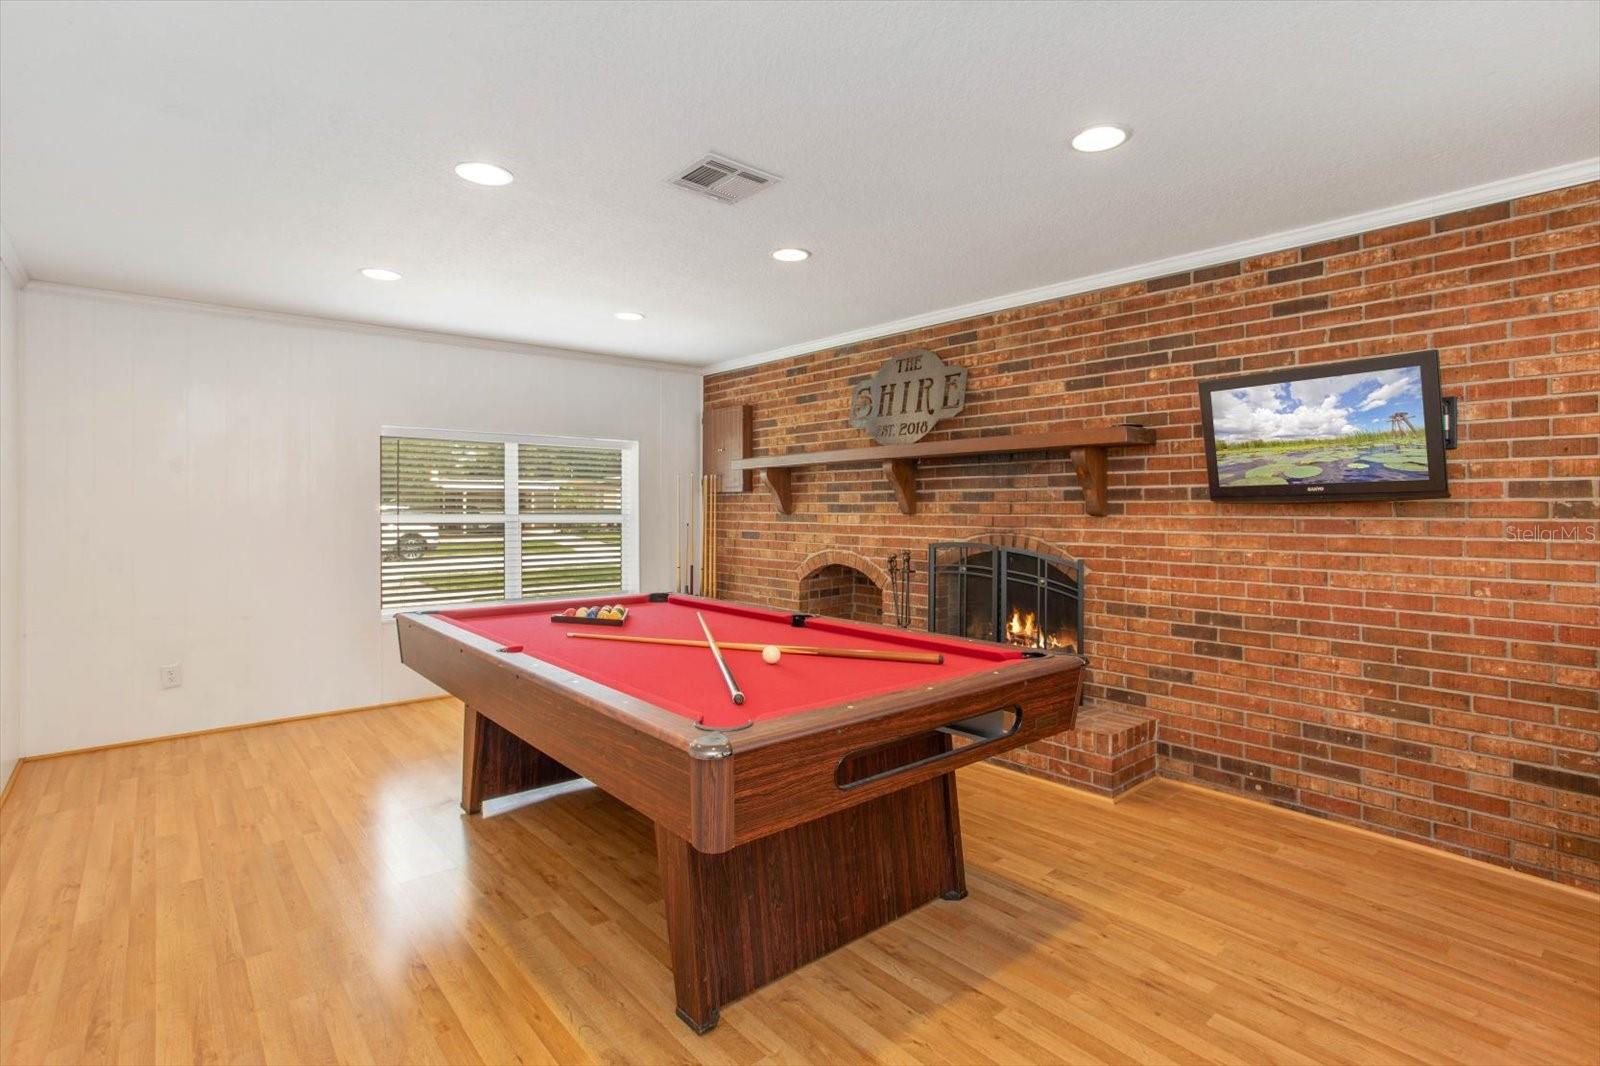
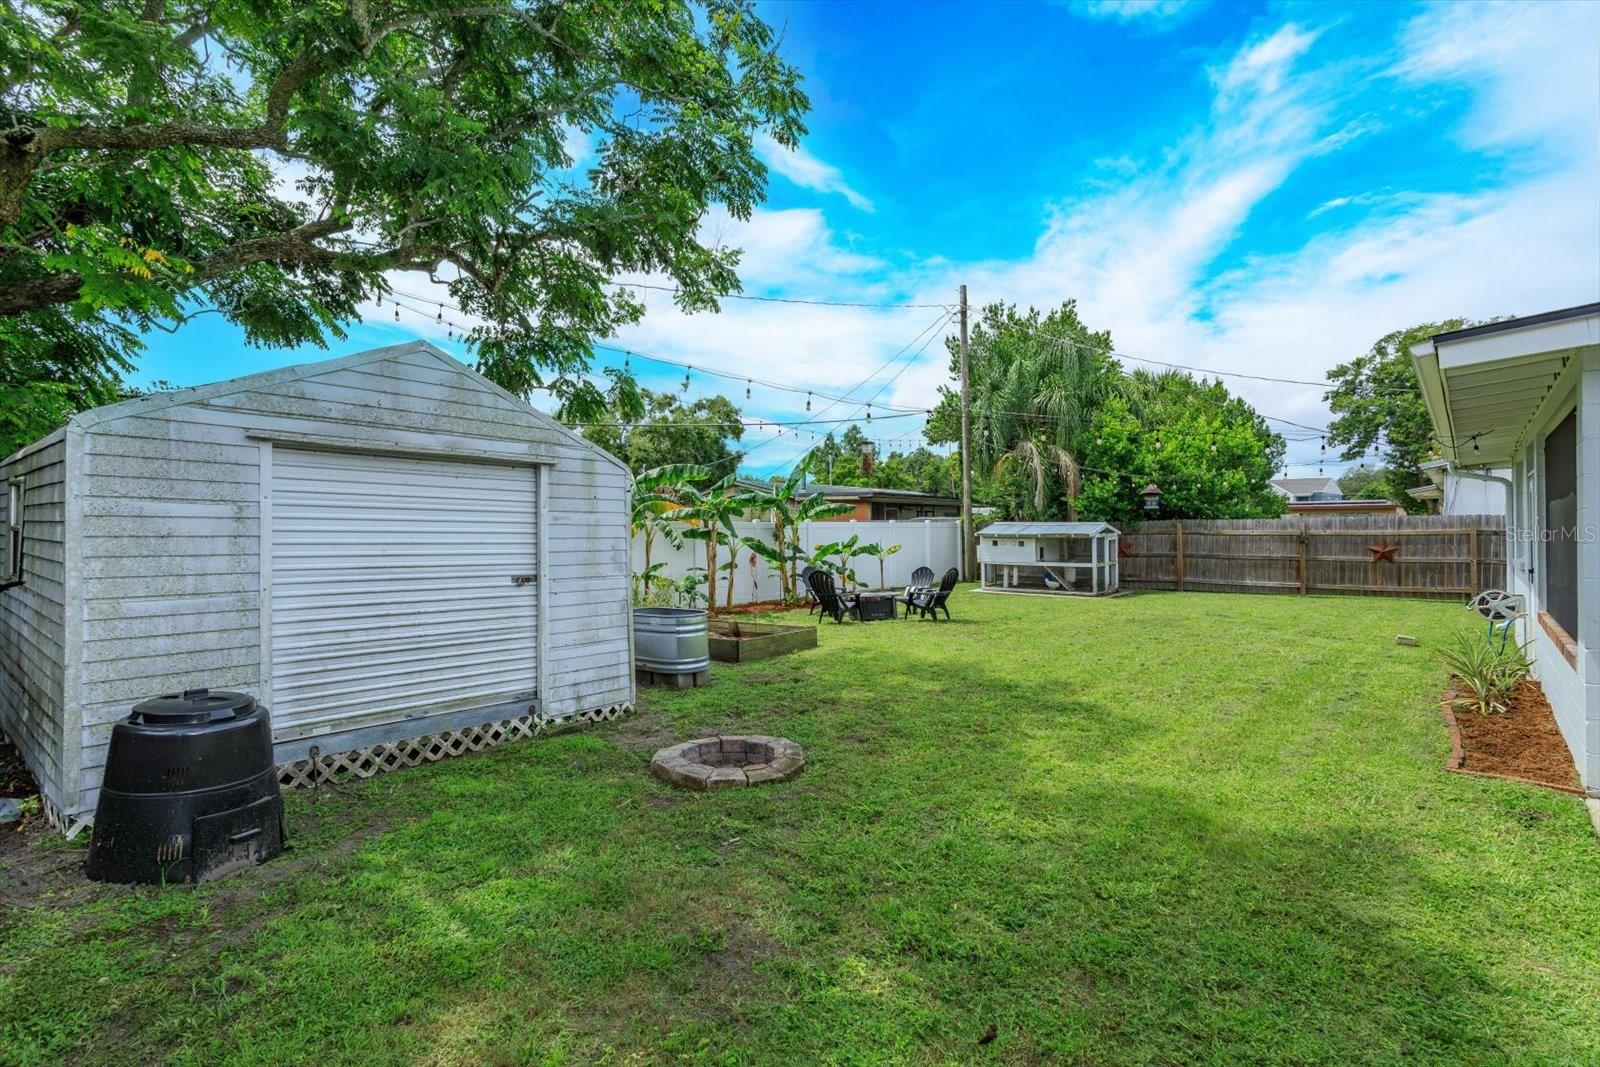
One or more photo(s) has been virtually staged. Charming Home in a Prime Location! This SINGLE-STORY, WELL-MAINTAINED 3 bedroom, 2 bath home offers the perfect blend of comfort and convenience. Nestled in a central location with easy access to downtown Orlando, it features plenty of living, durable oak hardwood & laminate floors (no carpet), and fantastic outdoor space ideal for entertaining. As you enter the home, you are greeted with an inviting COVERED FRONT PORCH and a cozy living room. Just beyond, is the REMODELED STYLISH KITCHEN with GRANITE COUNTERS, NEWER CABINETS and black STAINLESS-STEEL APPLIANCES. The open flow leads to a fantastic dining room with LOTS OF NATURAL LIGHT and a HUGE FAMILY ROOM boasting a wonderful BRICK FIREPLACE perfect for today’s modern lifestyle. Step outside to the spacious, 17x11 COVERED/SCREENED PORCH and FENCED IN backyard with BISTRO-STYLE STRING LIGHTS– creating an ideal setting for outdoor gatherings, play and gardening. The OVERSIZED BACKYARD also has a 10x12 STORAGE SHED and ample space for BOAT STORAGE. A large UTILITY ROOM offers an abundance of storage and a great place to do laundry! The home also features ATTRACTIVE DECORATIVE CONCRETE PATIO FLOORS (front/back porch & utility room), NEST Thermostat/Security System, and Rainwater Collection System. NO HOA. Great Conway location! Walking distance to Publix, minutes away from major roads such as 408 Expy & I-4, parks, dining, OIA, Lake Conway, Thornton Park, Dr. Phillips Art Center & more! Zoned for Boone High School. DON'T MISS THIS OPPORTUNITY TO OWN A MOVE-IN READY, WELL-CARED FOR HOME, offering great living space combined with cozy charm. RECENT UPDATES: Roof (2024), Plumbing Re-pipe/Electric Water Heater (2024), HVAC-15 Seer (2024), and Septic Tank/Drainfield (2018).
/u.realgeeks.media/homesinorlando/NextHome-Neighborhood-Realty-Logo-Horizontal-OrangeOnWhite-Web-RGB.jpg)
Additional Information
- Taxes
- $3157
- Minimum Lease
- No Minimum
- Location
- City Limits, Landscaped, Level, Near Public Transit, Paved
- Community Features
- No Deed Restriction
- Property Description
- One Story
- Zoning
- R-1/AN
- Interior Layout
- Ceiling Fans(s), Solid Wood Cabinets, Stone Counters, Vaulted Ceiling(s), Window Treatments
- Interior Features
- Ceiling Fans(s), Solid Wood Cabinets, Stone Counters, Vaulted Ceiling(s), Window Treatments
- Floor
- Ceramic Tile, Laminate, Wood
- Appliances
- Dishwasher, Disposal, Dryer, Electric Water Heater, Microwave, Range Hood, Refrigerator, Washer
- Utilities
- BB/HS Internet Available, Cable Available, Electricity Connected, Public, Sewer Connected, Street Lights, Water Connected
- Heating
- Central
- Air Conditioning
- Central Air
- Fireplace Description
- Family Room, Wood Burning
- Exterior Construction
- Block
- Exterior Features
- Garden, Private Mailbox, Rain Barrel/Cistern(s), Rain Gutters, Sliding Doors, Storage
- Roof
- Membrane
- Foundation
- Crawlspace, Stem Wall
- Pool
- No Pool
- Garage Features
- Boat, Converted Garage, Driveway
- Elementary School
- Conway Elem
- Middle School
- Conway Middle
- High School
- Boone High
- Fences
- Wood
- Pets
- Allowed
- Flood Zone Code
- X
- Parcel ID
- 05-23-30-2448-04-020
- Legal Description
- EDMUNDS SHIRE V/148 LOT 2 BLK D
Listing courtesy of THE REAL ESTATE COLLECTION LLC. 407-656-7814
Selling Office: KELLER WILLIAMS ADVANTAGE III REALTY.Mortgage Calculator
StellarMLS is the source of this information via Internet Data Exchange Program. All listing information is deemed reliable but not guaranteed and should be independently verified through personal inspection by appropriate professionals. Listings displayed on this website may be subject to prior sale or removal from sale. Availability of any listing should always be independently verified. Listing information is provided for consumer personal, non-commercial use, solely to identify potential properties for potential purchase. All other use is strictly prohibited and may violate relevant federal and state law. Data last updated on