119 Waverly Drive, Fern Park, FL 32730
- $299,900
- 3
- BD
- 2
- BA
- 1,369
- SqFt






- Sold Price
- $299,900
- List Price
- $299,900
- Status
- Sold
- Days on Market
- 88
- Closing Date
- Feb 10, 2025
- MLS#
- O6244372
- Property Style
- Single Family
- Year Built
- 1968
- Bedrooms
- 3
- Bathrooms
- 2
- Living Area
- 1,369
- Lot Size
- 8,322
- Acres
- 0.19
- Total Acreage
- 0 to less than 1/4
- Legal Subdivision Name
- Highland Pines Unit 1
- MLS Area Major
- Casselberry/Fern Park
Property Description
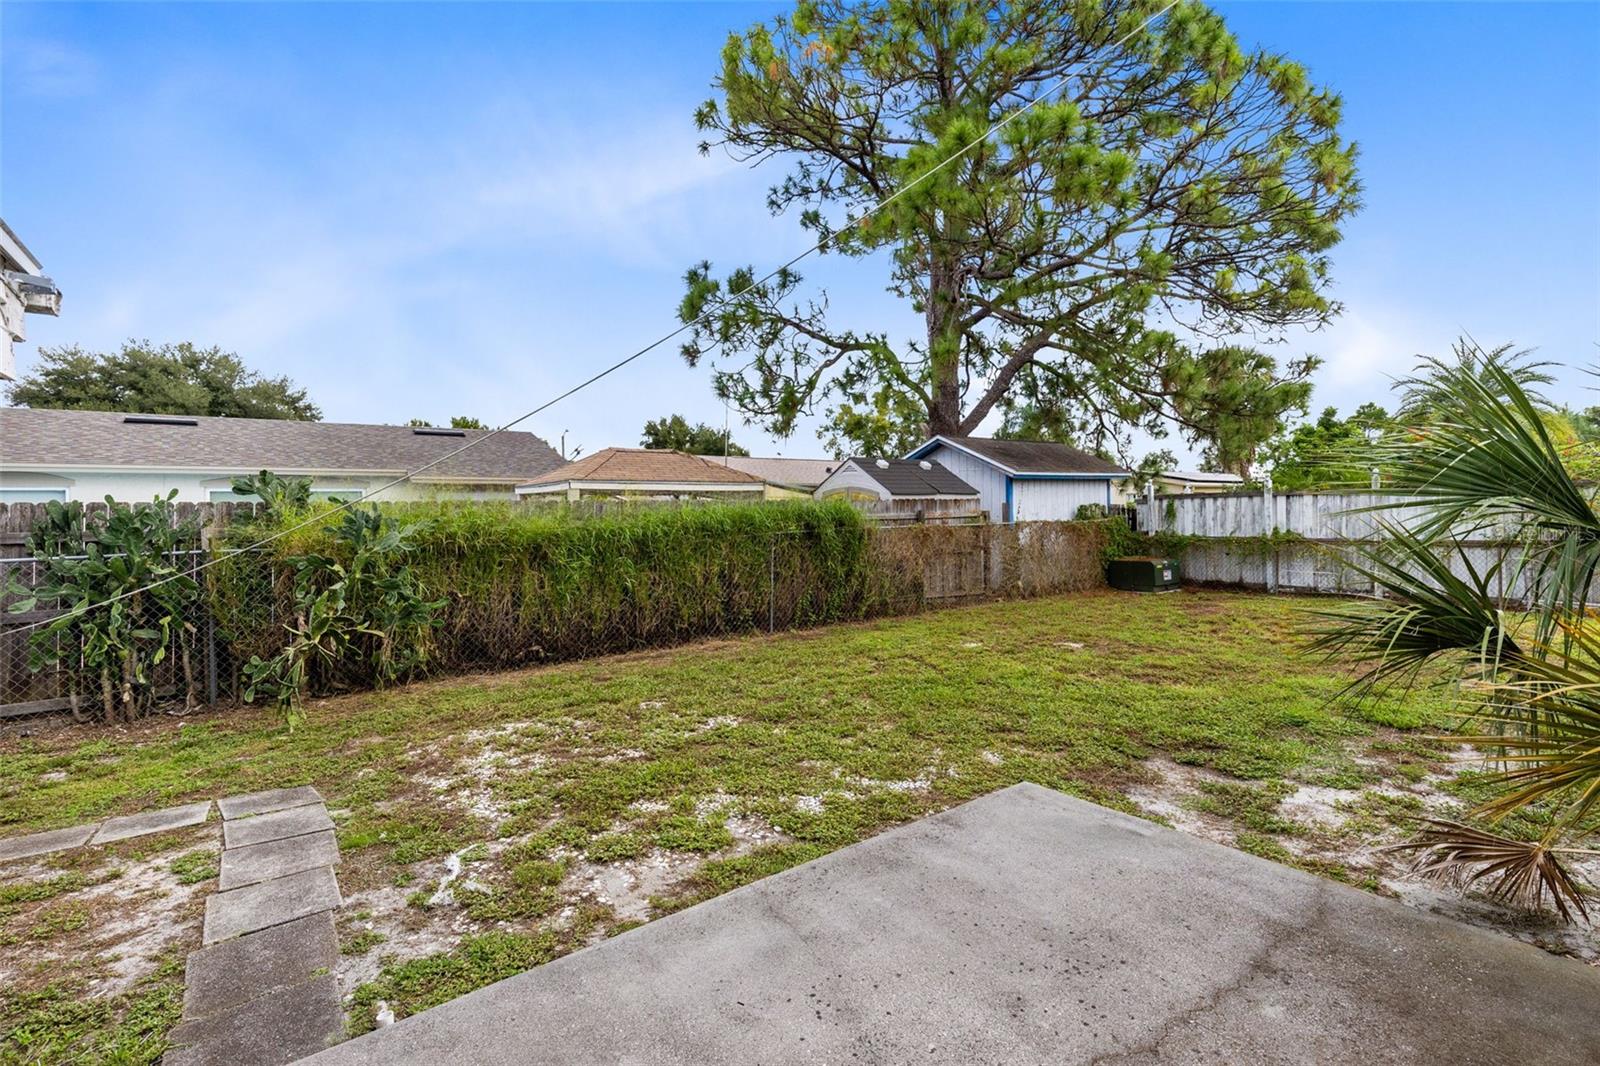
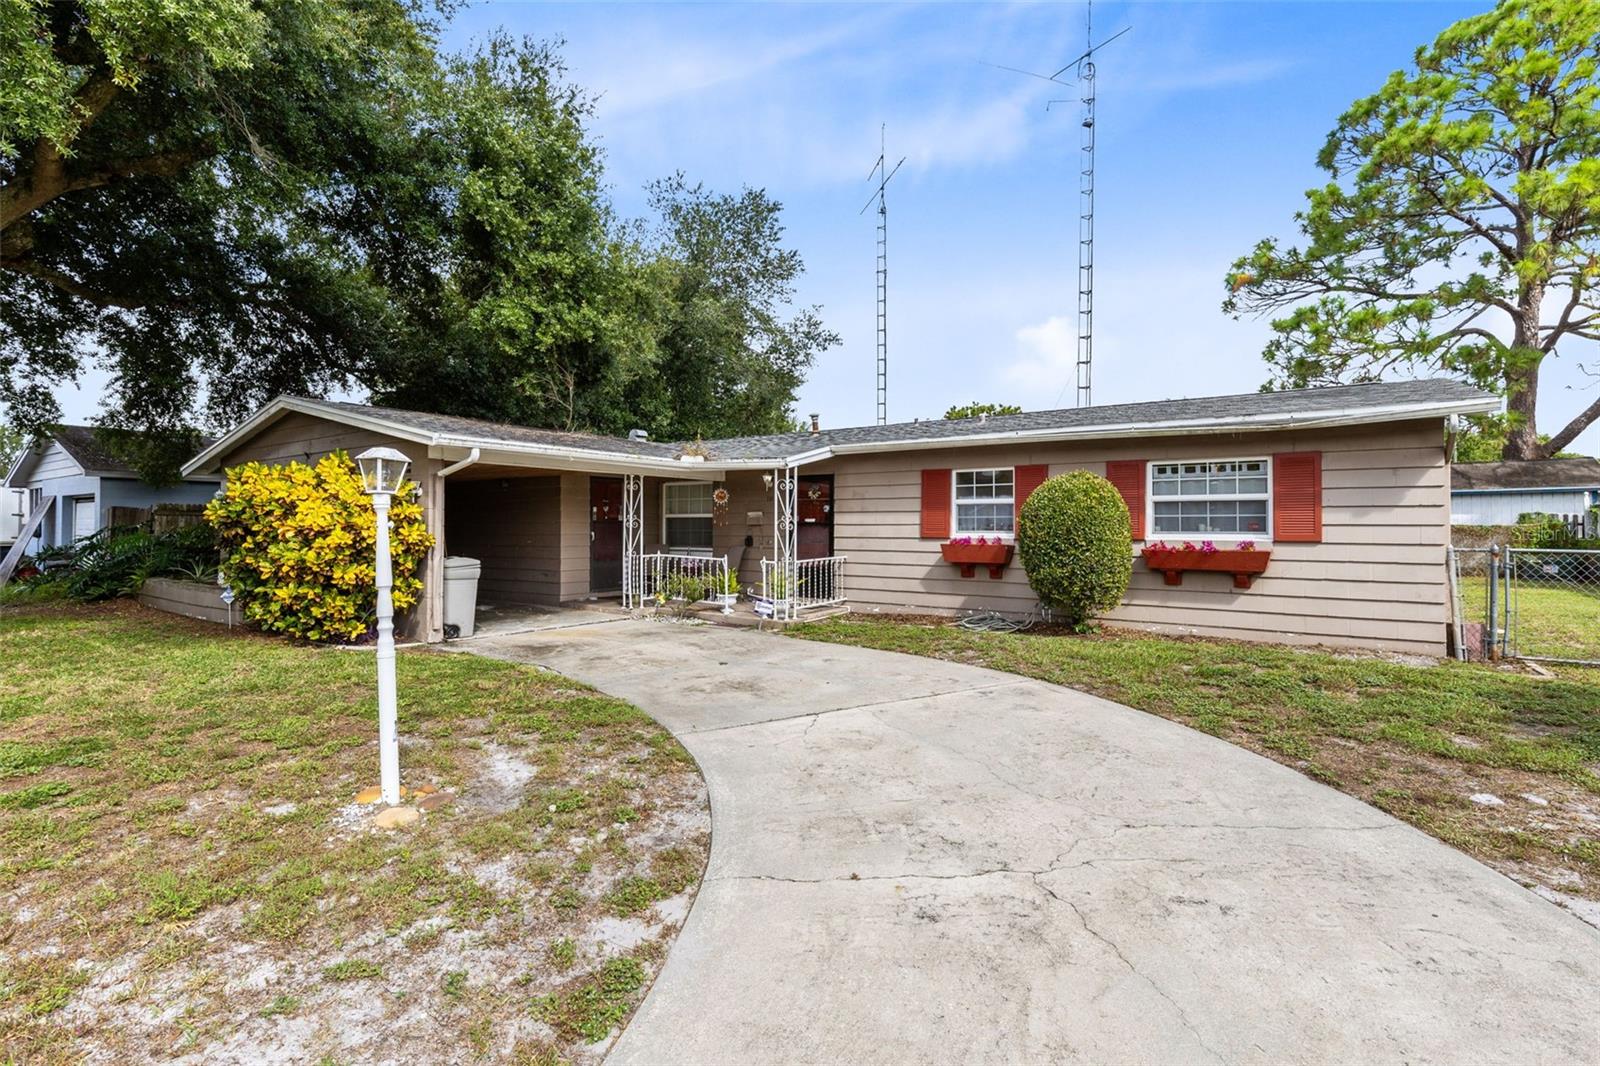
One or more photo(s) has been virtually staged. This charming Fern Park home is ready for your personal touches! A welcoming covered front porch sets the tone for the warmth and character inside. Step into the bright and airy living room/dinette combination, flooded with natural light. An eat-in kitchen boasts tile countertops, a tile backsplash, and a stylish tray ceiling, accompanied by a generously sized walk-in pantry that incorporates your laundry space – washer and dryer included. Adjacent to the kitchen, the dining area has sliding glass doors that lead into a spacious Florida room—perfect for relaxing or entertaining—with easy access to the patio and fenced backyard. The primary bedroom features an en suite bath with delightful powder blue retro tile in the shower, while two additional bedrooms share a secondary bath with a tub/shower combo adorned in beautiful retro pink tile. This home is ideally located with convenient access to both US Highway 17-92 and State Road 436, putting a wide variety of shopping and dining options at your fingertips. If you love a blend of traditional and retro charm, this home is a perfect match! <iframe width='853' height='480' src='https://my.matterport.com/show/?m=frfhZk6CD4R' frameborder='0' allowfullscreen allow='xr-spatial-tracking'></iframe>
/u.realgeeks.media/homesinorlando/NextHome-Neighborhood-Realty-Logo-Horizontal-OrangeOnWhite-Web-RGB.jpg)
Additional Information
- Taxes
- $1115
- Minimum Lease
- No Minimum
- Community Features
- No Deed Restriction
- Property Description
- One Story
- Zoning
- R-1A
- Interior Layout
- Ceiling Fans(s), Living Room/Dining Room Combo, Tray Ceiling(s)
- Interior Features
- Ceiling Fans(s), Living Room/Dining Room Combo, Tray Ceiling(s)
- Floor
- Laminate, Tile
- Appliances
- Dishwasher, Dryer, Range, Range Hood, Refrigerator, Washer
- Utilities
- Cable Available, Electricity Connected, Sewer Connected, Water Connected
- Heating
- Central, Electric
- Air Conditioning
- Central Air
- Exterior Construction
- Block
- Exterior Features
- Lighting, Rain Gutters, Sliding Doors
- Roof
- Shingle
- Foundation
- Slab
- Pool
- No Pool
- Garage Carport
- 1 Car Carport
- Elementary School
- English Estates Elementary
- Middle School
- South Seminole Middle
- High School
- Lake Howell High
- Fences
- Chain Link
- Pets
- Allowed
- Pet Size
- Extra Large (101+ Lbs.)
- Flood Zone Code
- X
- Parcel ID
- 20-21-30-509-0000-0220
- Legal Description
- LOT 22 HIGHLAND PINES UNIT 1 PB 14 PG 95
Listing courtesy of RE/MAX 200 REALTY. 407-629-6330
Selling Office: STELLAR NON-MEMBER OFFICE.Mortgage Calculator
StellarMLS is the source of this information via Internet Data Exchange Program. All listing information is deemed reliable but not guaranteed and should be independently verified through personal inspection by appropriate professionals. Listings displayed on this website may be subject to prior sale or removal from sale. Availability of any listing should always be independently verified. Listing information is provided for consumer personal, non-commercial use, solely to identify potential properties for potential purchase. All other use is strictly prohibited and may violate relevant federal and state law. Data last updated on