226 Valencia Road, Debary, FL 32713
- $345,000
- 4
- BD
- 2
- BA
- 1,654
- SqFt






- Sold Price
- $345,000
- List Price
- $349,000
- Status
- Sold
- Days on Market
- 14
- Closing Date
- Nov 27, 2024
- MLS#
- O6244314
- Property Style
- Single Family
- Year Built
- 1977
- Bedrooms
- 4
- Bathrooms
- 2
- Living Area
- 1,654
- Lot Size
- 11,250
- Acres
- 0.26
- Total Acreage
- 1/4 to less than 1/2
- Legal Subdivision Name
- Plantation Estates Unit 09
- MLS Area Major
- Debary
Property Description
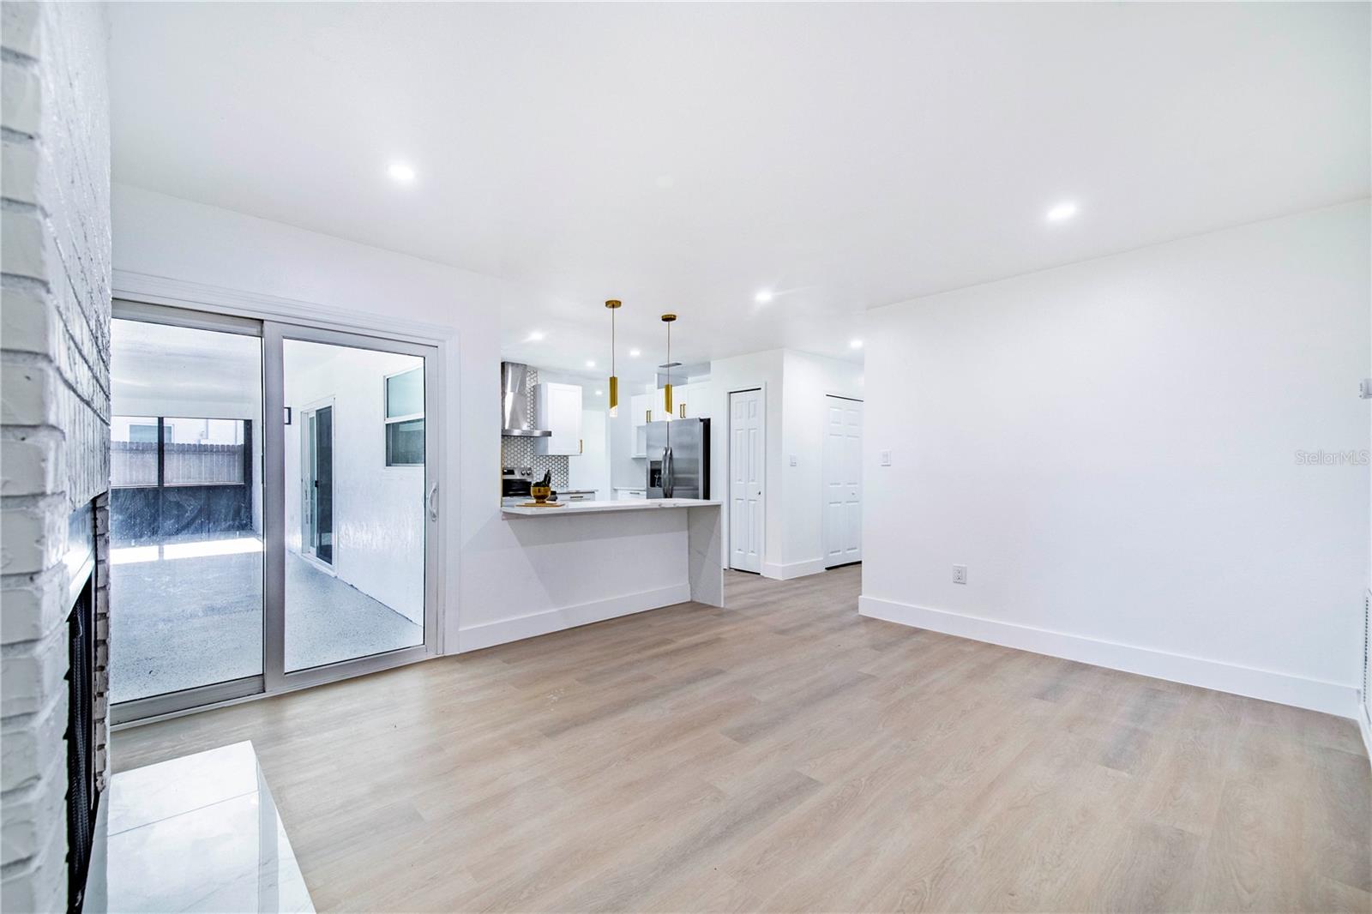
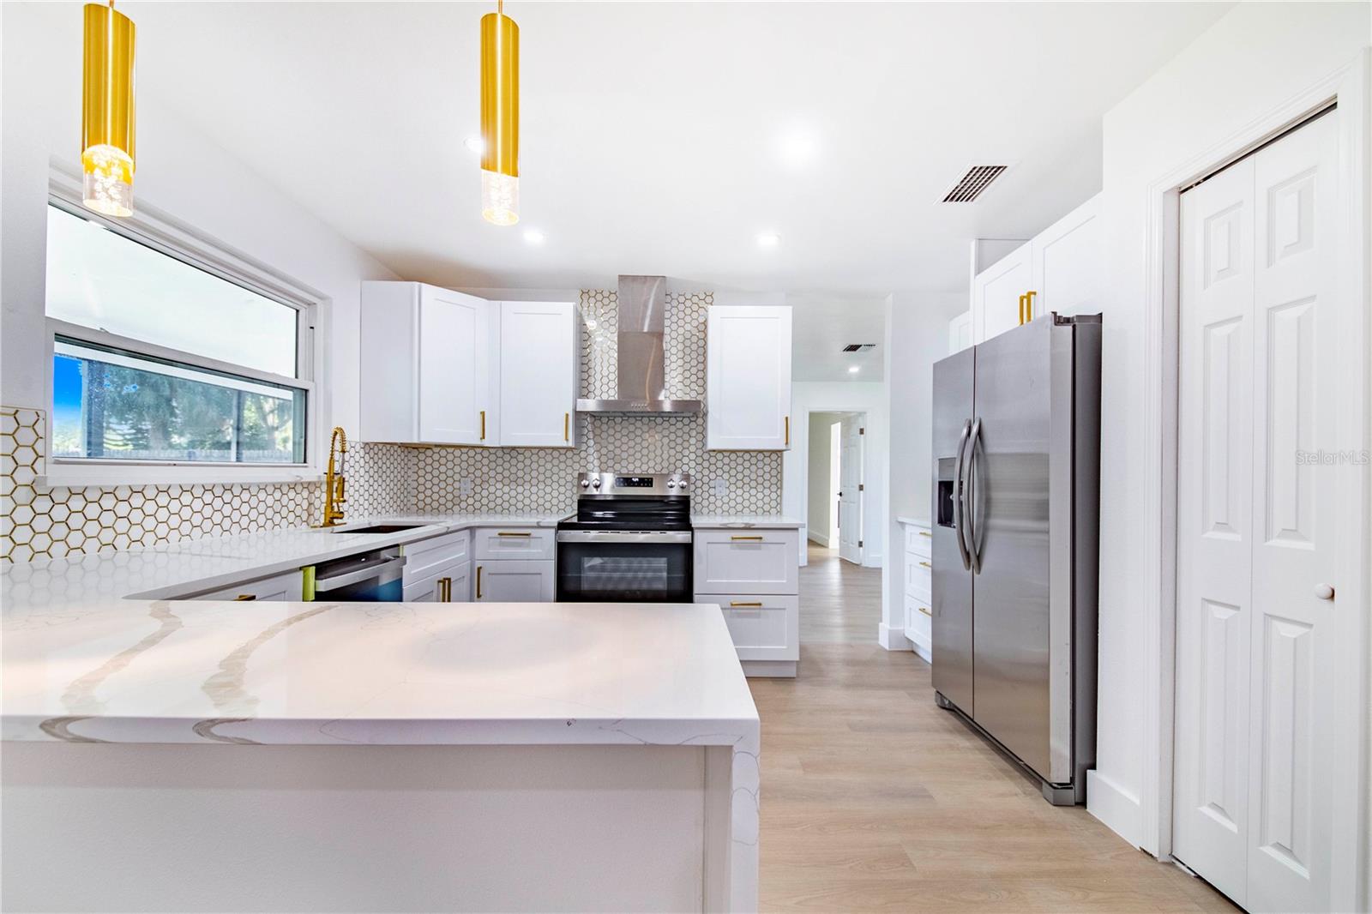
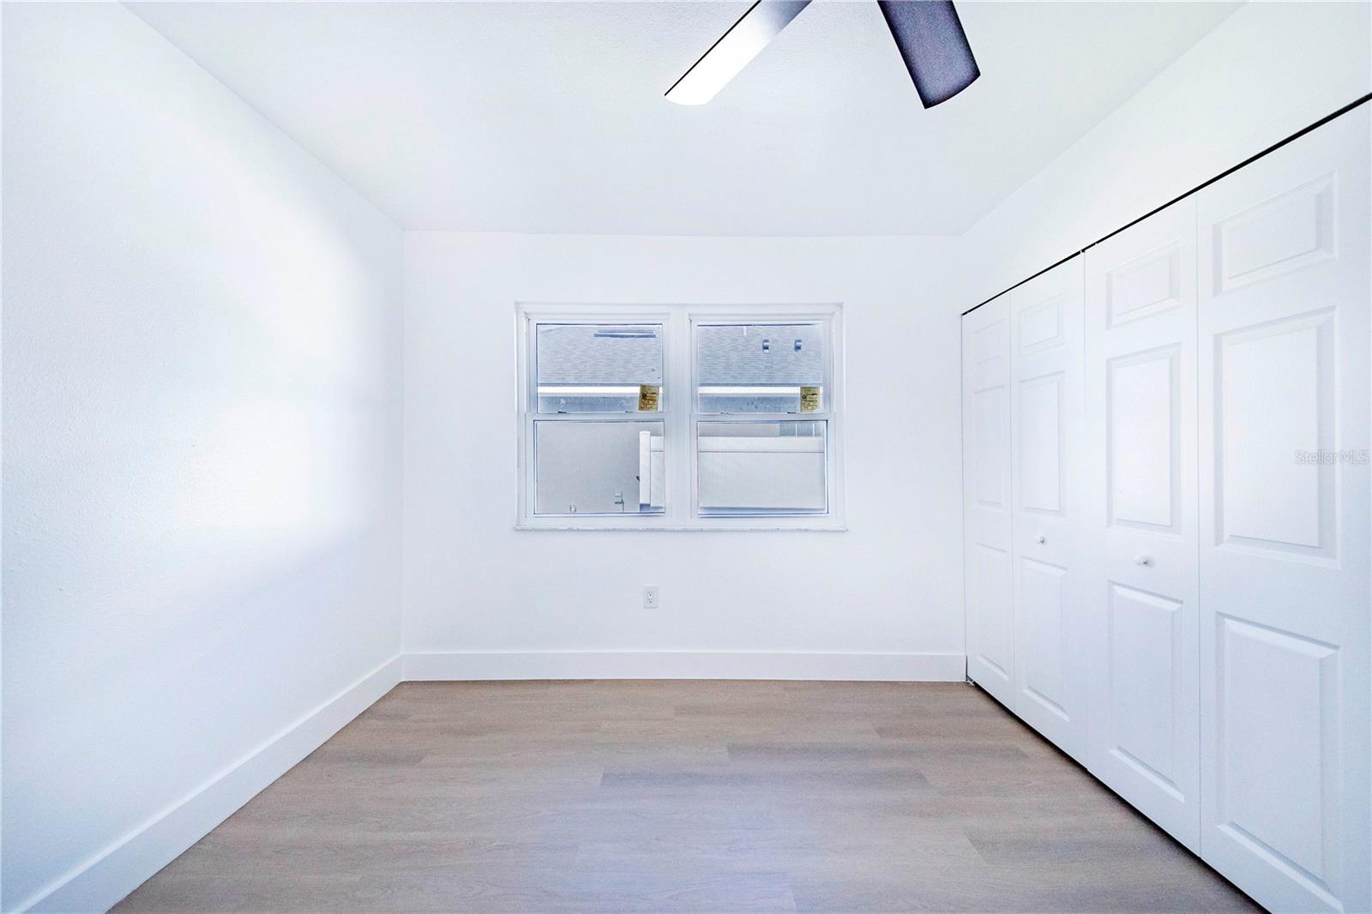
Welcome to this beautifully updated 4-bedroom, 2-bath, one-story home in Debary with a 2 car garage, perfectly situated for easy access to I-4. With a NEWLY INSTALLED ROOF IN 2023 recent, vinyl, double-pane windows, this residence combines modern convenience with charm. Step inside to discover a spacious living room with a bay window and formal dining areas that flows into a cozy family room, complete with a wood-burning fireplace, perfect for gatherings or quiet evenings at home. The centrally located kitchen is a chef’s dream, featuring a breakfast bar, new stainless steel appliances, stylish shaker cabinets, and stunning quartz slab countertops. The white hexagon tile backsplash with gold trim adds a touch of elegance. Retreat to the primary bedroom, which boasts an ensuite bathroom and a convenient walk-in closet. Enjoy outdoor living on the expansive 32x9 covered screened patio, overlooking a fenced and tree lined lot—ideal for privacy and relaxation. Parking for guests is never an issue with a long driveway off the street and a 2 CAR GARAGE! This home offers a perfect blend of comfort and modern updates, making it a must-see!
/u.realgeeks.media/homesinorlando/NextHome-Neighborhood-Realty-Logo-Horizontal-OrangeOnWhite-Web-RGB.jpg)
Additional Information
- Taxes
- $4390
- Minimum Lease
- 8-12 Months
- Community Features
- No Deed Restriction
- Property Description
- One Story
- Zoning
- RES
- Interior Layout
- Ceiling Fans(s), Primary Bedroom Main Floor, Split Bedroom
- Interior Features
- Ceiling Fans(s), Primary Bedroom Main Floor, Split Bedroom
- Floor
- Luxury Vinyl
- Appliances
- Dishwasher, Range, Range Hood, Refrigerator
- Utilities
- BB/HS Internet Available, Cable Available, Electricity Connected
- Heating
- Central, Electric
- Air Conditioning
- Central Air
- Fireplace Description
- Wood Burning
- Exterior Construction
- Block, Brick, Frame
- Exterior Features
- Private Mailbox, Sliding Doors
- Roof
- Shingle
- Foundation
- Slab
- Pool
- No Pool
- Garage Carport
- 2 Car Garage
- Garage Spaces
- 2
- Elementary School
- Enterprise Elem
- Middle School
- River Springs Middle School
- Pets
- Allowed
- Flood Zone Code
- X
- Parcel ID
- 80-34-19-04-01-40
- Legal Description
- LOT 14 & W 2 FT LOT 15 BLK 4 PLANTATION ESTATES UNIT 9 MB 23 PG 2 PER OR 5009 PGS 0211-0215 INC PER
Listing courtesy of LEGACY REALTY & BROKERS LLC. 407-887-7779
Selling Office: MCL REALTY GROUP LLC.Mortgage Calculator
StellarMLS is the source of this information via Internet Data Exchange Program. All listing information is deemed reliable but not guaranteed and should be independently verified through personal inspection by appropriate professionals. Listings displayed on this website may be subject to prior sale or removal from sale. Availability of any listing should always be independently verified. Listing information is provided for consumer personal, non-commercial use, solely to identify potential properties for potential purchase. All other use is strictly prohibited and may violate relevant federal and state law. Data last updated on