391 Queen Avenue, Oviedo, FL 32765
- $475,000
- 4
- BD
- 2
- BA
- 1,692
- SqFt




- Sold Price
- $475,000
- List Price
- $469,000
- Status
- Sold
- Days on Market
- 6
- Closing Date
- Nov 13, 2024
- MLS#
- O6244283
- Property Style
- Single Family
- New Construction
- Yes
- Year Built
- 2024
- Bedrooms
- 4
- Bathrooms
- 2
- Living Area
- 1,692
- Lot Size
- 10,500
- Acres
- 0.24
- Total Acreage
- 0 to less than 1/4
- Legal Subdivision Name
- Allens 1st Add To Washington Heights
- MLS Area Major
- Oviedo
Property Description
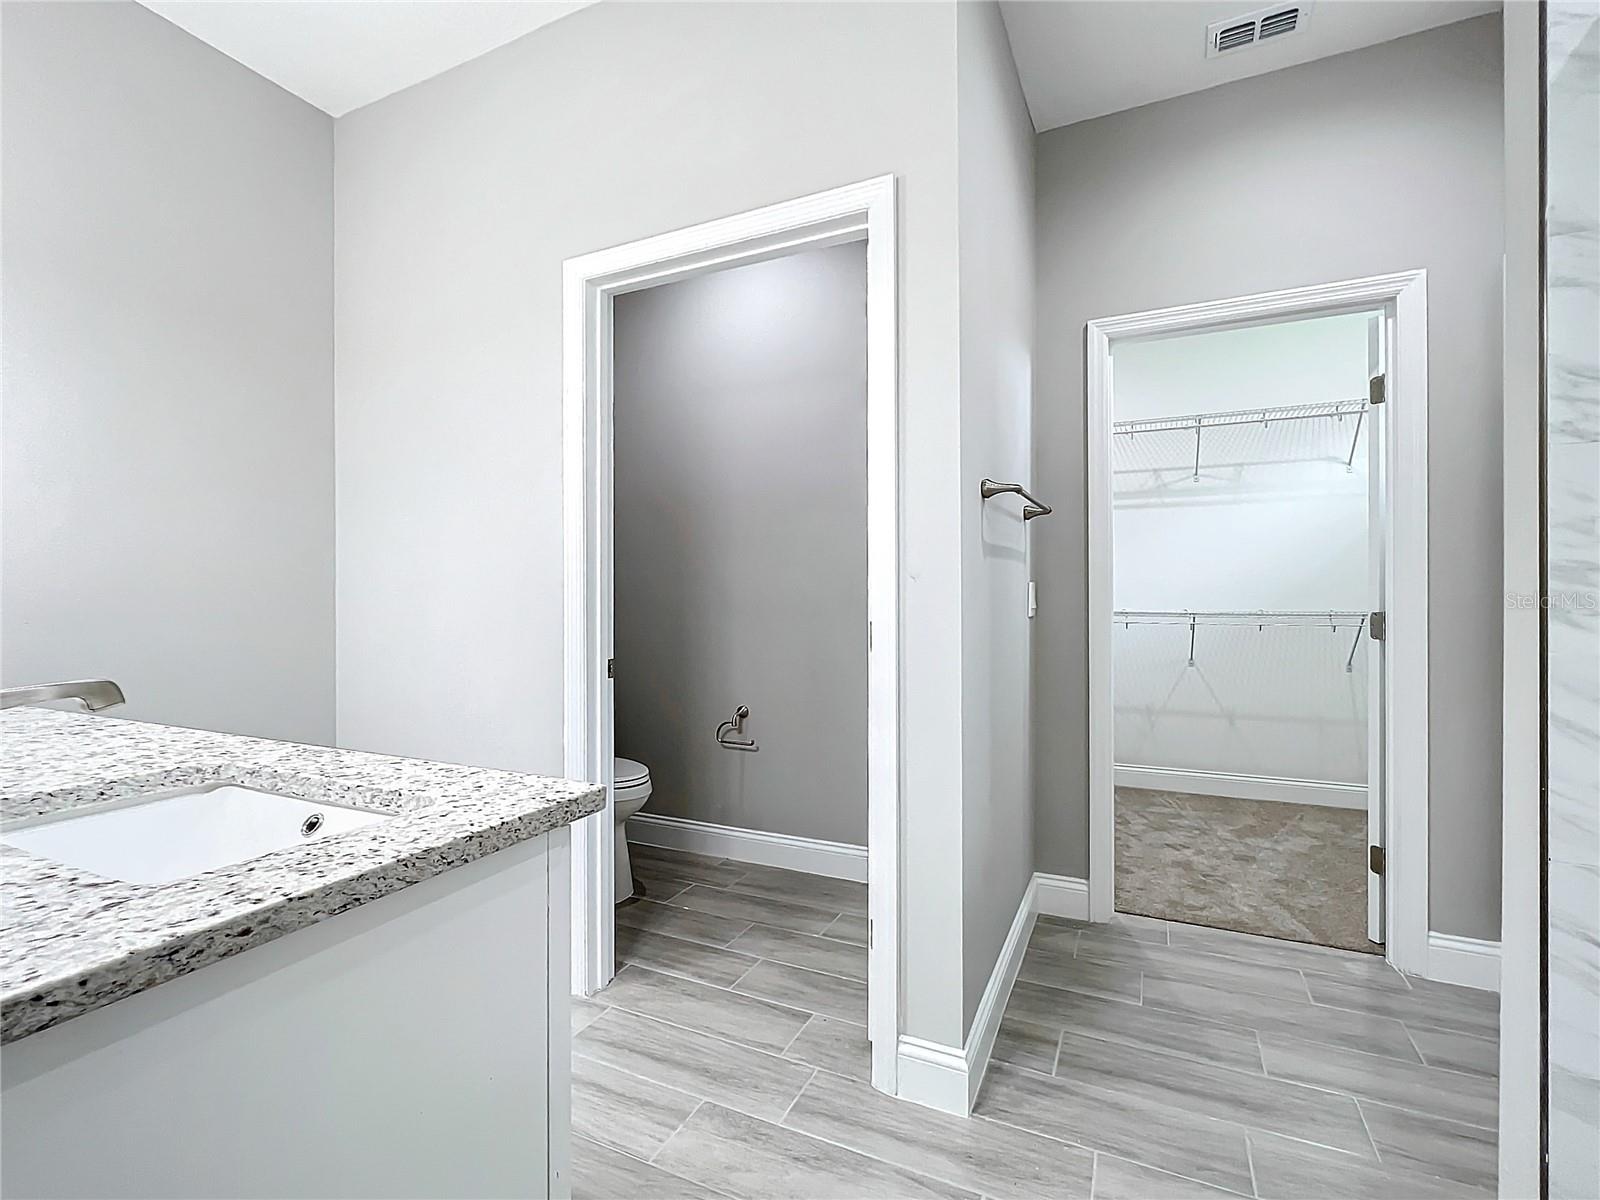
Welcome to this stunning new home, built in 2024, offering modern living with 4 bedrooms, 2 bathrooms, and a versatile office/bonus room perfect for work or play. The master suite features a large walk-in closet and a luxurious en-suite bathroom with sleek tile finishes. High ceilings and ceiling fans in every bedroom provide added comfort, while abundant lighting enhances the bright, open floor plan. The kitchen is equipped with stainless steel appliances, and the modern tile bathrooms further elevate the home's stylish aesthetic. Excellent drainage offering peace of mind during heavy Florida rain storms. Located in desirable Oviedo, FL, close to new restaurants and shopping. Ideal for those seeking contemporary design and functionality in a thriving community—with no HOA.
/u.realgeeks.media/homesinorlando/NextHome-Neighborhood-Realty-Logo-Horizontal-OrangeOnWhite-Web-RGB.jpg)
Additional Information
- Taxes
- $794
- Minimum Lease
- No Minimum
- Location
- Corner Lot, Paved
- Community Features
- No Deed Restriction
- Property Description
- One Story
- Zoning
- R-1
- Interior Layout
- Ceiling Fans(s), High Ceilings, Kitchen/Family Room Combo, Living Room/Dining Room Combo, Open Floorplan, Primary Bedroom Main Floor, Solid Wood Cabinets, Stone Counters, Thermostat, Walk-In Closet(s)
- Interior Features
- Ceiling Fans(s), High Ceilings, Kitchen/Family Room Combo, Living Room/Dining Room Combo, Open Floorplan, Primary Bedroom Main Floor, Solid Wood Cabinets, Stone Counters, Thermostat, Walk-In Closet(s)
- Floor
- Carpet, Tile
- Appliances
- Cooktop, Dishwasher, Disposal, Electric Water Heater, Exhaust Fan, Microwave, Range, Refrigerator
- Utilities
- Cable Available, Electricity Connected, Phone Available, Street Lights, Water Connected
- Heating
- Central, Heat Pump
- Air Conditioning
- Central Air
- Exterior Construction
- Stucco
- Exterior Features
- Sliding Doors
- Roof
- Shingle
- Foundation
- Slab
- Pool
- No Pool
- Fences
- Chain Link
- Pets
- Allowed
- Flood Zone Code
- X
- Parcel ID
- 11-21-31-508-0500-0010
- Legal Description
- LOTS 1 & 2 BLK 5 ALLENS 1ST ADD TO WASHINGTON HEIGHTS PB 3 PG 23
Listing courtesy of SAND DOLLAR REALTY GROUP INC. 407-389-7318
Selling Office: EXP REALTY LLC.Mortgage Calculator
StellarMLS is the source of this information via Internet Data Exchange Program. All listing information is deemed reliable but not guaranteed and should be independently verified through personal inspection by appropriate professionals. Listings displayed on this website may be subject to prior sale or removal from sale. Availability of any listing should always be independently verified. Listing information is provided for consumer personal, non-commercial use, solely to identify potential properties for potential purchase. All other use is strictly prohibited and may violate relevant federal and state law. Data last updated on