1024 Druid Road, Maitland, FL 32751
- $840,000
- 3
- BD
- 2
- BA
- 2,200
- SqFt




- Sold Price
- $840,000
- List Price
- $875,000
- Status
- Sold
- Days on Market
- 57
- Closing Date
- Dec 31, 2024
- MLS#
- O6244232
- Property Style
- Single Family
- Architectural Style
- Contemporary, Ranch
- Year Built
- 1978
- Bedrooms
- 3
- Bathrooms
- 2
- Living Area
- 2,200
- Lot Size
- 18,887
- Acres
- 0.43
- Total Acreage
- 1/4 to less than 1/2
- Legal Subdivision Name
- Druid Hills Estates
- MLS Area Major
- Maitland / Eatonville
Property Description
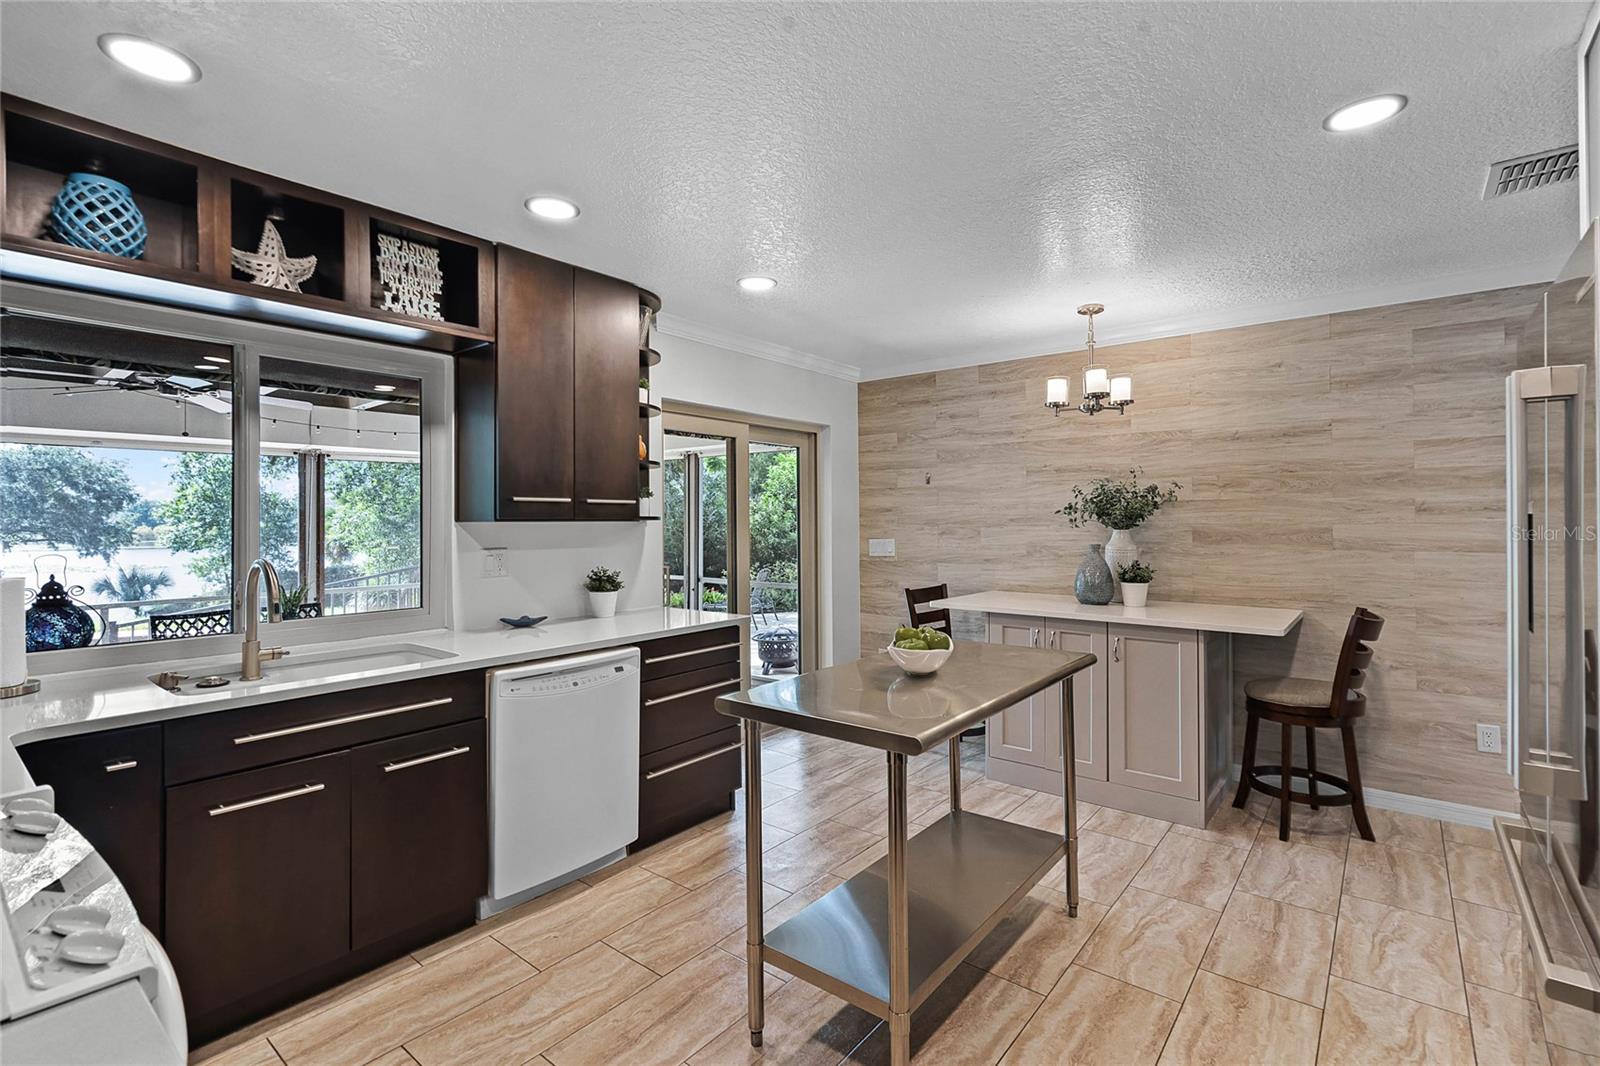
This stunning lakefront home combines modern updates with charming details, featuring breathtaking lake views from every bedroom, the great room, and the kitchen. As you enter through the front door, you'll immediately sense the warmth and meticulous attention this home has received, and it's waiting for you! The home includes a circular driveway for ample guest parking and a welcoming foyer with luxury vinyl flooring. The gourmet kitchen is a highlight, equipped with custom cabinets and abundant counter space for culinary enthusiasts. The dining room and great room share wood-beamed ceilings and a wet bar, creating a warm atmosphere perfect for entertaining. The primary bedroom offers a serene retreat with a wood-beamed ceiling and slider doors that open to a private outdoor patio. Additionally, there's a bonus room adjacent to the spacious laundry room, ideal for a home gym. The expansive 14' x 34' screened lanai overlooks a beautiful swimming pool set in a tropical backyard, making it a perfect spot for relaxation and gatherings. The outdoor patio area is an excellent option for large gatherings. Other mentionable items include recent updates such as replacing electrical panels in 2018, PEX plumbing, and a 2022 roof, which also consists of the lanai! In addition, in the last 6 years significant updates have been done: new sliding doors & exterior frames, new windows, new interior doors, new flooring throughout, knockdown ceilings, crown molding, new wall switches & outlets, interior paint, new paint on the wood outside and the lanai, new pool pump, new sprinkler pump & valve work, new water heater, a water conditioner system, laundry room remodeled for extra storage and space, new lighting and ceiling fans, lanai supports replaced & new screens, 2022 refrigerator, attic storage area created (flooring installed & new pulldown stairs), outside steps & safety railings installed, plus the AC is maintained on a regular semi-annual basis and regular maintenance items are taken care of on a periodic schedule! Situated near Downtown Orlando and conveniently close to both Orlando International Airport and Sanford International Airport, it offers easy accessibility to nearby towns without the inconvenience of the interstate.
/u.realgeeks.media/homesinorlando/NextHome-Neighborhood-Realty-Logo-Horizontal-OrangeOnWhite-Web-RGB.jpg)
Additional Information
- Taxes
- $8093
- Minimum Lease
- No Minimum
- Location
- City Limits, Landscaped, Paved
- Community Features
- No Deed Restriction
- Property Description
- One Story
- Zoning
- RS-2
- Interior Layout
- Built-in Features, Cathedral Ceiling(s), Ceiling Fans(s), Crown Molding, Eat-in Kitchen, Solid Surface Counters, Solid Wood Cabinets, Split Bedroom, Stone Counters, Vaulted Ceiling(s), Walk-In Closet(s), Wet Bar
- Interior Features
- Built-in Features, Cathedral Ceiling(s), Ceiling Fans(s), Crown Molding, Eat-in Kitchen, Solid Surface Counters, Solid Wood Cabinets, Split Bedroom, Stone Counters, Vaulted Ceiling(s), Walk-In Closet(s), Wet Bar
- Floor
- Carpet, Luxury Vinyl
- Appliances
- Cooktop, Dishwasher, Disposal, Dryer, Electric Water Heater, Ice Maker, Microwave, Range, Refrigerator, Washer, Water Filtration System
- Utilities
- Cable Available
- Heating
- Central
- Air Conditioning
- Central Air
- Fireplace Description
- Family Room, Wood Burning
- Exterior Construction
- Block
- Exterior Features
- Irrigation System, Outdoor Shower, Private Mailbox, Rain Gutters, Sliding Doors
- Roof
- Shingle
- Foundation
- Block
- Pool
- Private
- Pool Type
- Gunite, Heated, In Ground
- Garage Carport
- 2 Car Garage
- Garage Spaces
- 2
- Garage Features
- Circular Driveway, Driveway, Oversized
- Garage Dimensions
- 22x26
- Elementary School
- Lake Sybelia Elem
- Middle School
- Maitland Middle
- High School
- Edgewater High
- Water Name
- Lake Hope
- Water View
- Lake
- Water Access
- Lake
- Water Frontage
- Lake
- Pets
- Allowed
- Flood Zone Code
- AE
- Parcel ID
- 25-21-29-2232-03-190
- Legal Description
- DRUID HILLS ESTATES V/49 LOT 19 BLK C 2811/504 & 4998/2464 (DC)
Listing courtesy of KELLER WILLIAMS HERITAGE REALTY. 407-862-9700
Selling Office: KELLY PRICE & COMPANY LLC.Mortgage Calculator
StellarMLS is the source of this information via Internet Data Exchange Program. All listing information is deemed reliable but not guaranteed and should be independently verified through personal inspection by appropriate professionals. Listings displayed on this website may be subject to prior sale or removal from sale. Availability of any listing should always be independently verified. Listing information is provided for consumer personal, non-commercial use, solely to identify potential properties for potential purchase. All other use is strictly prohibited and may violate relevant federal and state law. Data last updated on