6311 Matchett Road, Belle Isle, FL 32809
- $325,000
- 2
- BD
- 1
- BA
- 1,240
- SqFt






- Sold Price
- $325,000
- List Price
- $329,000
- Status
- Sold
- Days on Market
- 30
- Closing Date
- Nov 22, 2024
- MLS#
- O6244074
- Property Style
- Single Family
- Year Built
- 1955
- Bedrooms
- 2
- Bathrooms
- 1
- Living Area
- 1,240
- Lot Size
- 12,443
- Acres
- 0.29
- Total Acreage
- 1/4 to less than 1/2
- Legal Subdivision Name
- Belle Isle Estates
- MLS Area Major
- Orlando/Pinecastle/Oakridge/ Edgewood
Property Description
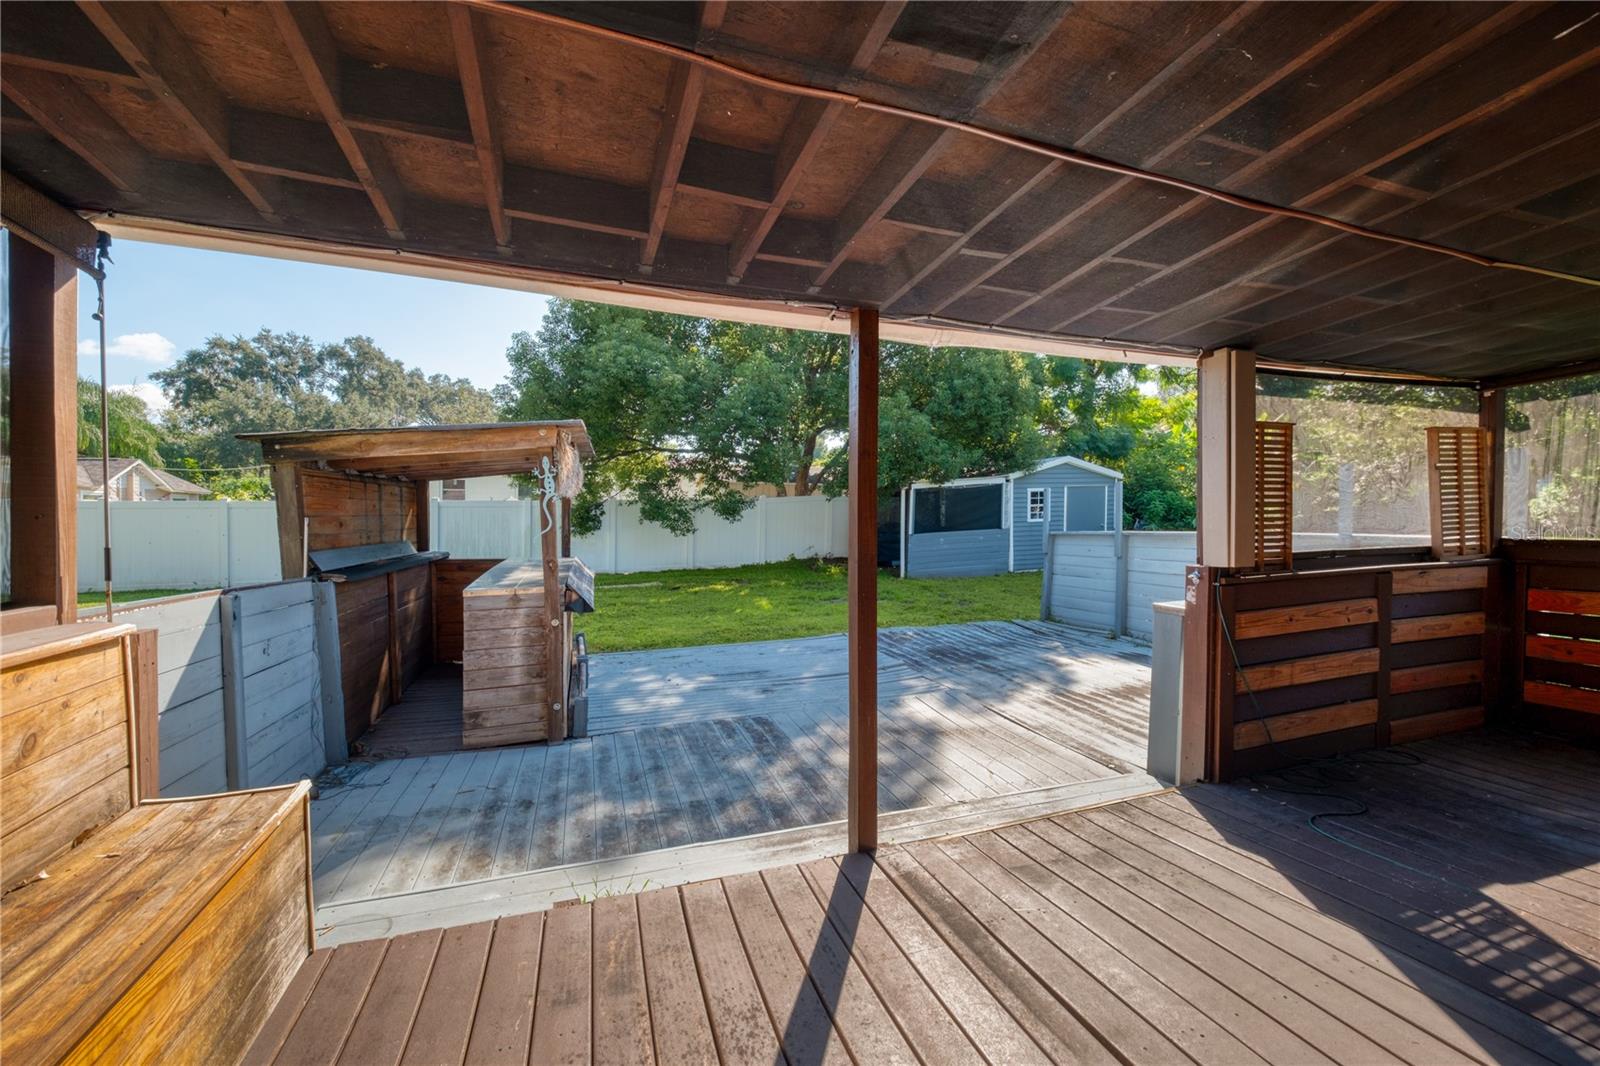
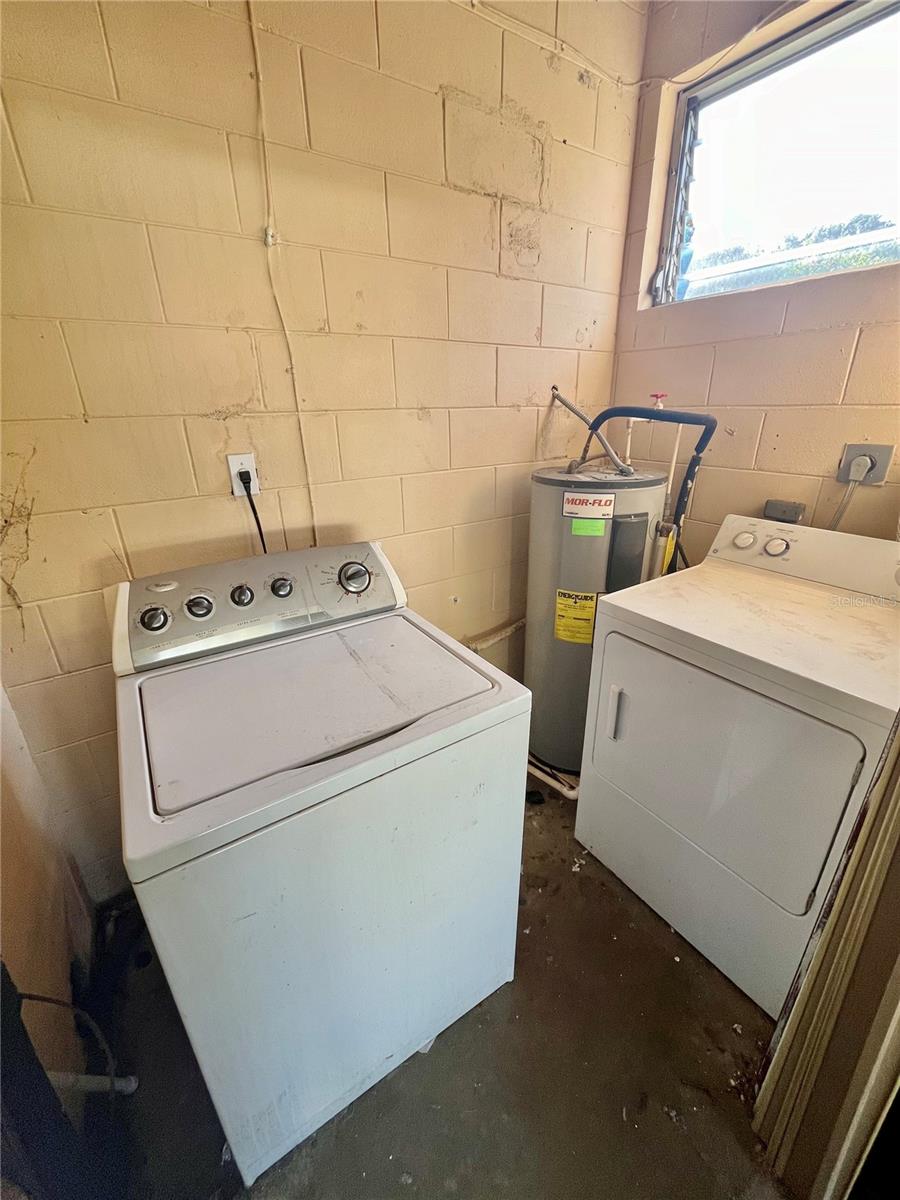
Nestled in the serene community of Belle Isle, this charming 2-bedroom, 1-bath home sits on a generous 100' x 125' lot. Enter the bright and inviting 15' x 19' living room, featuring beautiful wood floors, recessed lighting, crown molding, built-in shelving nooks, ceiling fan, and energy-efficient double-pane windows. The dining area opens seamlessly to the kitchen with white cabinets, recessed lighting, and picturesque backyard views. A den, with warm wood-paneled ceiling, is the ideal spot for a TV room and offers easy access to the covered back porch - perfect for relaxing or entertaining outdoors with your own fun “Tiki Bar” deck, and two storage sheds. You’ll find washer and dryer just off of the den in the attached 1-car garage with electric garage door opener. On the opposite side of the home, are two good-sized bedrooms. The larger of the two measures 12' x 14' and includes two closets, providing ample storage space. The full bath features a convenient tub/shower combo. Roof replaced in 2017. Electrical panel updated in 2004. This property combines character, functionality, and a tranquil location, making it a perfect retreat in the heart of Belle Isle with easy access to Lake Conway, parks, Cornerstone Charter Academy, the Florida Mall, and many Conway-area restaurants and shops.
/u.realgeeks.media/homesinorlando/NextHome-Neighborhood-Realty-Logo-Horizontal-OrangeOnWhite-Web-RGB.jpg)
Additional Information
- Taxes
- $1525
- Minimum Lease
- 8-12 Months
- Community Features
- No Deed Restriction
- Property Description
- One Story
- Zoning
- R-1-A
- Interior Layout
- Ceiling Fans(s), Living Room/Dining Room Combo
- Interior Features
- Ceiling Fans(s), Living Room/Dining Room Combo
- Floor
- Hardwood, Laminate
- Appliances
- Dryer, Electric Water Heater, Microwave, Refrigerator, Washer
- Utilities
- Electricity Connected, Public, Water Connected
- Heating
- Central
- Air Conditioning
- Central Air
- Exterior Construction
- Concrete
- Exterior Features
- Private Mailbox
- Roof
- Built-Up
- Foundation
- Stem Wall
- Pool
- No Pool
- Garage Carport
- 1 Car Garage
- Garage Spaces
- 1
- Elementary School
- Pershing Elem
- Middle School
- Pershing K-8
- High School
- Oak Ridge High
- Pets
- Allowed
- Flood Zone Code
- X
- Parcel ID
- 24-23-29-0600-03-020
- Legal Description
- BELLE ISLE ESTATES L/58 LOTS 2 & 3 BLK C
Listing courtesy of KELLER WILLIAMS WINTER PARK. 407-545-6430
Selling Office: CHARLES RUTENBERG REALTY ORLANDO.Mortgage Calculator
StellarMLS is the source of this information via Internet Data Exchange Program. All listing information is deemed reliable but not guaranteed and should be independently verified through personal inspection by appropriate professionals. Listings displayed on this website may be subject to prior sale or removal from sale. Availability of any listing should always be independently verified. Listing information is provided for consumer personal, non-commercial use, solely to identify potential properties for potential purchase. All other use is strictly prohibited and may violate relevant federal and state law. Data last updated on