817 Dundee Drive, Winter Springs, FL 32708
- $365,000
- 3
- BD
- 2
- BA
- 1,598
- SqFt






- Sold Price
- $365,000
- List Price
- $375,000
- Status
- Sold
- Days on Market
- 48
- Closing Date
- Jan 28, 2025
- MLS#
- O6243928
- Property Style
- Single Family
- Year Built
- 1978
- Bedrooms
- 3
- Bathrooms
- 2
- Living Area
- 1,598
- Lot Size
- 13,939
- Acres
- 0.32
- Total Acreage
- 1/4 to less than 1/2
- Legal Subdivision Name
- Highlands Sec 1
- MLS Area Major
- Casselberrry/Winter Springs / Tuscawilla
Property Description
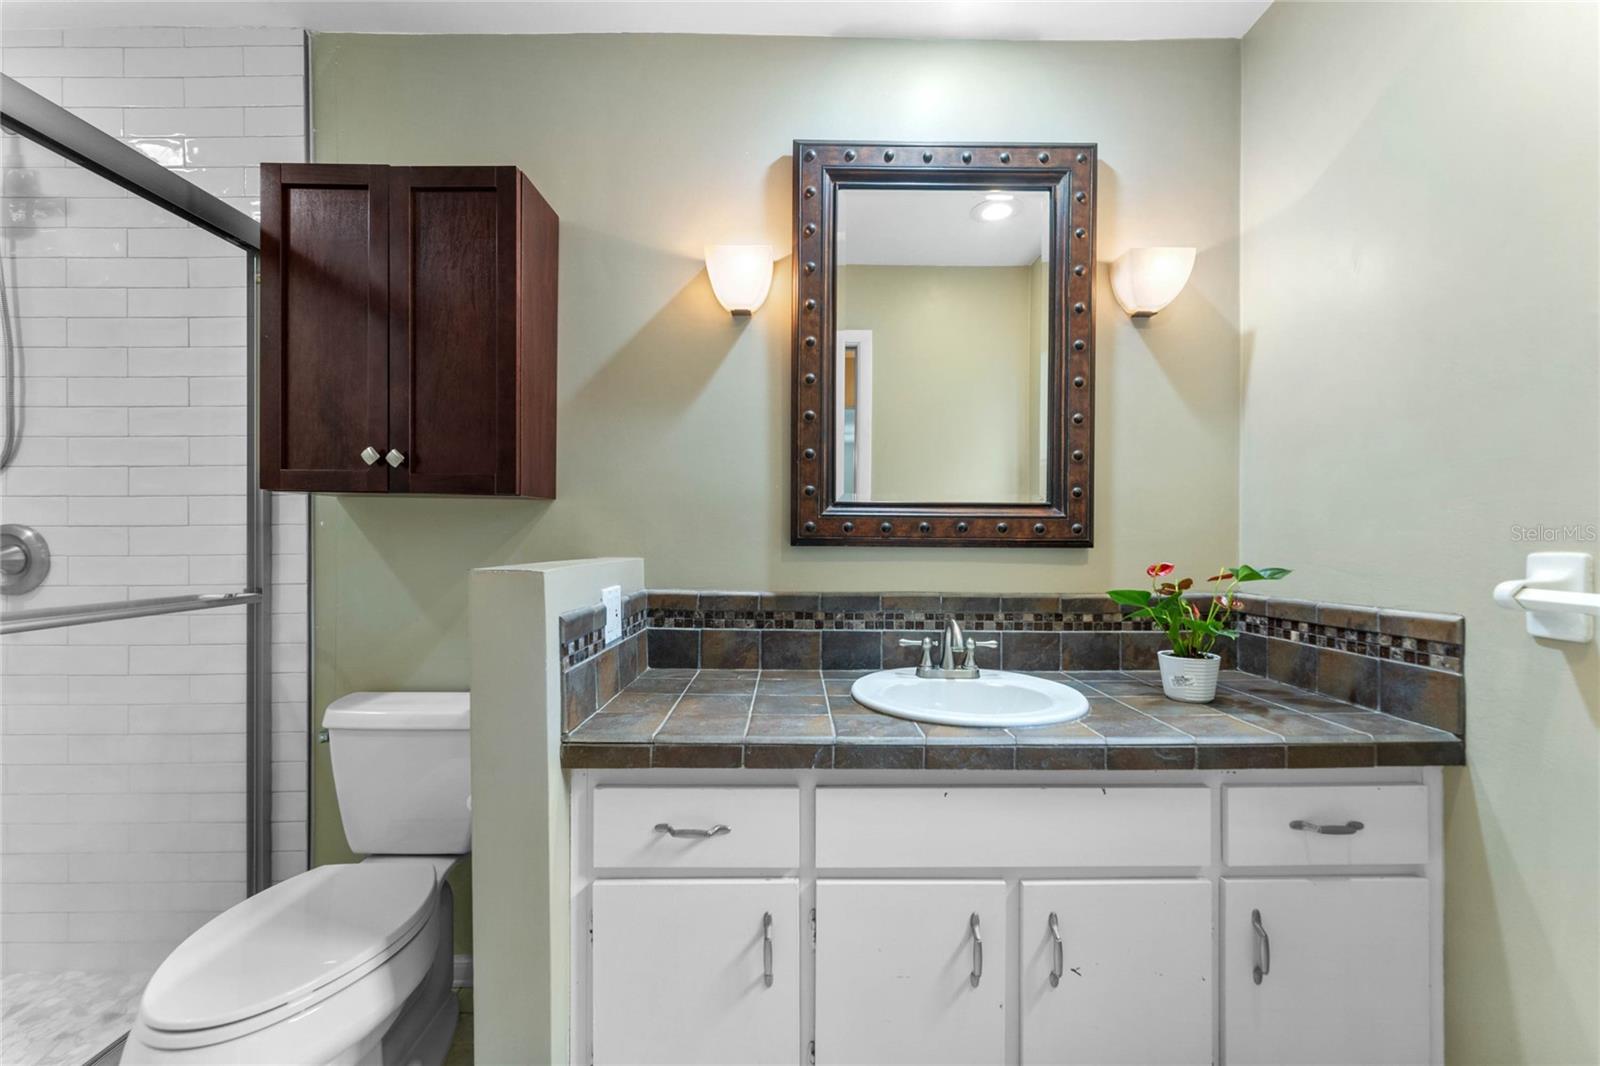
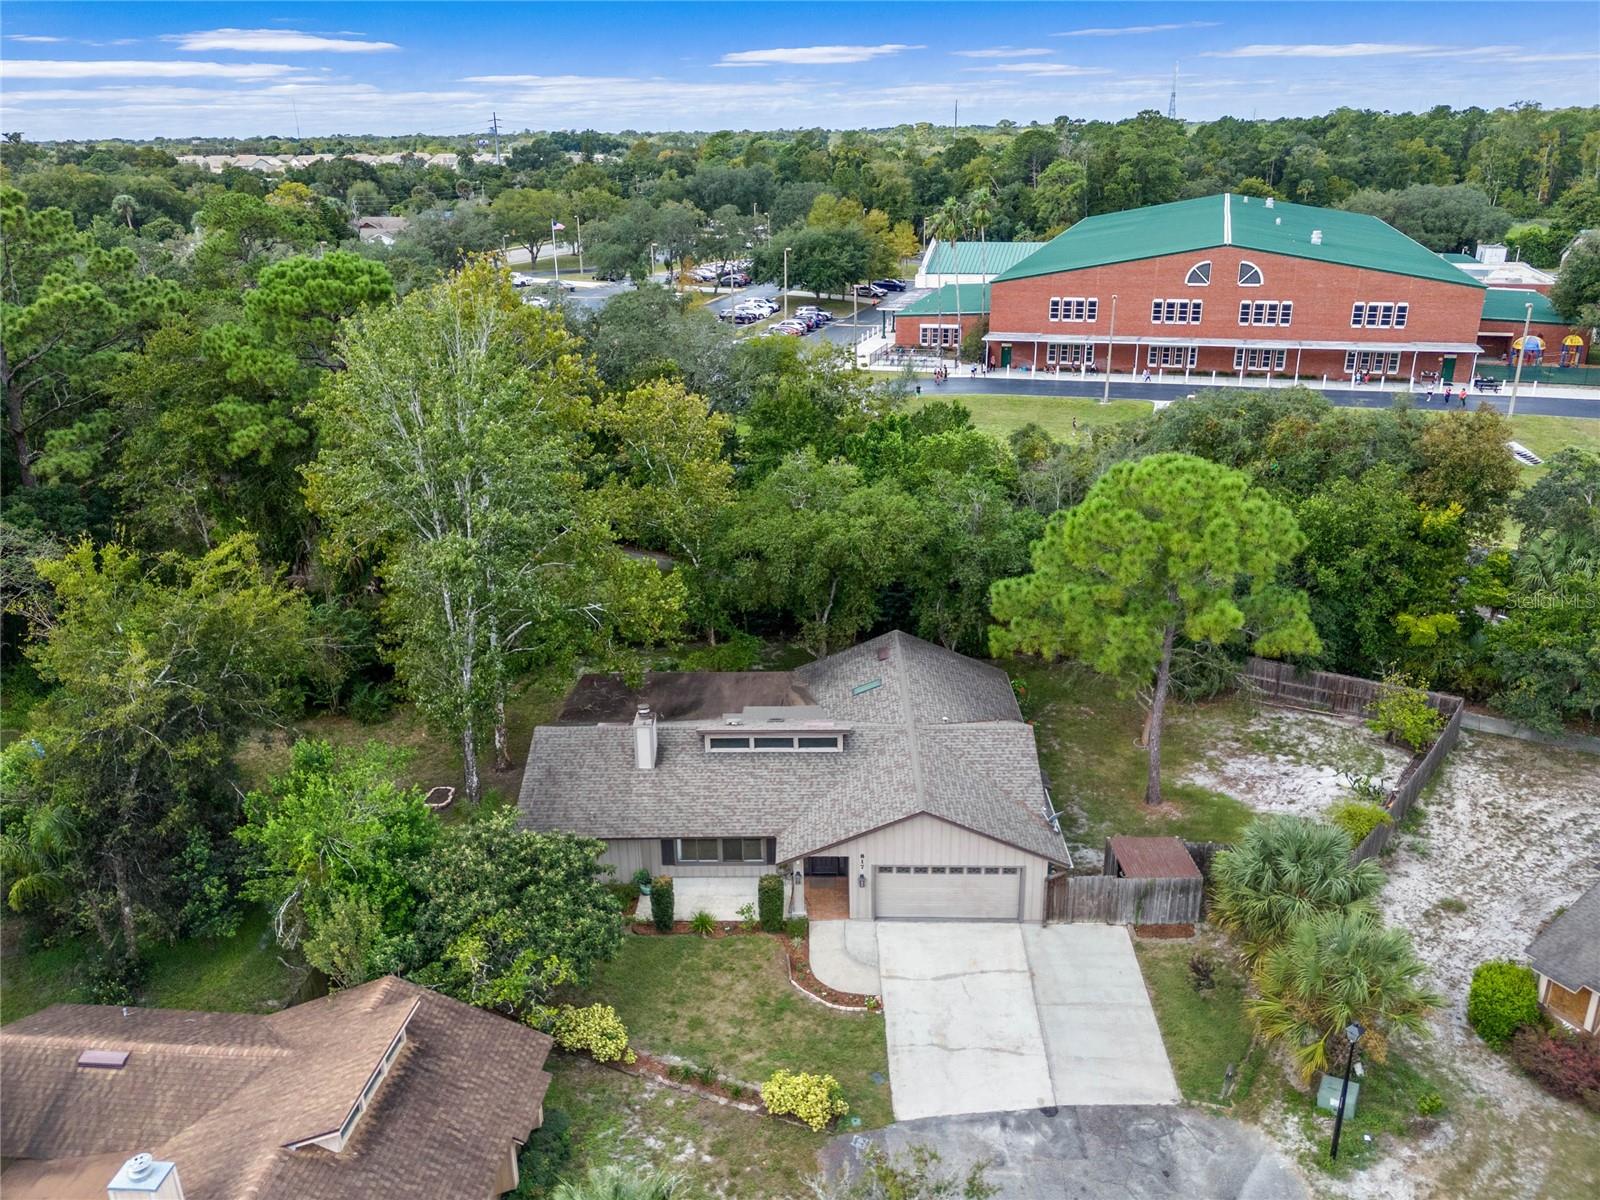
Charming Home with 3 Bedrooms 2 Bathrooms + Fully Fenced in Backyard + Cul-De-Sac + 0.32 Acres with 1,600 square feet of living space in the desirable Highlands neighborhood of Winter Springs! ROOF 2017. Walking into the front foyer you walk into a formal living room with plenty of natural light along with a wood burning fireplace. The formal dining space is located off of the formal living room towards the rear with French Door access to the covered patio. The kitchen separates the formal and family room spaces and is complete with granite countertops, tile backsplash, and stainless steel appliances including a gas range. There is a separate nook eating space with bay window views of the backyard and glass slider access to the covered patio. The layout is a true split plan with the primary bedroom separated on the left side of the home with a large walk in closet. The primary bathroom has been updated with faucets, hardware, lighting fixtures, and a floor to ceiling walk in shower. Down the hallway on the right side of the home are the other two bedrooms and a full bathroom that has access to the patio. The true highlight of this home is the fully screened in and covered patio that leads into the oversized backyard that is fully fenced in! There is so much room and beautiful landscaping that creates such a wonderful oasis of a backyard with plenty of room for dogs and entertaining guests! The Highlands is a carefully planned environmental community in the heart of Central Florida with a nature trails, tennis & pickle ball courts, lakes, playgrounds, along with a welcoming Clubhouse community center with family-friendly pools and picnic areas. The Highlands are close to so much that matters—the best schools, a number of churches, shopping centers, and restaurants. Make an appointment to see this home today!
/u.realgeeks.media/homesinorlando/NextHome-Neighborhood-Realty-Logo-Horizontal-OrangeOnWhite-Web-RGB.jpg)
Additional Information
- Taxes
- $3195
- Minimum Lease
- 1-2 Years
- HOA Fee
- $385
- HOA Payment Schedule
- Annually
- Maintenance Includes
- Pool, Management, Recreational Facilities
- Location
- Cul-De-Sac
- Community Features
- Clubhouse, Deed Restrictions, Park, Playground, Pool, Tennis Courts
- Property Description
- One Story
- Zoning
- PUD
- Interior Layout
- Ceiling Fans(s), Skylight(s), Vaulted Ceiling(s), Walk-In Closet(s)
- Interior Features
- Ceiling Fans(s), Skylight(s), Vaulted Ceiling(s), Walk-In Closet(s)
- Floor
- Carpet, Tile, Wood
- Appliances
- Convection Oven, Dishwasher, Dryer, Microwave, Refrigerator, Washer
- Utilities
- BB/HS Internet Available, Cable Connected, Electricity Connected, Phone Available, Public, Sewer Connected, Street Lights, Underground Utilities, Water Connected
- Heating
- Central, Electric
- Air Conditioning
- Central Air
- Fireplace Description
- Living Room, Wood Burning
- Exterior Construction
- Stucco, Wood Siding
- Exterior Features
- Irrigation System, Rain Gutters, Sliding Doors
- Roof
- Shingle
- Foundation
- Slab
- Pool
- Community
- Garage Carport
- 2 Car Garage
- Garage Spaces
- 2
- Garage Features
- Driveway
- Garage Dimensions
- 20x20
- Elementary School
- Highlands Elementary
- Middle School
- South Seminole Middle
- High School
- Winter Springs High
- Fences
- Wood
- Pets
- Allowed
- Flood Zone Code
- X
- Parcel ID
- 27-20-30-5DJ-0000-0100
- Legal Description
- LOT 10 & PT TRACT C BEG MOST SLY COR LOT 10 RUN S 17 DEG 56 MIN 11 SEC W 22.22 FT N 46 DEG 15 MIN 58 SEC W 62.41 FT N 23 DEG 50 MIN 11 SEC W 68.67 FT N 12 DEG 54 MIN 4 SEC E 33.44 FT S 23 DEG 50 MIN 11 SEC E 91.5 FT S 46 DEG 15 MIN 58 SEC E 48.78 FT TO BEG THE HIGHLANDS SEC 1 PB 18 PGS 95 & 96
Listing courtesy of THE WILKINS WAY LLC. 407-874-0230
Selling Office: KELLER WILLIAMS ADVANTAGE REALTY.Mortgage Calculator
StellarMLS is the source of this information via Internet Data Exchange Program. All listing information is deemed reliable but not guaranteed and should be independently verified through personal inspection by appropriate professionals. Listings displayed on this website may be subject to prior sale or removal from sale. Availability of any listing should always be independently verified. Listing information is provided for consumer personal, non-commercial use, solely to identify potential properties for potential purchase. All other use is strictly prohibited and may violate relevant federal and state law. Data last updated on