2171 Chippewa Trail, Maitland, FL 32751
- $540,000
- 4
- BD
- 3
- BA
- 2,218
- SqFt






- Sold Price
- $540,000
- List Price
- $569,900
- Status
- Sold
- Days on Market
- 111
- Closing Date
- Jan 31, 2025
- MLS#
- O6243875
- Property Style
- Single Family
- Architectural Style
- Ranch
- Year Built
- 1960
- Bedrooms
- 4
- Bathrooms
- 3
- Living Area
- 2,218
- Lot Size
- 9,912
- Acres
- 0.23
- Total Acreage
- 0 to less than 1/4
- Legal Subdivision Name
- Dommerich Hills
- MLS Area Major
- Maitland / Eatonville
Property Description
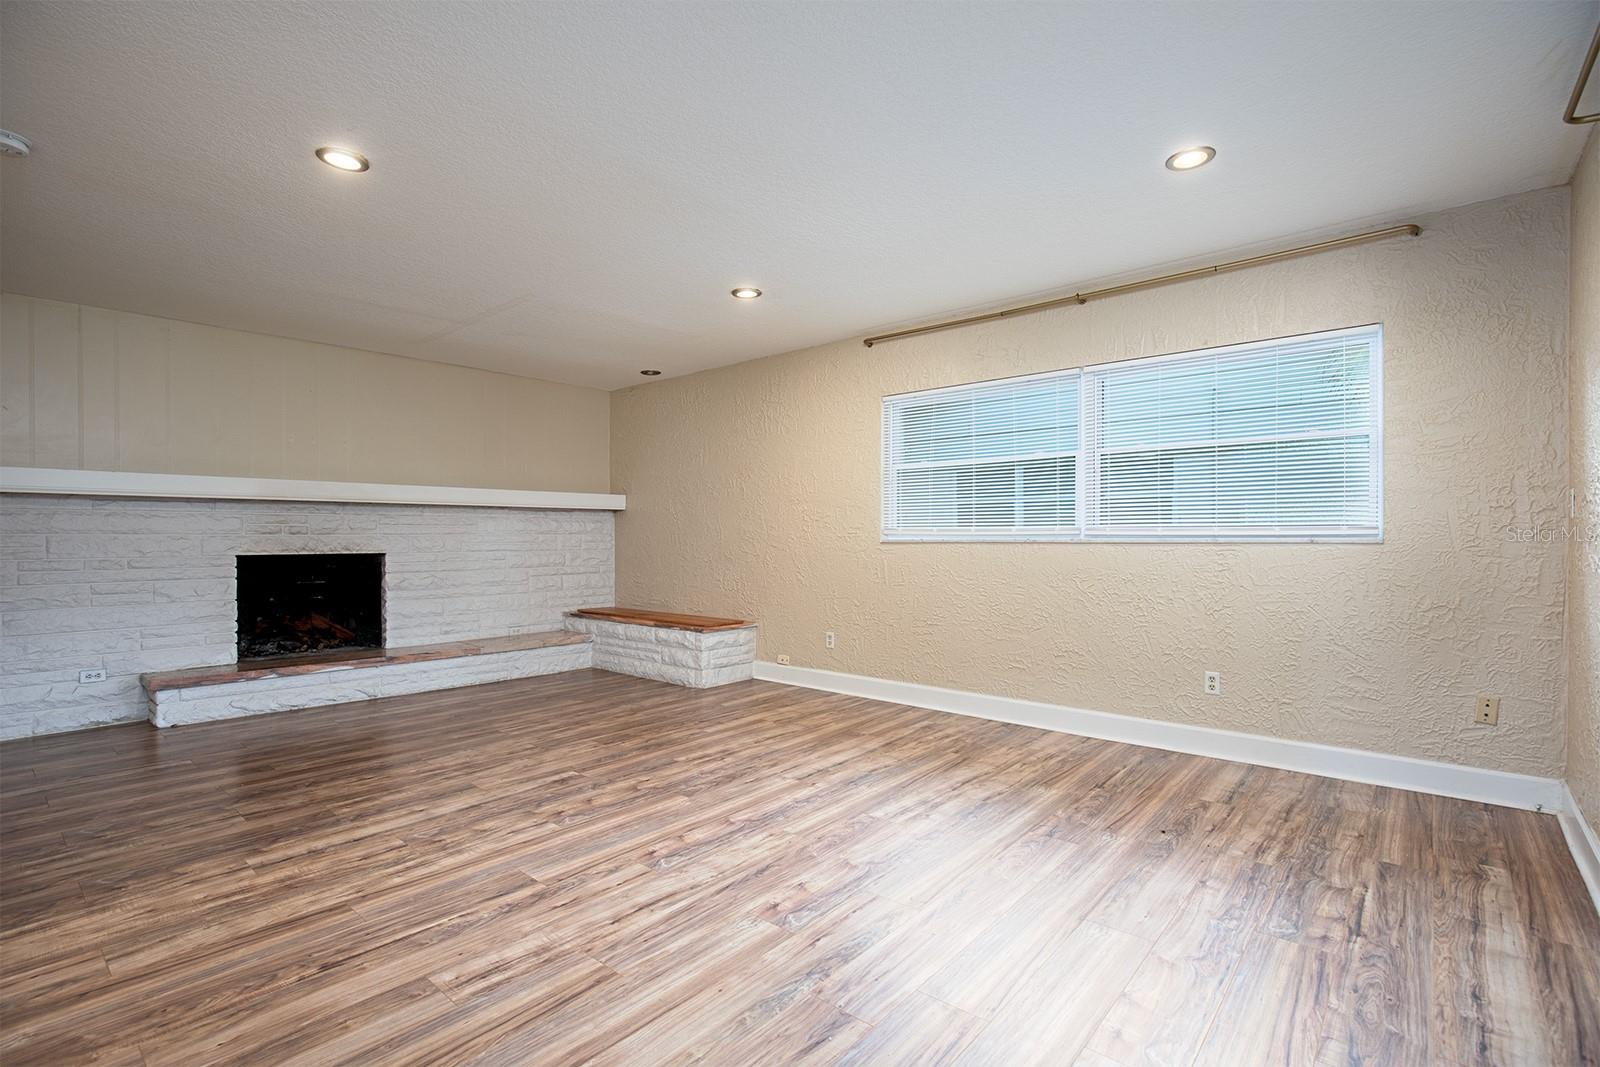
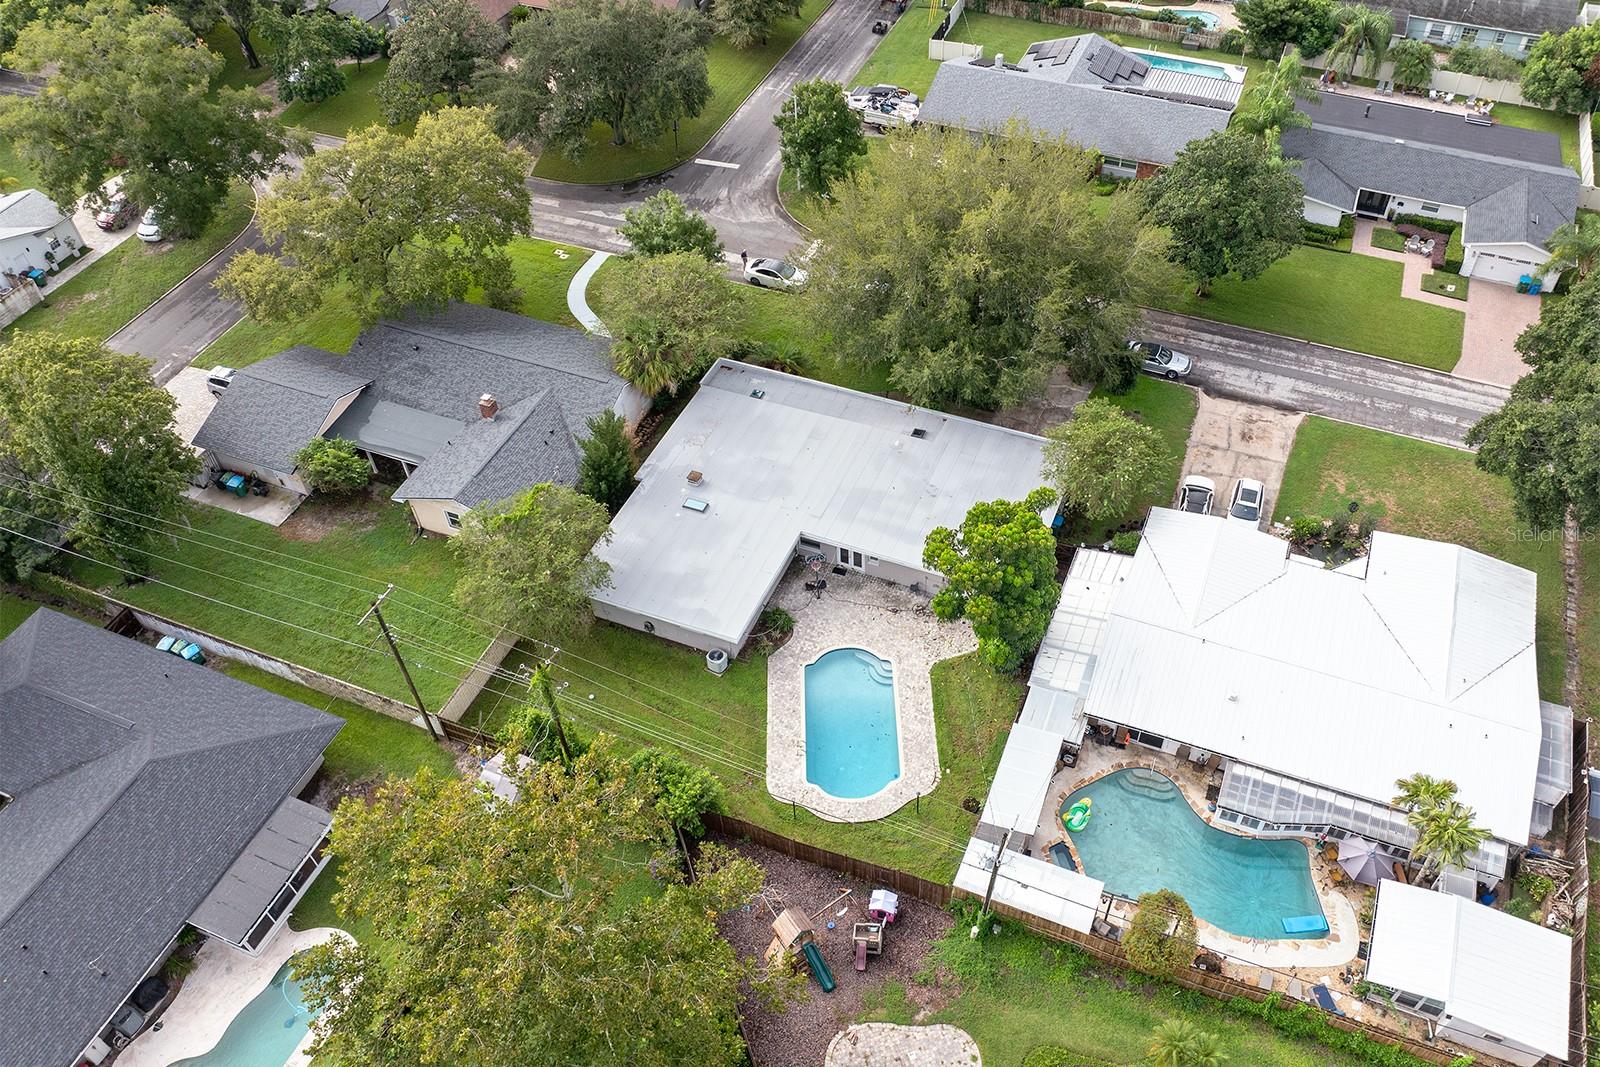
Welcome to 2171 Chippewa Trail, a charming 4-bedroom, 3-bathroom pool home nestled in Dommerich Hills boasting a brand new roof. This property offers 2,218 square feet of living space with the entire home boasting large windows that fill the home with natural light. A spacious formal living room featuring a stunning stone fireplace greets you at the front door, perfect for cozy evenings, while the formal dining room, kitchen, and family room with pool access sit across from the living room, offering an ideal floor plan for hosting gatherings or dinner parties. Its unique layout also includes two primary suites. The large backyard is primed and ready to make your own, featuring an oversized pool to cool off on hot summer days. Located less than 15 minutes from top-rated schools, major highways, shopping centers, and outdoor recreation, this home offers both convenience and tranquility. Whether you’re looking to settle down in a family-friendly neighborhood or seeking a serene retreat, 2171 Chippewa Trail is the perfect place to call home.
/u.realgeeks.media/homesinorlando/NextHome-Neighborhood-Realty-Logo-Horizontal-OrangeOnWhite-Web-RGB.jpg)
Additional Information
- Taxes
- $8269
- Minimum Lease
- 7 Months
- Location
- Paved
- Community Features
- No Deed Restriction
- Property Description
- One Story
- Zoning
- RSF-2
- Interior Layout
- Ceiling Fans(s), Primary Bedroom Main Floor, Walk-In Closet(s)
- Interior Features
- Ceiling Fans(s), Primary Bedroom Main Floor, Walk-In Closet(s)
- Floor
- Laminate, Tile, Travertine
- Appliances
- None
- Utilities
- Electricity Connected, Water Connected
- Heating
- Central, Electric
- Air Conditioning
- Central Air
- Fireplace Description
- Family Room, Wood Burning
- Exterior Construction
- Block, Concrete
- Exterior Features
- French Doors, Rain Gutters
- Roof
- Other, Shingle
- Foundation
- Slab
- Pool
- Private
- Pool Type
- Gunite, In Ground
- Garage Carport
- 2 Car Garage
- Garage Spaces
- 2
- Garage Dimensions
- 19x20
- Elementary School
- Dommerich Elem
- Middle School
- Maitland Middle
- High School
- Winter Park High
- Fences
- Chain Link
- Pets
- Allowed
- Flood Zone Code
- X
- Parcel ID
- 29-21-30-2132-09-100
- Legal Description
- DOMMERICH HILLS Y/17 LOT 10 BLK I
Listing courtesy of BERKSHIRE HATHAWAY HOMESERVICES RESULTS REALTY.
Selling Office: SPECTRUM PROPERTY GROUP LLC.Mortgage Calculator
StellarMLS is the source of this information via Internet Data Exchange Program. All listing information is deemed reliable but not guaranteed and should be independently verified through personal inspection by appropriate professionals. Listings displayed on this website may be subject to prior sale or removal from sale. Availability of any listing should always be independently verified. Listing information is provided for consumer personal, non-commercial use, solely to identify potential properties for potential purchase. All other use is strictly prohibited and may violate relevant federal and state law. Data last updated on