8466 Dover View, Orlando, FL 32829
- $580,000
- 4
- BD
- 3
- BA
- 2,663
- SqFt




- Sold Price
- $580,000
- List Price
- $589,000
- Status
- Sold
- Days on Market
- 49
- Closing Date
- Dec 06, 2024
- MLS#
- O6243787
- Property Style
- Single Family
- Architectural Style
- Florida
- Year Built
- 2004
- Bedrooms
- 4
- Bathrooms
- 3
- Living Area
- 2,663
- Lot Size
- 7,200
- Acres
- 0.17
- Total Acreage
- 0 to less than 1/4
- Legal Subdivision Name
- Vista Lakes Village N-13 (Waverly)
- MLS Area Major
- Orlando/Chickasaw
Property Description
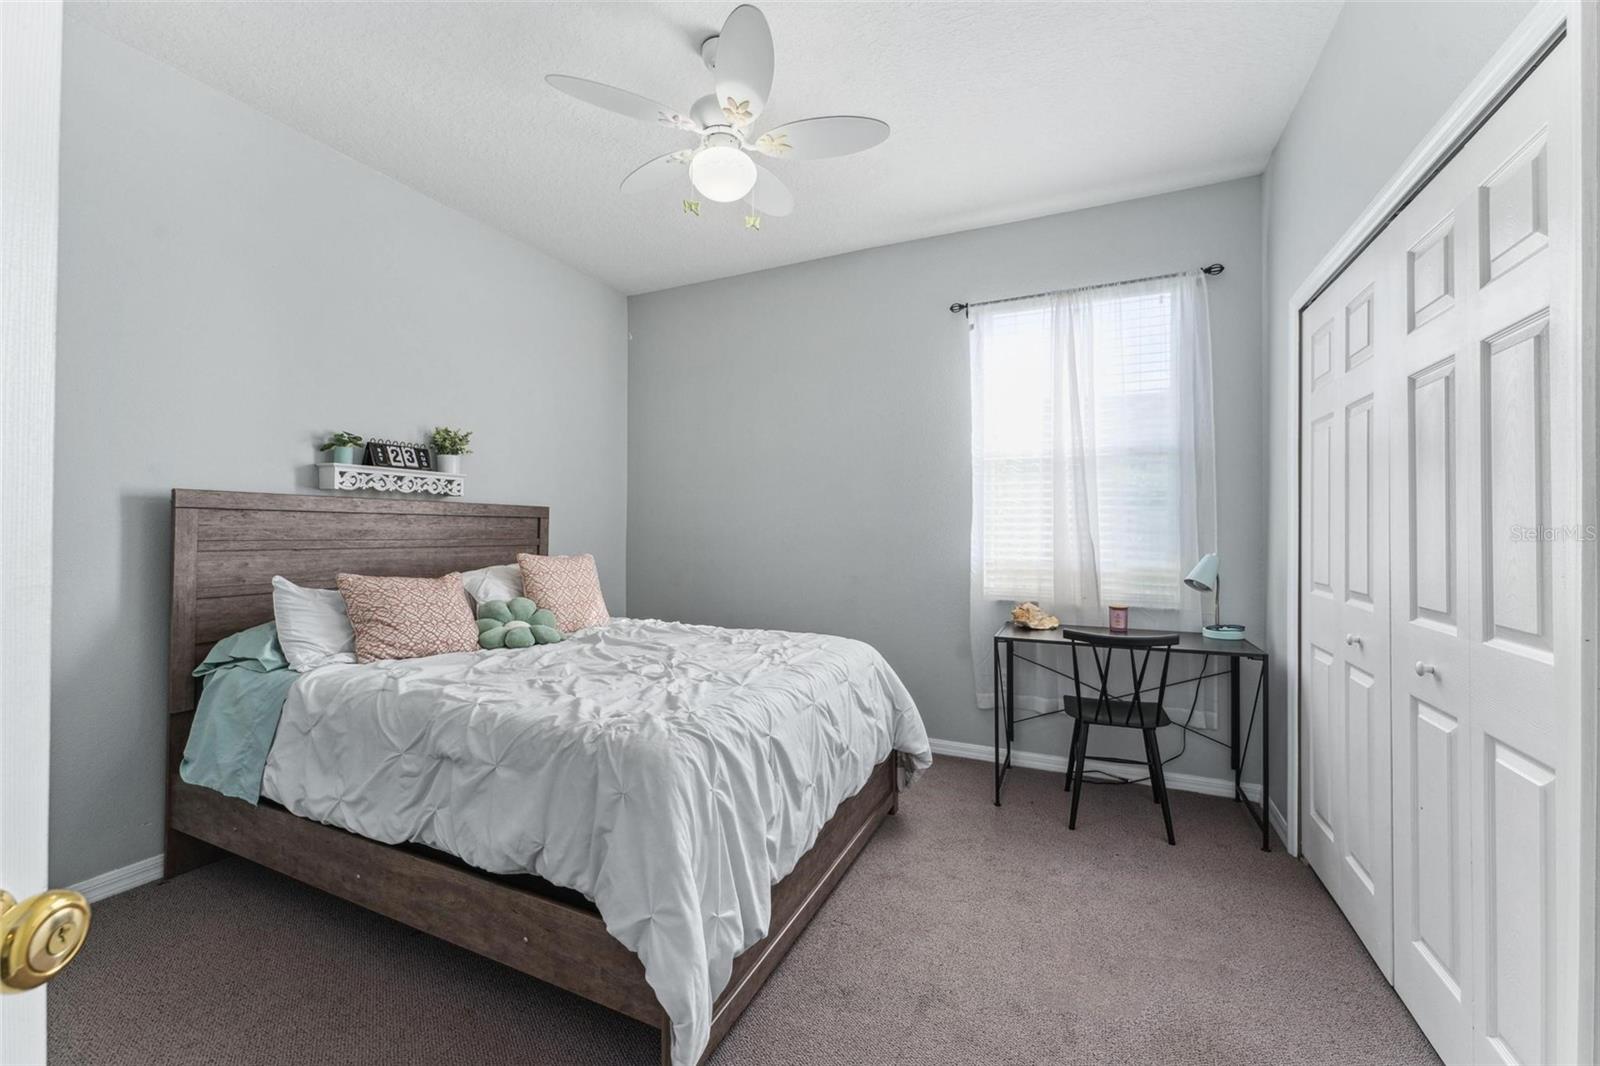
This home will wow you and so will the award-winning community! Expansive volume ceilings plus a light and bright open floorplan with living all on one-level welcomes you to the Florida Lifestyle! Best designs are in the details, updated Kitchen, flooring, and neutral paint colors, Flexible floor plan with possible 5th Bedroom, or separate Office. Be one of the lucky ones to live here and enjoy a peaceful lake walk or bike ride, fishing, or a peaceful canoe ride! Location! Location! Location! Vista Lakes voted “Best Community” by Parade of Homes and was included in Americas Top 10 Communities in 2017. Famous Water Slide! Resort Style Pool, kiddy pool with flower shower, Olympic Style Pool, Tennis Courts, Pickel Ball Courts (coming soon), Parks, Baseball, Soccer Fields, Basketball Courts, and Fitness Center! Minutes to Narcoossee and Lake Nona areas with great shopping and Dining including the Lee Vista Promenade, plus UCF Medical Research Hospital, Burnham Institute, VA Hospital, Orlando International Airport, Disney and attractions, Beaches including famous Cocoa Beach, world famous I Drive, Downtown Orlando!
/u.realgeeks.media/homesinorlando/NextHome-Neighborhood-Realty-Logo-Horizontal-OrangeOnWhite-Web-RGB.jpg)
Additional Information
- Taxes
- $6132
- Taxes
- $1,231
- Minimum Lease
- 7 Months
- HOA Fee
- $202
- HOA Payment Schedule
- Quarterly
- Maintenance Includes
- Management, Private Road, Pool, Escrow Reserves Fund
- Location
- City Limits, Landscaped, Sidewalk, Paved, Private
- Community Features
- Park, Playground, Pool, Sidewalks, Tennis Courts, Wheelchair Access, Clubhouse, Community Mailbox, Deed Restrictions, Dog Park, Fitness Center
- Property Description
- One Story
- Zoning
- PD-AN
- Interior Layout
- Ceiling Fans(s), High Ceilings, Kitchen/Family Room Combo, Open Floorplan, Split Bedroom, Walk-In Closet(s), Window Treatments
- Interior Features
- Ceiling Fans(s), High Ceilings, Kitchen/Family Room Combo, Open Floorplan, Split Bedroom, Walk-In Closet(s), Window Treatments
- Floor
- Carpet, Ceramic Tile, Hardwood
- Appliances
- Dishwasher, Disposal, Dryer, Microwave, Range, Refrigerator, Washer
- Utilities
- BB/HS Internet Available, Cable Available, Electricity Connected, Phone Available, Public, Sewer Connected, Street Lights, Underground Utilities, Water Connected
- Heating
- Electric, Exhaust Fan
- Air Conditioning
- Central Air
- Exterior Construction
- Block, Stucco
- Exterior Features
- Irrigation System, Rain Gutters, Sidewalk, Sliding Doors
- Roof
- Shingle
- Foundation
- Slab
- Pool
- Community
- Garage Carport
- 3 Car Garage
- Garage Spaces
- 3
- Garage Features
- Driveway
- Elementary School
- Vista Lakes Elem
- Middle School
- Odyssey Middle
- High School
- Colonial High
- Fences
- Fenced
- Water Name
- Vista Lake
- Water Extras
- Powerboats None Allowed, Fishing Pier
- Water Access
- Lake, Limited Access
- Pets
- Allowed
- Flood Zone Code
- x
- Parcel ID
- 24-23-30-8977-00-500
- Legal Description
- VISTA LAKES VILLAGE N-13 (WAVERLY) 45/60LOT 50
Listing courtesy of THOMAS LYNNE REALTY GROUP LLC. 407-808-0899
Selling Office: LPT REALTY.Mortgage Calculator
StellarMLS is the source of this information via Internet Data Exchange Program. All listing information is deemed reliable but not guaranteed and should be independently verified through personal inspection by appropriate professionals. Listings displayed on this website may be subject to prior sale or removal from sale. Availability of any listing should always be independently verified. Listing information is provided for consumer personal, non-commercial use, solely to identify potential properties for potential purchase. All other use is strictly prohibited and may violate relevant federal and state law. Data last updated on