332 Red Rose Lane, Sanford, FL 32771
- $485,000
- 3
- BD
- 3
- BA
- 2,029
- SqFt




- Sold Price
- $485,000
- List Price
- $479,000
- Status
- Sold
- Days on Market
- 10
- Closing Date
- Nov 07, 2024
- MLS#
- O6243780
- Property Style
- Single Family
- Year Built
- 2015
- Bedrooms
- 3
- Bathrooms
- 3
- Baths Half
- 1
- Living Area
- 2,029
- Lot Size
- 7,803
- Acres
- 0.18
- Total Acreage
- 0 to less than 1/4
- Legal Subdivision Name
- Thornbrooke Ph 1
- MLS Area Major
- Sanford/Lake Forest
Property Description
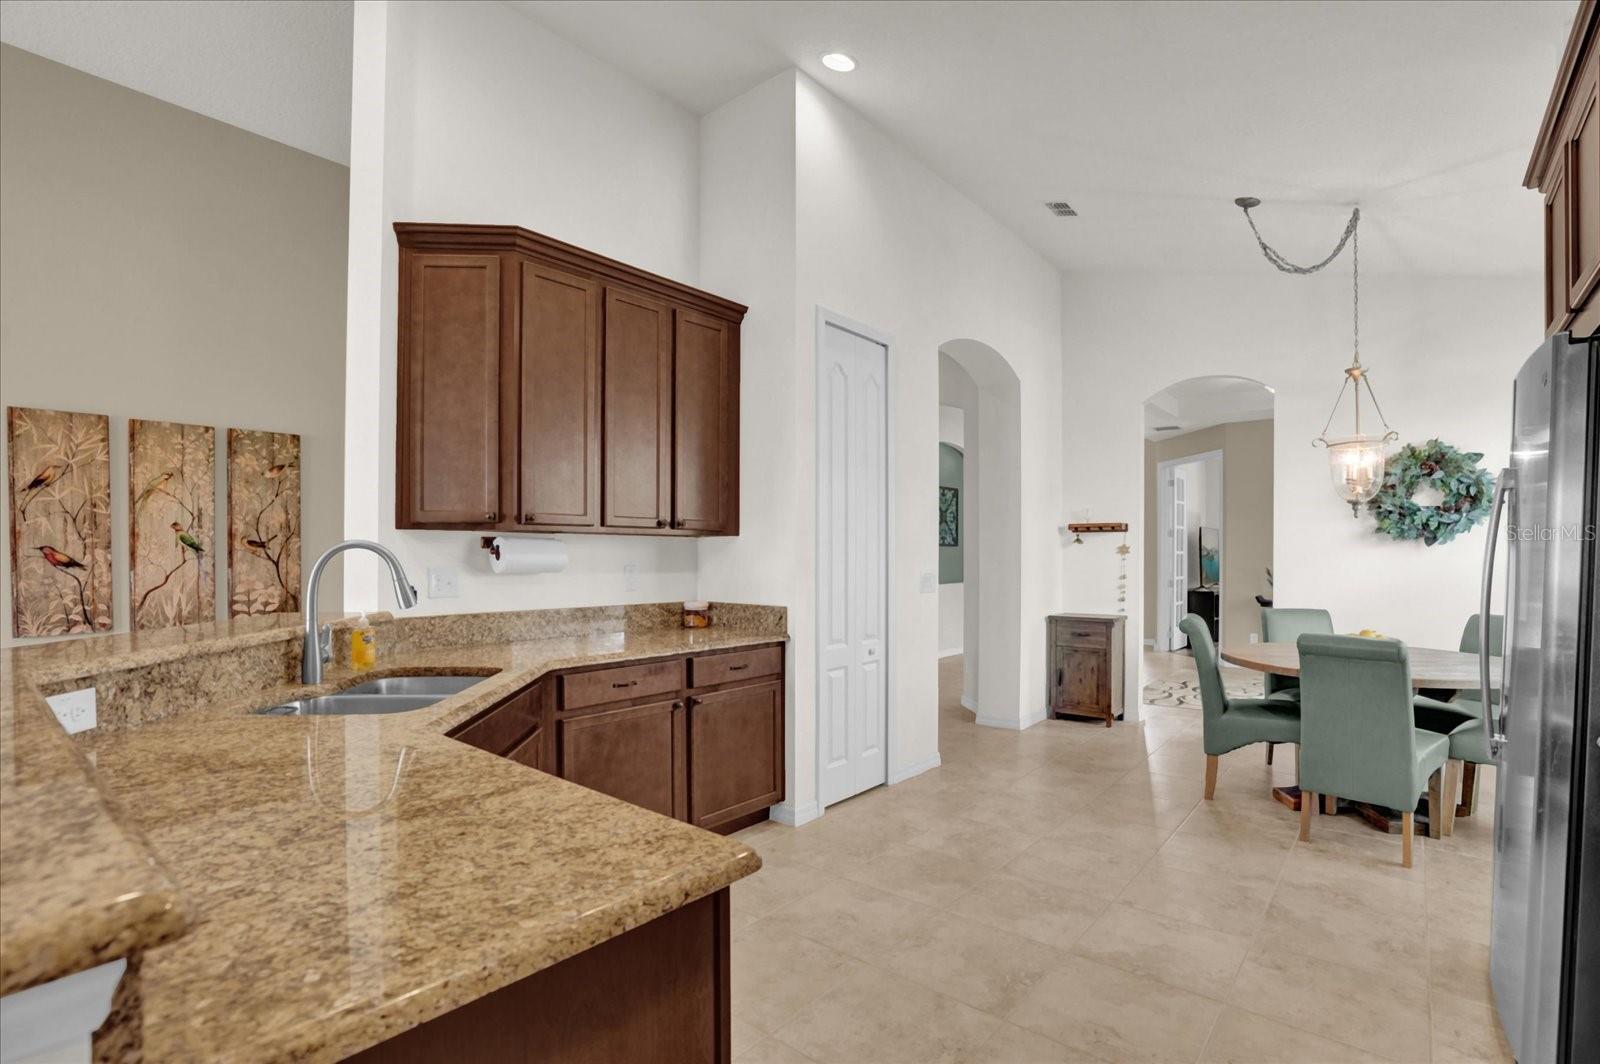
This STUNNING 3 bedroom, 2 bathroom WATERFRONT home is yours for the taking! Located in the sought after Thornbrooke community, this home has been beautifully maintained and offers a sprawling open floor plan, tray ceilings and elegant fixtures. Showcasing a separate office, this home is ideal for the work from home individual! The expansive kitchen features tall cabinets, granite countertops and a spacious pantry. Vaulted ceilings throughout the home make it feel enormous! The large primary suite is the ideal retreat with a walk-in closet and bathroom fit for relaxation - dual sinks, granite countertops, a private water closet and a gorgeous glass enclosed oversized shower. The other bedrooms are perfect for guests or a growing family! To complete the perfect home, a screened in pack porch overlooks the picturesque lake and fountain. Enjoy your coffee or a nightcap with the serene outdoor space. Thornbrooke is a quaint community located near everything you could want - perfect shopping in Lake Mary, beautifully historic Sanford, a short drive to beaches and Orlando's theme parks. There is something for everyone when you live in the perfect spot! Schedule your exclusive showing today!! *Some photos are virtually staged.
/u.realgeeks.media/homesinorlando/NextHome-Neighborhood-Realty-Logo-Horizontal-OrangeOnWhite-Web-RGB.jpg)
Additional Information
- Taxes
- $3433
- Minimum Lease
- No Minimum
- HOA Fee
- $76
- HOA Payment Schedule
- Monthly
- Location
- Landscaped, Paved
- Community Features
- No Deed Restriction
- Property Description
- One Story
- Zoning
- SFR
- Interior Layout
- Ceiling Fans(s), Eat-in Kitchen, High Ceilings, Kitchen/Family Room Combo, Open Floorplan, Primary Bedroom Main Floor, Solid Surface Counters, Split Bedroom, Stone Counters, Tray Ceiling(s), Walk-In Closet(s)
- Interior Features
- Ceiling Fans(s), Eat-in Kitchen, High Ceilings, Kitchen/Family Room Combo, Open Floorplan, Primary Bedroom Main Floor, Solid Surface Counters, Split Bedroom, Stone Counters, Tray Ceiling(s), Walk-In Closet(s)
- Floor
- Ceramic Tile, Laminate
- Appliances
- Dishwasher, Microwave, Range, Refrigerator
- Utilities
- Cable Available, Electricity Connected, Sewer Connected, Water Connected
- Heating
- Central, Electric
- Air Conditioning
- Central Air
- Exterior Construction
- Block, Concrete, Stucco
- Exterior Features
- Lighting, Sidewalk, Sliding Doors
- Roof
- Shingle
- Foundation
- Slab
- Pool
- No Pool
- Garage Carport
- 2 Car Garage
- Garage Spaces
- 2
- Garage Features
- Driveway, Garage Door Opener
- Garage Dimensions
- 21x23
- Elementary School
- Idyllwilde Elementary
- Middle School
- Markham Woods Middle
- High School
- Seminole High
- Water View
- Pond
- Water Frontage
- Pond
- Pets
- Allowed
- Flood Zone Code
- X
- Parcel ID
- 21-19-30-5TT-0000-0150
- Legal Description
- LOT 15 THORNBROOKE PHASE 1 PB 79 PGS 3 TO 7
Listing courtesy of COLDWELL BANKER REALTY. 407-333-8088
Selling Office: STELLAR NON-MEMBER OFFICE.Mortgage Calculator
StellarMLS is the source of this information via Internet Data Exchange Program. All listing information is deemed reliable but not guaranteed and should be independently verified through personal inspection by appropriate professionals. Listings displayed on this website may be subject to prior sale or removal from sale. Availability of any listing should always be independently verified. Listing information is provided for consumer personal, non-commercial use, solely to identify potential properties for potential purchase. All other use is strictly prohibited and may violate relevant federal and state law. Data last updated on