9392 Royal Estates Boulevard, Orlando, FL 32836
- $1,250,000
- 5
- BD
- 4
- BA
- 4,197
- SqFt








- Sold Price
- $1,250,000
- List Price
- $1,300,000
- Status
- Sold
- Days on Market
- 9
- Closing Date
- Nov 04, 2024
- MLS#
- O6243777
- Property Style
- Single Family
- Architectural Style
- Florida
- Year Built
- 2016
- Bedrooms
- 5
- Bathrooms
- 4
- Living Area
- 4,197
- Lot Size
- 7,199
- Acres
- 0.17
- Total Acreage
- 0 to less than 1/4
- Legal Subdivision Name
- Royal Legacy Estates
- MLS Area Major
- Orlando/Dr. Phillips/Bay Vista
Property Description
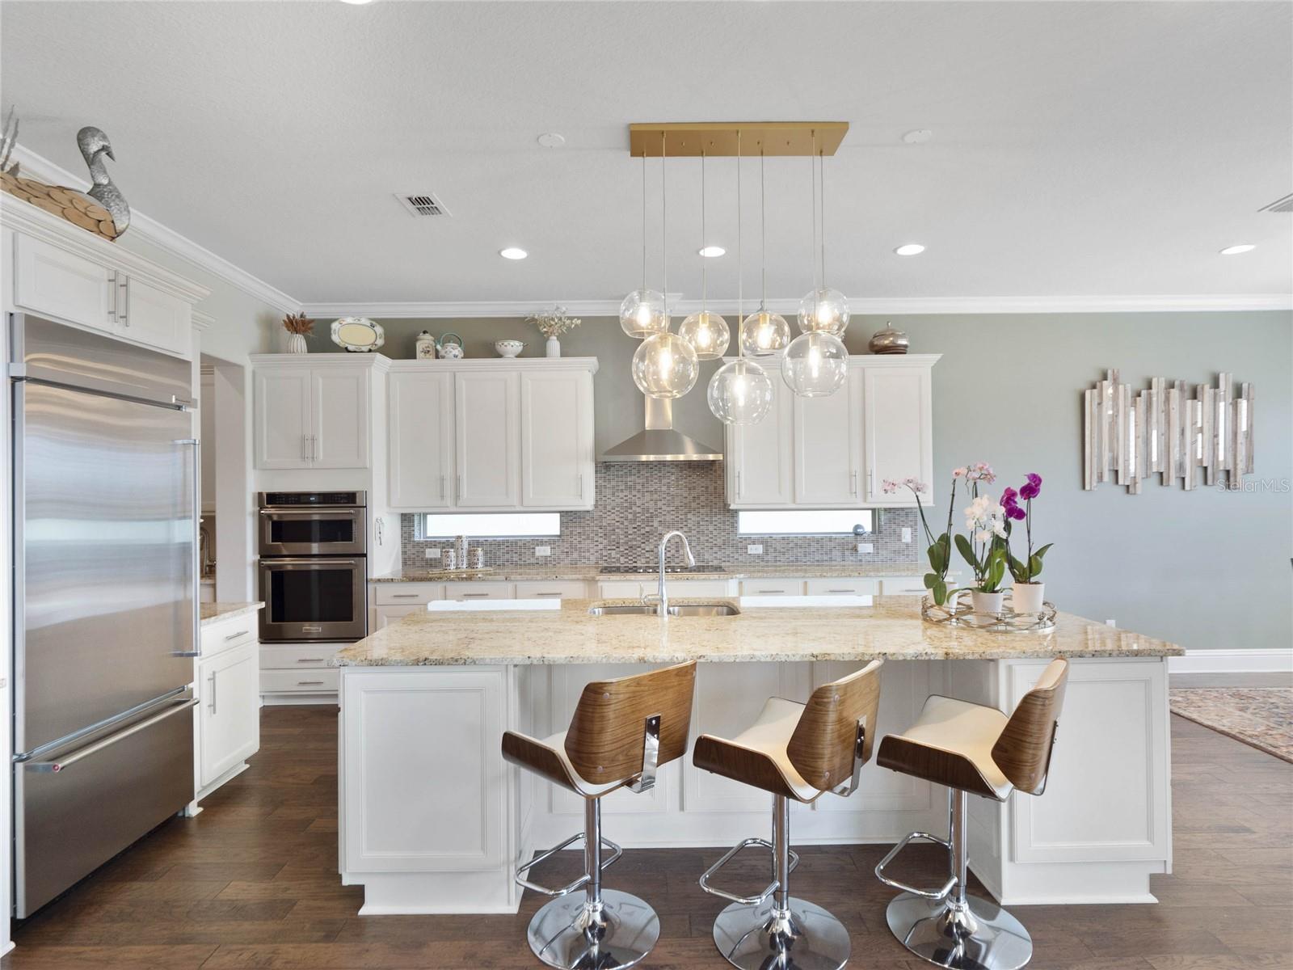
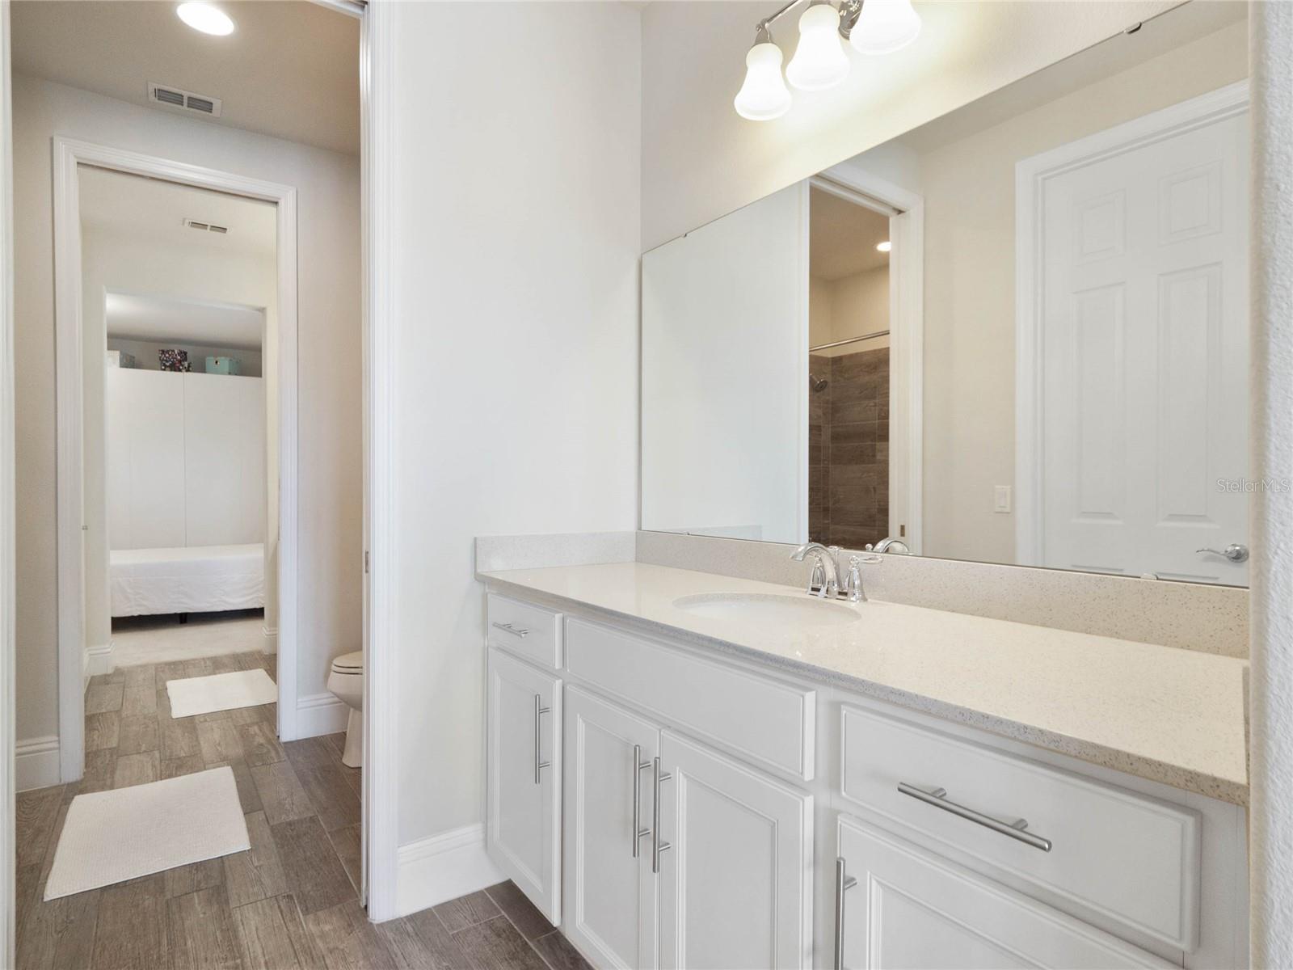
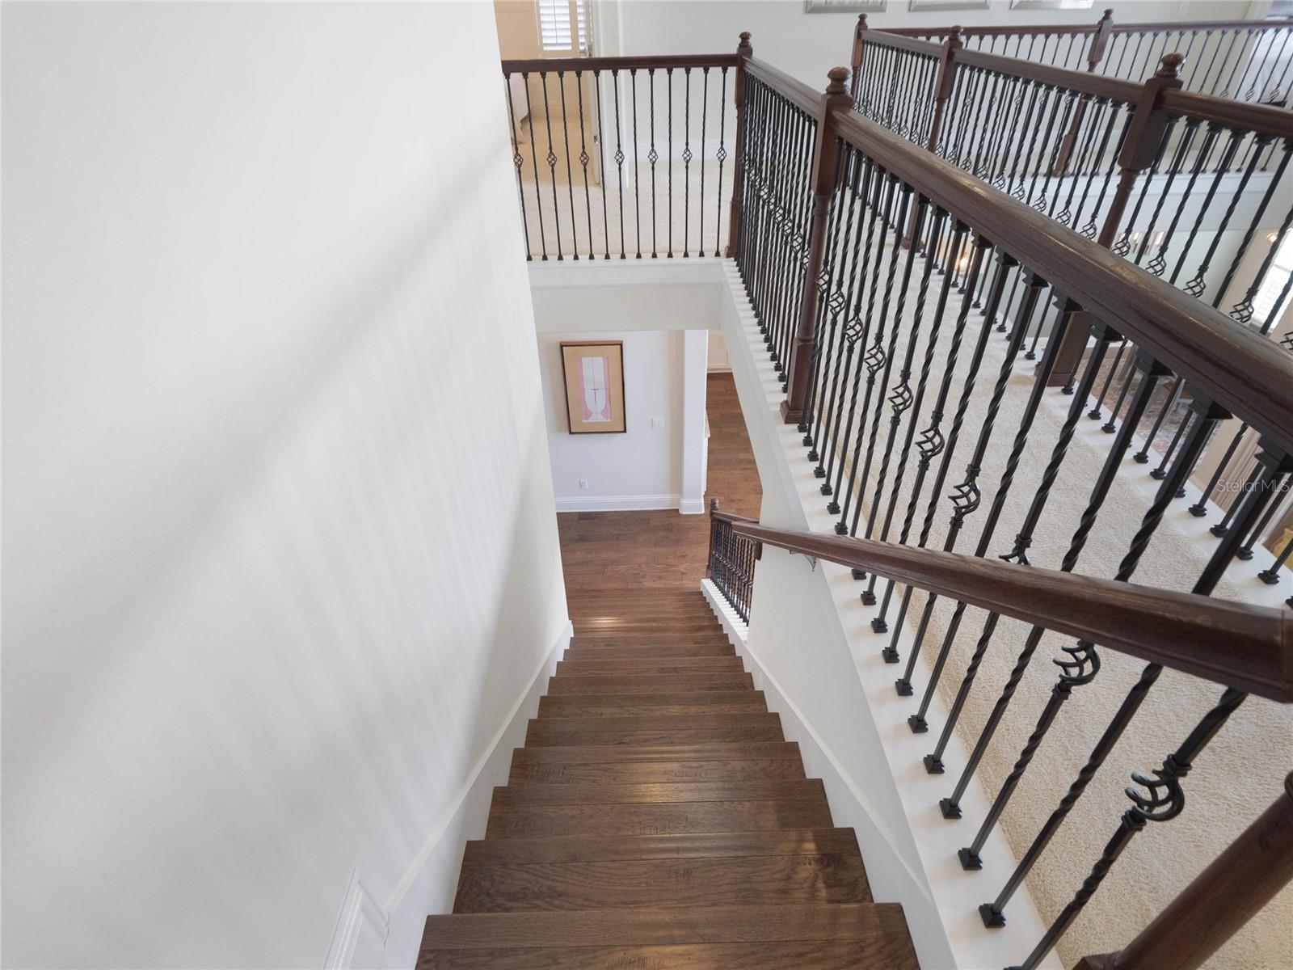
Welcome to Royal Legacy Estates, this exceptional residence has just been revitalized with a fresh, bright exterior, enhancing its curb appeal and timeless elegance where luxury living meets timeless elegance in the Windermere & Winter Garden area, a boutique style community only 3 miles from DISNEY! Enjoy breathtaking magic kingdom firework views, providing a window into the beauty of living next door to Disney World. Nestled within, this remarkable home spans over 4,000 square feet of indulgent living space, featuring an expansive open floor plan and soaring ceilings that evoke a sense of grandeur. Inside, the gourmet kitchen is a true culinary masterpiece, featuring 42-inch solid wood cabinetry with elegant upper and lower crown molding. Expansive granite countertops pair seamlessly with premium KitchenAid stainless steel appliances, including a Sub-Zero refrigerator, built-in oven, microwave, dishwasher, and cooktop. This exquisite kitchen is ideal for both casual family dining and hosting grand gatherings. Adjacent to the formal dining room, you'll find a butler’s pantry, complete with a sink and beverage refrigerator, offering additional space and convenience for entertaining. The great room welcomes you with 20-foot ceilings, creating a light-filled, airy atmosphere while offering serene water views, perfect for moments of relaxation and luxury. Additional highlights include a spacious home office, a wine nook with built-in counters, wine racks, and a wine refrigerator, perfect for wine enthusiasts. The first-floor guest suite, which can serve as a fifth bedroom or an entertainment room, adds further versatility to this elegant home. On the second floor, the primary suite boasts its own private reading or lounge area, complete with a wet bar and refrigerator, where you can take in the picturesque views of the lake and fountain. The spa-like primary bathroom offers dual sinks, a private water closet, an oversized shower with a built-in bench, and a large soaking tub for unwinding after a long day. Two spacious walk-in closets complete the primary suite. The second floor also features another bedroom with an en-suite bathroom, as well as two additional bedrooms sharing a Jack & Jill bathroom. The generously sized second-floor laundry room adds convenience to daily living. One of the most desirable features is the covered lanai, which offers a perfect place to unwind while enjoying views of the community lake and fountain. Imagine relaxing here in the evenings, taking in the tranquil surroundings while watching the nightly Disney fireworks from the comfort of your own home. This remarkable home includes an expansive three-car garage, equipped with an electric car charger, making it future-ready for modern living. Situated within Royal Legacy Estates community, residents enjoy access to exclusive amenities, including a playground and communal pool, providing entertainment and recreation for all ages.
/u.realgeeks.media/homesinorlando/NextHome-Neighborhood-Realty-Logo-Horizontal-OrangeOnWhite-Web-RGB.jpg)
Additional Information
- Taxes
- $10911
- Minimum Lease
- 8-12 Months
- HOA Fee
- $159
- HOA Payment Schedule
- Monthly
- Maintenance Includes
- Pool
- Location
- Level, Sidewalk
- Community Features
- Deed Restrictions, Park, Playground, Pool, Sidewalks
- Property Description
- Two Story
- Zoning
- P-D
- Interior Layout
- Cathedral Ceiling(s), Ceiling Fans(s), Crown Molding, Dry Bar, Eat-in Kitchen, High Ceilings, Open Floorplan, PrimaryBedroom Upstairs, Solid Surface Counters, Solid Wood Cabinets, Split Bedroom, Walk-In Closet(s), Window Treatments
- Interior Features
- Cathedral Ceiling(s), Ceiling Fans(s), Crown Molding, Dry Bar, Eat-in Kitchen, High Ceilings, Open Floorplan, PrimaryBedroom Upstairs, Solid Surface Counters, Solid Wood Cabinets, Split Bedroom, Walk-In Closet(s), Window Treatments
- Floor
- Carpet, Tile, Wood
- Appliances
- Bar Fridge, Built-In Oven, Cooktop, Dishwasher, Disposal, Dryer, Exhaust Fan, Microwave, Refrigerator, Washer, Wine Refrigerator
- Utilities
- Cable Connected, Electricity Connected
- Heating
- Central
- Air Conditioning
- Central Air
- Exterior Construction
- Stucco
- Exterior Features
- Irrigation System, Sidewalk, Sliding Doors, Sprinkler Metered
- Roof
- Shingle
- Foundation
- Slab
- Pool
- Community
- Garage Carport
- 3 Car Garage
- Garage Spaces
- 3
- Garage Features
- Electric Vehicle Charging Station(s), Guest, Oversized
- Garage Dimensions
- 29X31
- Elementary School
- Castleview Elementary
- Middle School
- Horizon West Middle School
- High School
- Windermere High School
- Water View
- Lake
- Water Frontage
- Lake
- Pets
- Allowed
- Flood Zone Code
- X
- Parcel ID
- 01-24-27-7141-00-990
- Legal Description
- ROYAL LEGACY ESTATES TRACT M REPLAT 87/8LOT 99
Listing courtesy of EXP REALTY LLC.
Selling Office: WRA BUSINESS & REAL ESTATE.Mortgage Calculator
StellarMLS is the source of this information via Internet Data Exchange Program. All listing information is deemed reliable but not guaranteed and should be independently verified through personal inspection by appropriate professionals. Listings displayed on this website may be subject to prior sale or removal from sale. Availability of any listing should always be independently verified. Listing information is provided for consumer personal, non-commercial use, solely to identify potential properties for potential purchase. All other use is strictly prohibited and may violate relevant federal and state law. Data last updated on