10436 Siddington Drive, Orlando, FL 32832
- $799,900
- 4
- BD
- 4
- BA
- 2,518
- SqFt











- Sold Price
- $799,900
- List Price
- $819,000
- Status
- Sold
- Days on Market
- 53
- Closing Date
- Dec 16, 2024
- MLS#
- O6243762
- Property Style
- Single Family
- Year Built
- 2018
- Bedrooms
- 4
- Bathrooms
- 4
- Baths Half
- 1
- Living Area
- 2,518
- Lot Size
- 6,494
- Acres
- 0.15
- Total Acreage
- 0 to less than 1/4
- Legal Subdivision Name
- Eagle Creek
- MLS Area Major
- Orlando/Moss Park/Lake Mary Jane
Property Description
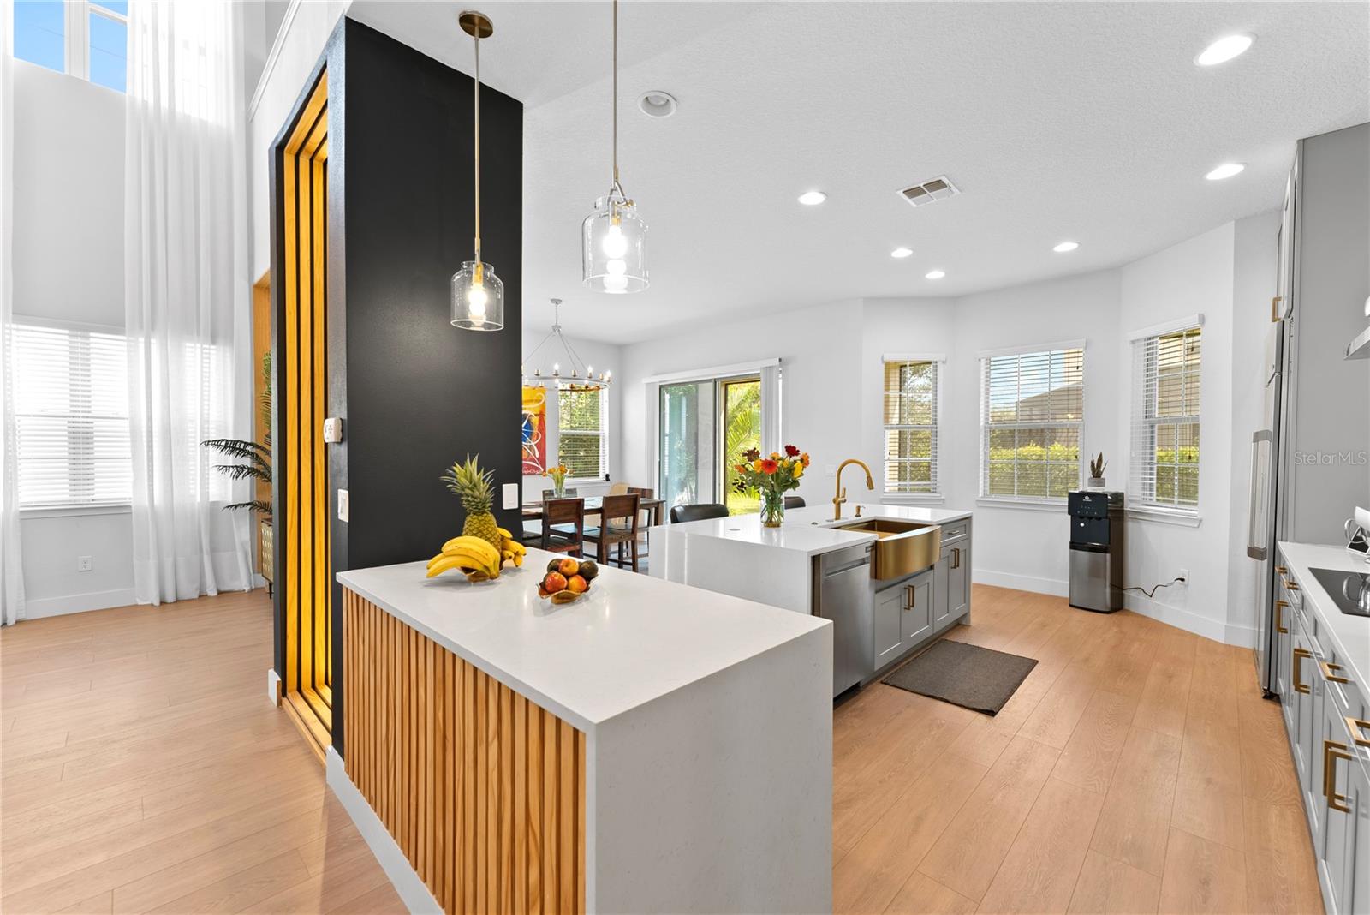
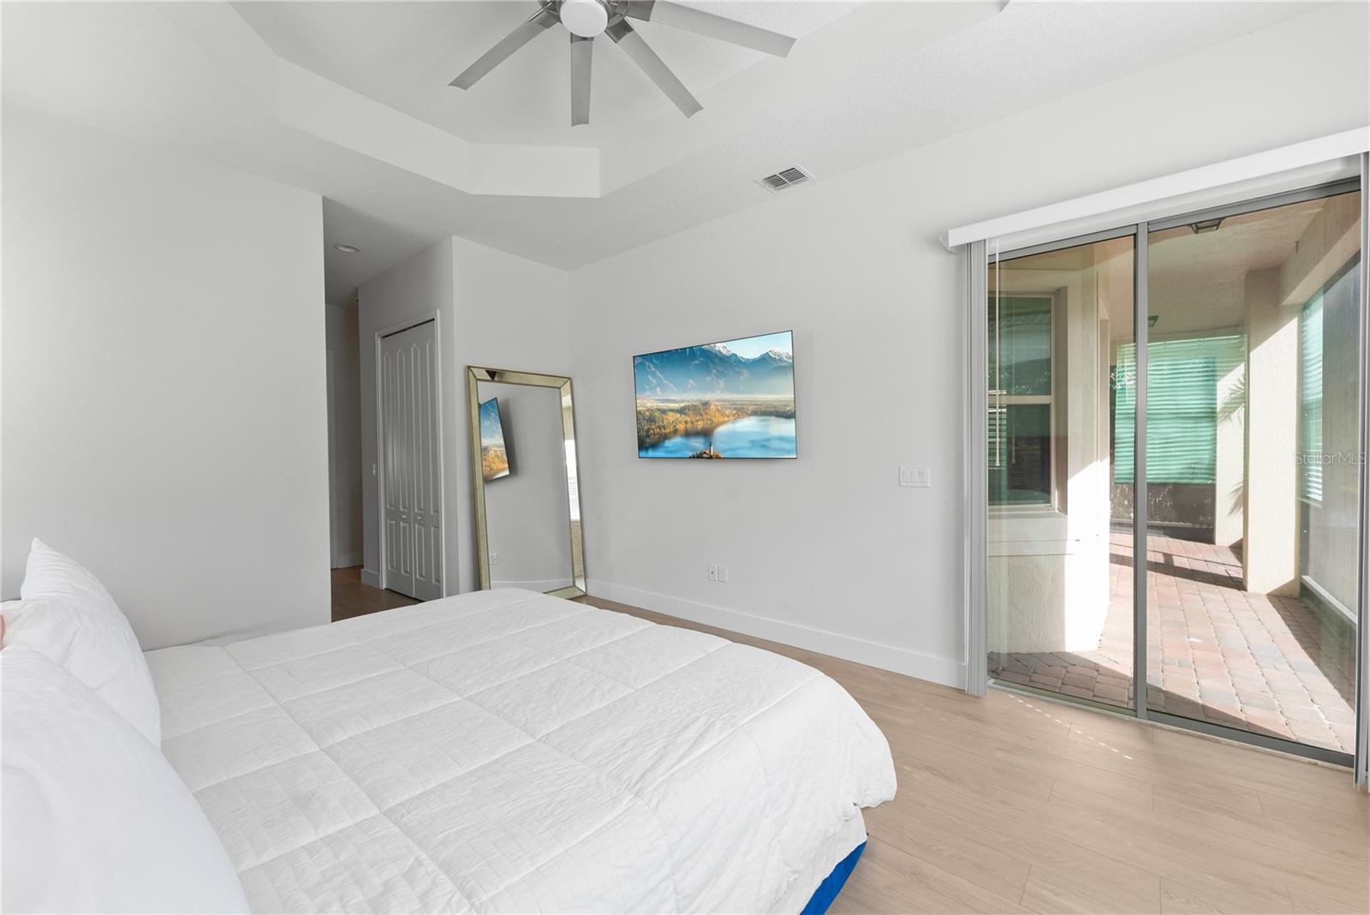
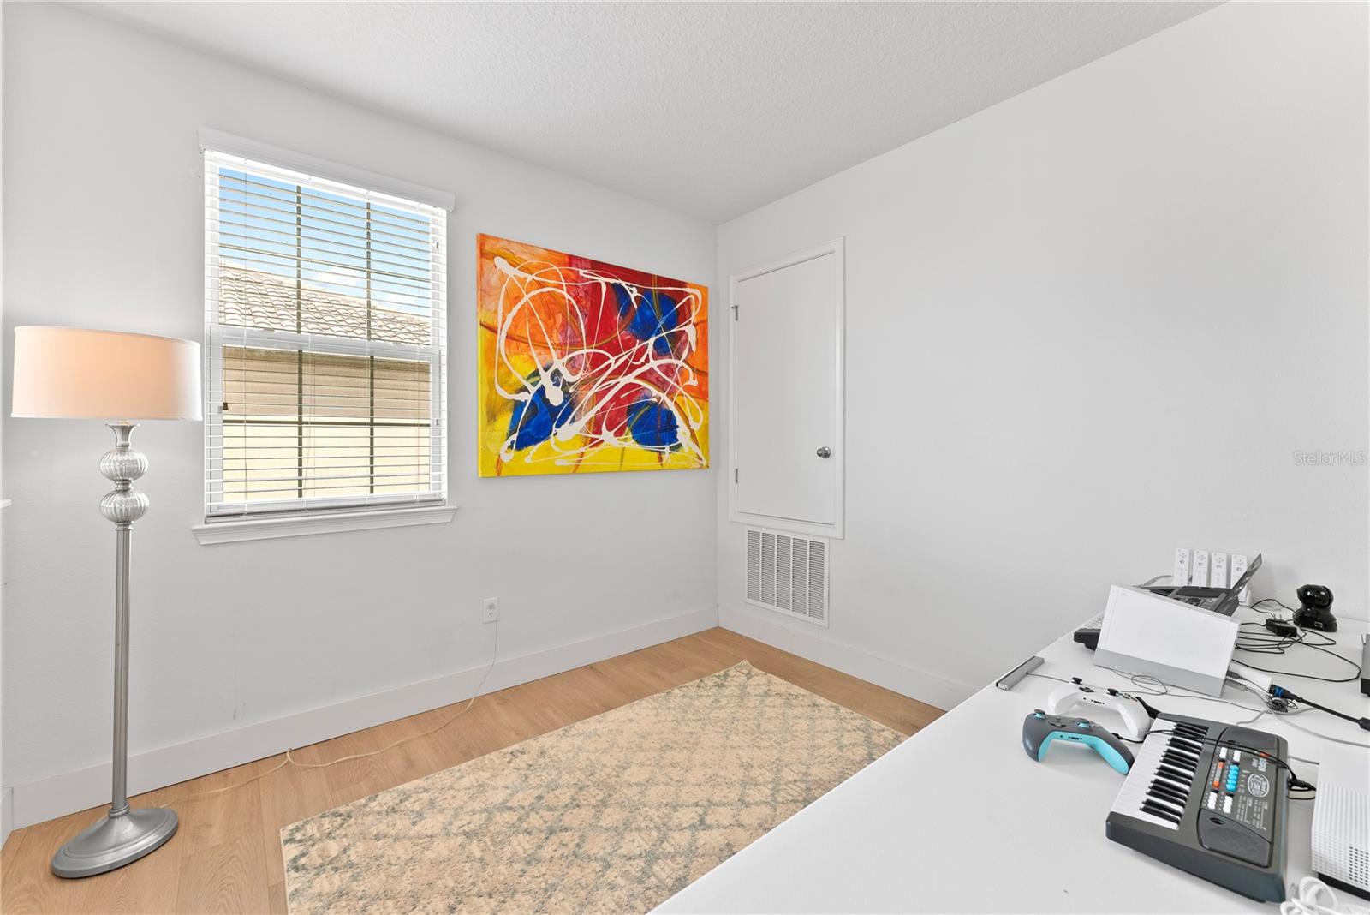
One or more photo(s) has been virtually staged. Beautifully RENOVATED Eagle Creek 4 bedroom home with ALL NEW kitchen, LVP flooring, Feature wine wall, LED slat walls, dramatic 2-story great room all Opened up! This is the 3-car garage home you've been looking for: with brand new solid wood cabinets, soft-close drawers, high-end DACOR series compressor refrigerator, wall oven and microwave, quartz backsplash to the ceiling, upper display cabinets, double-waterfall edge island (enlarged), gold farmhouse sink, and all upstairs bedrooms with new LVP flooring. Eagle Creek offers a host of amenities behind the guard gates including multiple swimming pools, a gym, tennis/pickleball courts, basketball (lighted), dog parks, walking trails, and of course- the 18 hole championship golf course. Live in this renovated home in the Lake Nona area and enjoy all that the area has to offer. Call today for your private showing before this beauty is SOLD!
/u.realgeeks.media/homesinorlando/NextHome-Neighborhood-Realty-Logo-Horizontal-OrangeOnWhite-Web-RGB.jpg)
Additional Information
- Taxes
- $9730
- Minimum Lease
- 7 Months
- HOA Fee
- $525
- HOA Payment Schedule
- Quarterly
- Community Features
- No Deed Restriction
- Property Description
- Two Story
- Zoning
- P-D
- Interior Layout
- Ceiling Fans(s), High Ceilings, Primary Bedroom Main Floor, Solid Surface Counters, Solid Wood Cabinets, Stone Counters, Thermostat, Tray Ceiling(s), Walk-In Closet(s), Window Treatments
- Interior Features
- Ceiling Fans(s), High Ceilings, Primary Bedroom Main Floor, Solid Surface Counters, Solid Wood Cabinets, Stone Counters, Thermostat, Tray Ceiling(s), Walk-In Closet(s), Window Treatments
- Floor
- Carpet, Luxury Vinyl, Tile
- Appliances
- Dishwasher, Disposal, Dryer, Electric Water Heater, Microwave, Range, Refrigerator, Washer
- Utilities
- BB/HS Internet Available, Cable Connected, Electricity Connected, Sewer Connected
- Heating
- Central, Electric
- Air Conditioning
- Central Air
- Fireplace Description
- Electric, Family Room, Ventless
- Exterior Construction
- Block, Stucco
- Exterior Features
- Irrigation System, Sidewalk, Sliding Doors
- Roof
- Tile
- Foundation
- Slab
- Pool
- No Pool
- Garage Carport
- 3 Car Garage
- Garage Spaces
- 3
- Garage Dimensions
- 21x30
- Elementary School
- Eagle Creek Elementary
- High School
- Lake Nona High
- Pets
- Allowed
- Flood Zone Code
- x
- Parcel ID
- 32-24-31-2301-00-800
- Legal Description
- EAGLE CREEK VILLAGE G PHASE 2 80/148 LOT80
Listing courtesy of ORLANDO PROPERTY ADVISORS. 407-808-3695
Selling Office: BHHS FLORIDA REALTY.Mortgage Calculator
StellarMLS is the source of this information via Internet Data Exchange Program. All listing information is deemed reliable but not guaranteed and should be independently verified through personal inspection by appropriate professionals. Listings displayed on this website may be subject to prior sale or removal from sale. Availability of any listing should always be independently verified. Listing information is provided for consumer personal, non-commercial use, solely to identify potential properties for potential purchase. All other use is strictly prohibited and may violate relevant federal and state law. Data last updated on