1160 Braddock Road, Deltona, FL 32725
- $400,000
- 4
- BD
- 2
- BA
- 2,340
- SqFt




- Sold Price
- $400,000
- List Price
- $419,999
- Status
- Sold
- Days on Market
- 93
- Closing Date
- Jan 22, 2025
- MLS#
- O6243753
- Property Style
- Single Family
- Year Built
- 1979
- Bedrooms
- 4
- Bathrooms
- 2
- Living Area
- 2,340
- Lot Size
- 33,106
- Acres
- 0.76
- Total Acreage
- 1/2 to less than 1
- Legal Subdivision Name
- Wilsons Sw 01/4
- MLS Area Major
- Deltona / Enterprise
Property Description
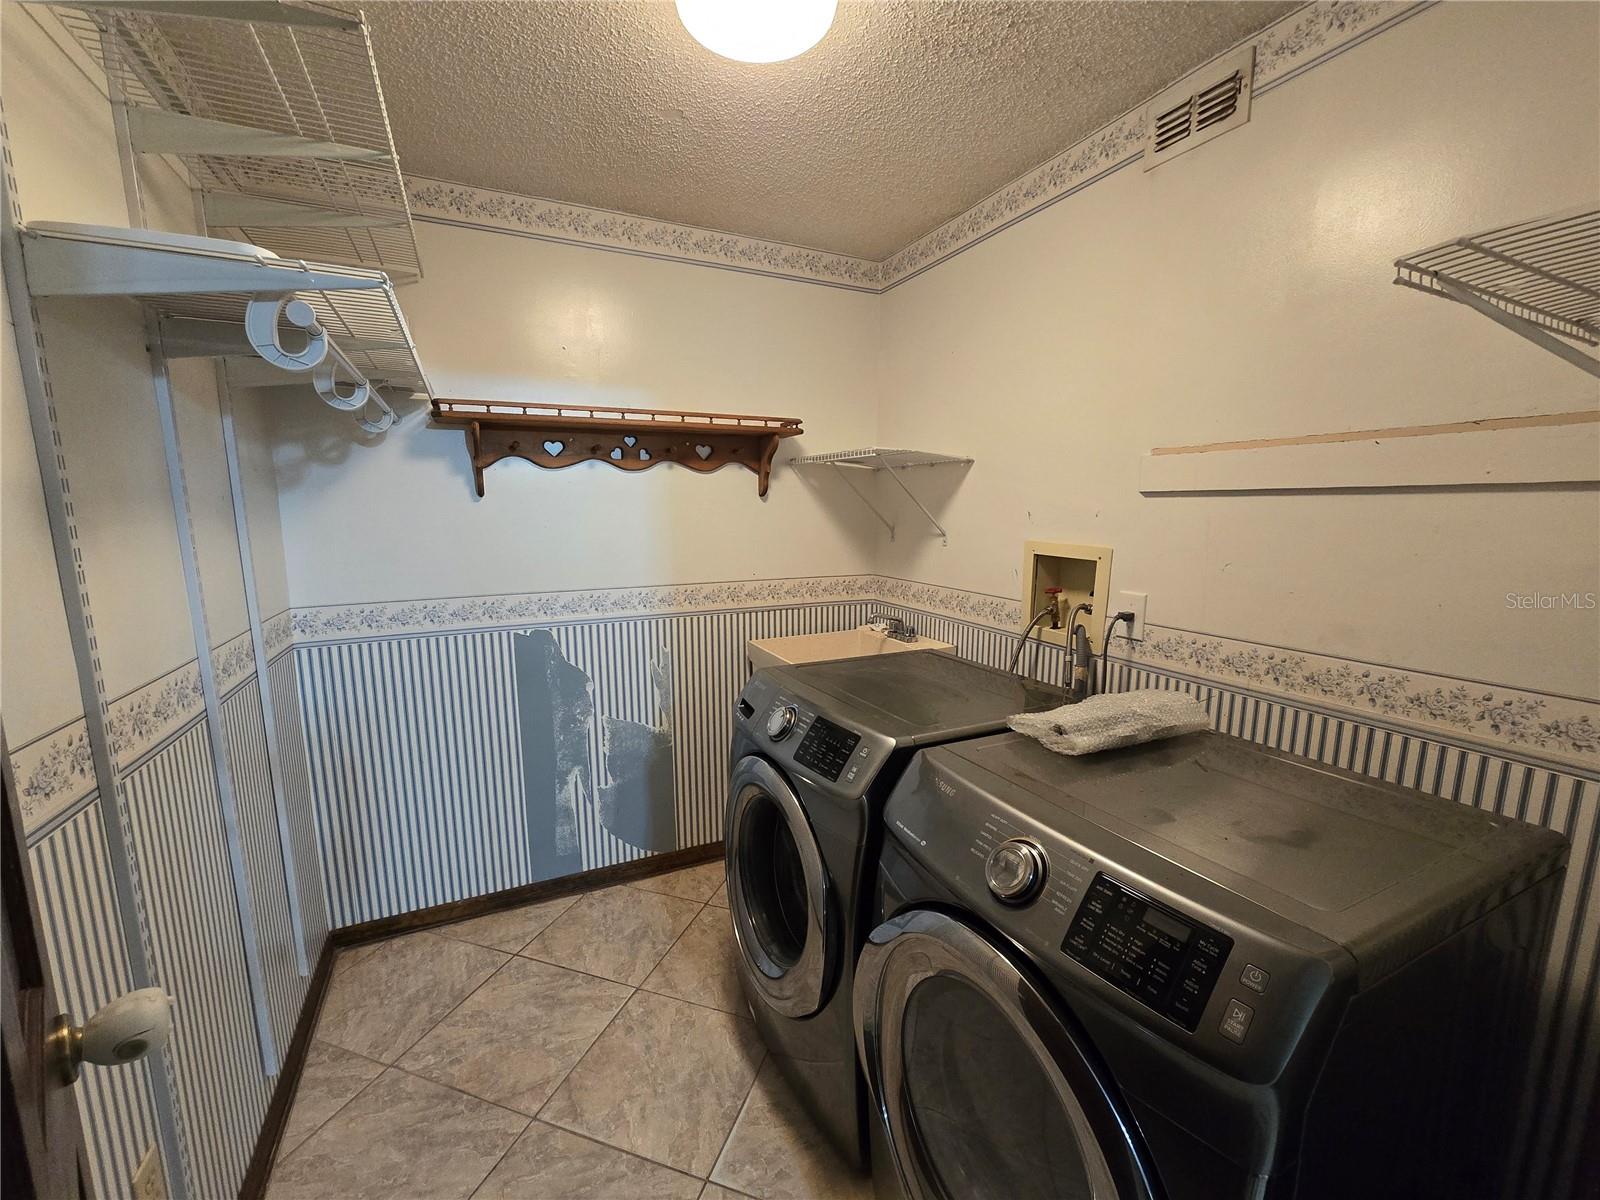
Welcome to Country living with all your shopping needs minutes away! This quaint beautiful 4 bedroom 2 bathroom split plan features an enormous .76 acre corner lot, a cozy family room, a vast galley kitchen with a large walk in pantry and plenty of counter space, A spacious Primary bedroom with a walk in closest and a stunning ensuite with a tiled shower featuring his & her shower heads, a formal dining room, an over sized Florida room great for entertaining, Plenty of closet space, casual dining area with a large bay window, an over sized 2 car garage also plenty of room for a home office and Yes an interior laundry room with a utility sink! The A/C was replaced in 2019, the Well replaced in 2021, UV Water filtration installed 2024, the well pressure tank replaced in the last five years, New roof installed, interior freshly painted, New tile installed in bedrooms, Kitchen has stainless New appliances, A farmhouse style fence installed months ago and much more! This home is is turn key and waiting for it's new forever owner! Also close by is the E Central Regional trail which is great for an evening stroll.
/u.realgeeks.media/homesinorlando/NextHome-Neighborhood-Realty-Logo-Horizontal-OrangeOnWhite-Web-RGB.jpg)
Additional Information
- Taxes
- $5828
- Minimum Lease
- 6 Months
- Location
- Corner Lot, Oversized Lot, Paved
- Community Features
- No Deed Restriction
- Property Description
- One Story
- Zoning
- RRE
- Interior Layout
- Attic Fan, Ceiling Fans(s), Primary Bedroom Main Floor, Thermostat, Walk-In Closet(s)
- Interior Features
- Attic Fan, Ceiling Fans(s), Primary Bedroom Main Floor, Thermostat, Walk-In Closet(s)
- Floor
- Ceramic Tile
- Appliances
- Dishwasher, Disposal, Dryer, Electric Water Heater, Exhaust Fan, Microwave, Range, Range Hood, Refrigerator, Washer
- Utilities
- Cable Available, Electricity Available, Phone Available, Sewer Available, Water Available
- Heating
- Central
- Air Conditioning
- Central Air
- Exterior Construction
- Stucco
- Exterior Features
- French Doors, Irrigation System, Rain Gutters
- Roof
- Shingle
- Foundation
- Slab
- Pool
- No Pool
- Garage Carport
- 2 Car Garage
- Garage Spaces
- 2
- Garage Features
- Driveway, Garage Door Opener, Garage Faces Side, Workshop in Garage
- Middle School
- Deltona Middle
- High School
- Pine Ridge High School
- Flood Zone Code
- X
- Parcel ID
- 9105-03-00-0062
- Legal Description
- 5 19 31 W 165.35 FT OF E 330.70 FT MEAS ON S/L OF S 191.08 FT MEAS ON W/L & S 201.95 FT MEAS ON E/L OF LOT 6 SUB SW 1/4 MB 3 PG 64 EXC CO RD PER OR 4096 PGS 3125-3126 PER OR 4777 PG 1031 PER OR 6141 PG 4081 PER OR 8318 PG 2013
Listing courtesy of WATSON REALTY CORP. 407-323-3200
Selling Office: PROPERTIES IN TOWN.Mortgage Calculator
StellarMLS is the source of this information via Internet Data Exchange Program. All listing information is deemed reliable but not guaranteed and should be independently verified through personal inspection by appropriate professionals. Listings displayed on this website may be subject to prior sale or removal from sale. Availability of any listing should always be independently verified. Listing information is provided for consumer personal, non-commercial use, solely to identify potential properties for potential purchase. All other use is strictly prohibited and may violate relevant federal and state law. Data last updated on