784 Desert Mountain Court, Reunion, FL 34747
- $1,940,000
- 13
- BD
- 13
- BA
- 6,333
- SqFt




- Sold Price
- $1,940,000
- List Price
- $2,250,000
- Status
- Sold
- Days on Market
- 110
- Closing Date
- Feb 06, 2025
- MLS#
- O6243579
- Foreclosure
- Yes
- Property Style
- Single Family
- Year Built
- 2020
- Bedrooms
- 13
- Bathrooms
- 13
- Baths Half
- 1
- Living Area
- 6,333
- Lot Size
- 13,504
- Acres
- 0.31
- Total Acreage
- 1/4 to less than 1/2
- Legal Subdivision Name
- Reunion West Village 3a
- MLS Area Major
- Kissimmee/Celebration
Property Description
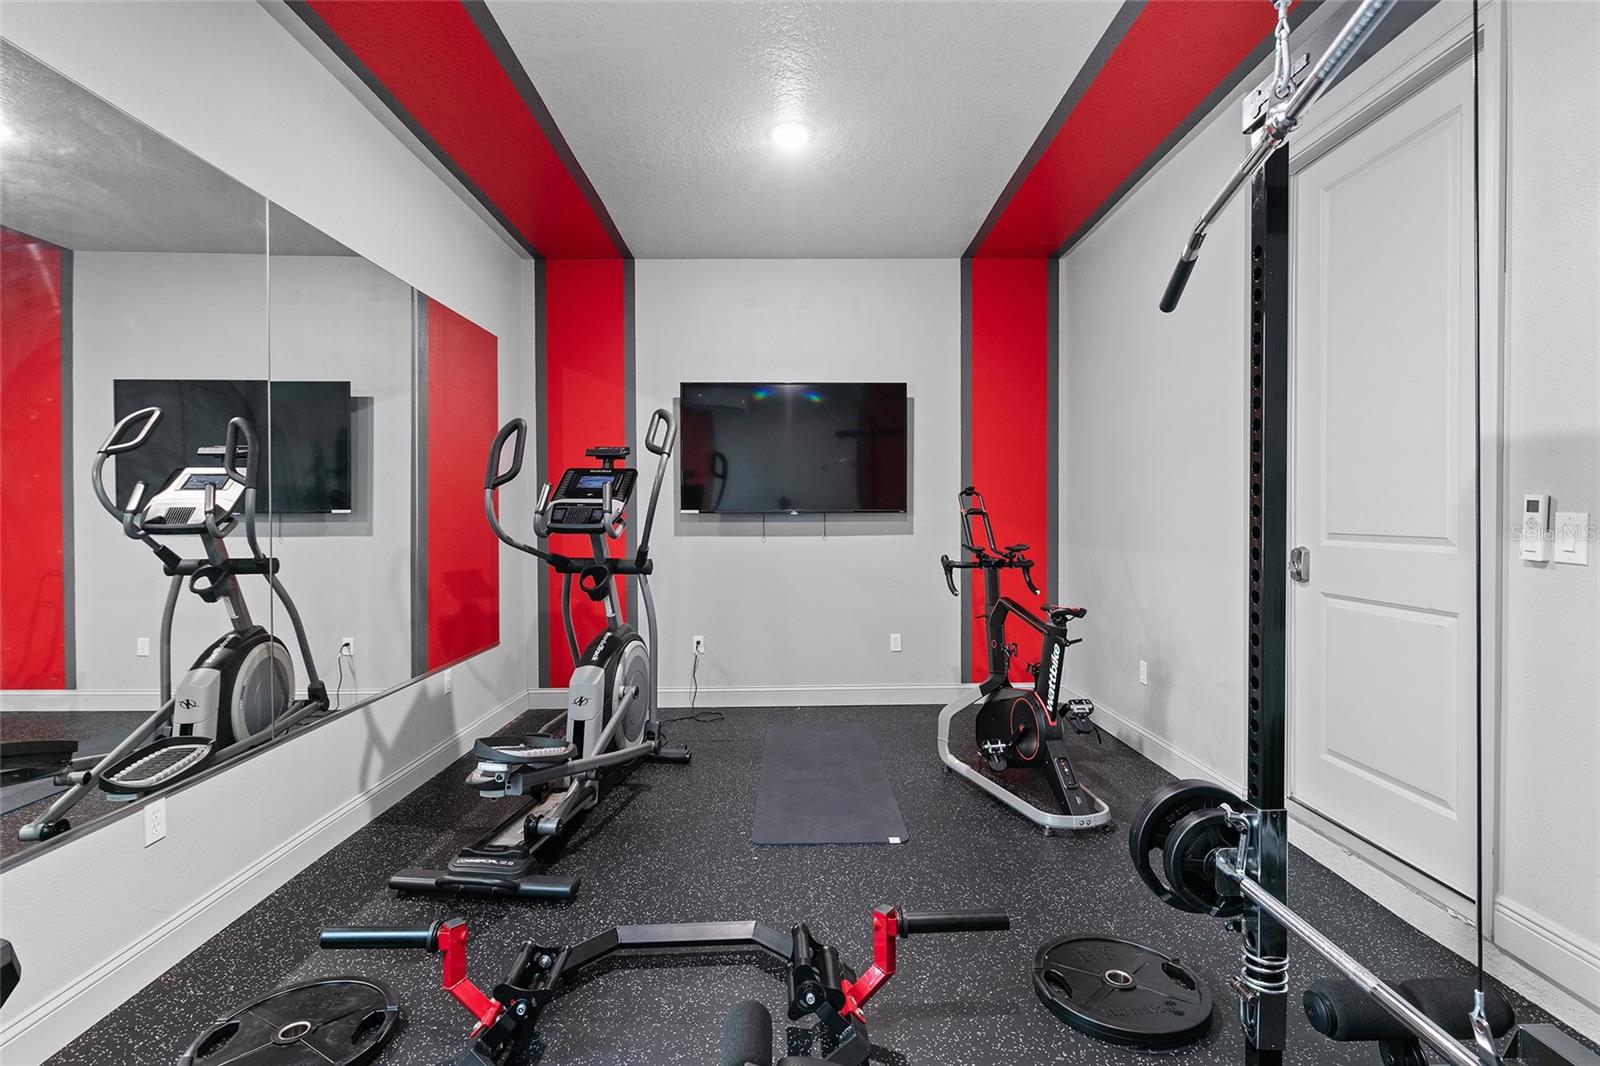
Welcome to this professionally designed and exquisitely decorated 6,400 sq. ft. home, nestled in the highly sought-after Reunion Resort. Situated on the stunning Jack Nicklaus-designed Tradition Golf Course, this fully furnished estate boasts an impressive 13 bedrooms, 12.5 bathrooms, and a 2-car garage, making it perfect for family getaways or a lucrative vacation rental investment. Upon entering, you'll be greeted by the spacious great room, seamlessly flowing into the dining area and chef’s kitchen. Designed with an open floor plan, this area is ideal for entertaining and connects effortlessly to the 37-foot pool and expansive patio, offering breathtaking views of the lush golf course. The outdoor area is truly an oasis, featuring multiple loungers, two sunbeds, and a natural gas firepit nestled beneath a pergola for relaxing evenings outdoors. Whether you're enjoying the full-day sun or gathering around the firepit under the stars, this space has it all. The covered lanai includes a natural gas BBQ and offers plenty of seating for guests. Plus, with retracting screens to keep out bugs, you can enjoy outdoor dining and lounging without interruptions. Unlike many properties in the resort, this patio offers ample space, ensuring you never feel cramped. Inside, the home exudes elegance and functionality, featuring granite countertops throughout, tile and laminate flooring, and double appliances in the well-equipped kitchen, including two ovens, two refrigerators, and a large center island for plenty of prep space. This home is designed for comfort and convenience, boasting not one but two laundry rooms, making it easier to handle larger groups of guests. For those who enjoy fitness, there’s an air-conditioned fitness room located on the first floor. After a workout, head up to the bonus loft with a cozy wet bar, including a wine fridge and drink fridge for refreshments, and step out onto the rear balcony to enjoy sweeping views of the golf course—stunning both day and night. Entertainment is also a key feature of this home, with a dedicated home theater that’s themed after Star Wars. The theater room is equipped with LED lighting, a 120-inch screen, and even two full-sized arcade machines, making it an exciting space for guests of all ages. This incredible home offers a total of 11 ensuites, including 9 king ensuites, providing privacy and comfort for all guests. It truly feels like a mini-hotel, offering space and luxury for larger groups. The Reunion Resort is renowned for its amenities, including three signature golf courses designed by Jack Nicklaus, Arnold Palmer, and Tom Watson. You’ll also have access to a world-class tennis center, multiple community pools, playgrounds, a fitness center, and a variety of dining options right within the resort. Whether you’re looking for a vacation home or a rental investment, this property is turn-key, immaculate, and ready for you. Additionally, this home is already part of the rental program, making it an excellent investment opportunity with proven income potential. If you’re interested in seeing this stunning property in person, advanced notice is required due to its high rental demand. Don’t miss out on owning a piece of luxury in one of the most desirable resorts in Florida!
/u.realgeeks.media/homesinorlando/NextHome-Neighborhood-Realty-Logo-Horizontal-OrangeOnWhite-Web-RGB.jpg)
Additional Information
- Taxes
- $27286
- Taxes
- $3,500
- Minimum Lease
- 1-7 Days
- HOA Fee
- $670
- HOA Payment Schedule
- Monthly
- Maintenance Includes
- Guard - 24 Hour
- Community Features
- Gated Community - Guard, Golf, No Deed Restriction, Golf Community
- Property Description
- Two Story
- Zoning
- OPUD
- Interior Layout
- Kitchen/Family Room Combo, Living Room/Dining Room Combo, Walk-In Closet(s)
- Interior Features
- Kitchen/Family Room Combo, Living Room/Dining Room Combo, Walk-In Closet(s)
- Floor
- Carpet, Laminate, Tile
- Appliances
- Bar Fridge, Dishwasher, Disposal, Dryer, Electric Water Heater, Microwave, Range, Refrigerator, Washer
- Utilities
- Cable Available, Electricity Available
- Heating
- Central
- Air Conditioning
- Central Air
- Exterior Construction
- Stucco
- Exterior Features
- Balcony, Lighting, Outdoor Grill
- Roof
- Slate
- Foundation
- Slab
- Pool
- Private
- Pool Type
- In Ground
- Garage Carport
- 2 Car Garage
- Garage Spaces
- 2
- Elementary School
- Westside K-8
- Middle School
- Horizon Middle
- High School
- Poinciana High School
- Pets
- Not Allowed
- Flood Zone Code
- X
- Parcel ID
- 35-25-27-4892-0001-2290
- Legal Description
- REUNION WEST VILLAGE 3A PB 16 PGS 136-141 LOTS 229 & 230 28-25-27
Listing courtesy of REAL ESTATE HOME SALES INC.
Selling Office: STELLAR NON-MEMBER OFFICE.Mortgage Calculator
StellarMLS is the source of this information via Internet Data Exchange Program. All listing information is deemed reliable but not guaranteed and should be independently verified through personal inspection by appropriate professionals. Listings displayed on this website may be subject to prior sale or removal from sale. Availability of any listing should always be independently verified. Listing information is provided for consumer personal, non-commercial use, solely to identify potential properties for potential purchase. All other use is strictly prohibited and may violate relevant federal and state law. Data last updated on