25621 Grandview Pointe, Sorrento, FL 32776
- $1,100,000
- 4
- BD
- 3
- BA
- 3,263
- SqFt






- Sold Price
- $1,100,000
- List Price
- $1,150,000
- Status
- Sold
- Days on Market
- 19
- Closing Date
- Dec 05, 2024
- MLS#
- O6243504
- Property Style
- Single Family
- Year Built
- 2019
- Bedrooms
- 4
- Bathrooms
- 3
- Living Area
- 3,263
- Lot Size
- 21,873
- Acres
- 0.50
- Total Acreage
- 1/2 to less than 1
- Legal Subdivision Name
- Heathrow Country Estate
- MLS Area Major
- Sorrento / Mount Plymouth
Property Description
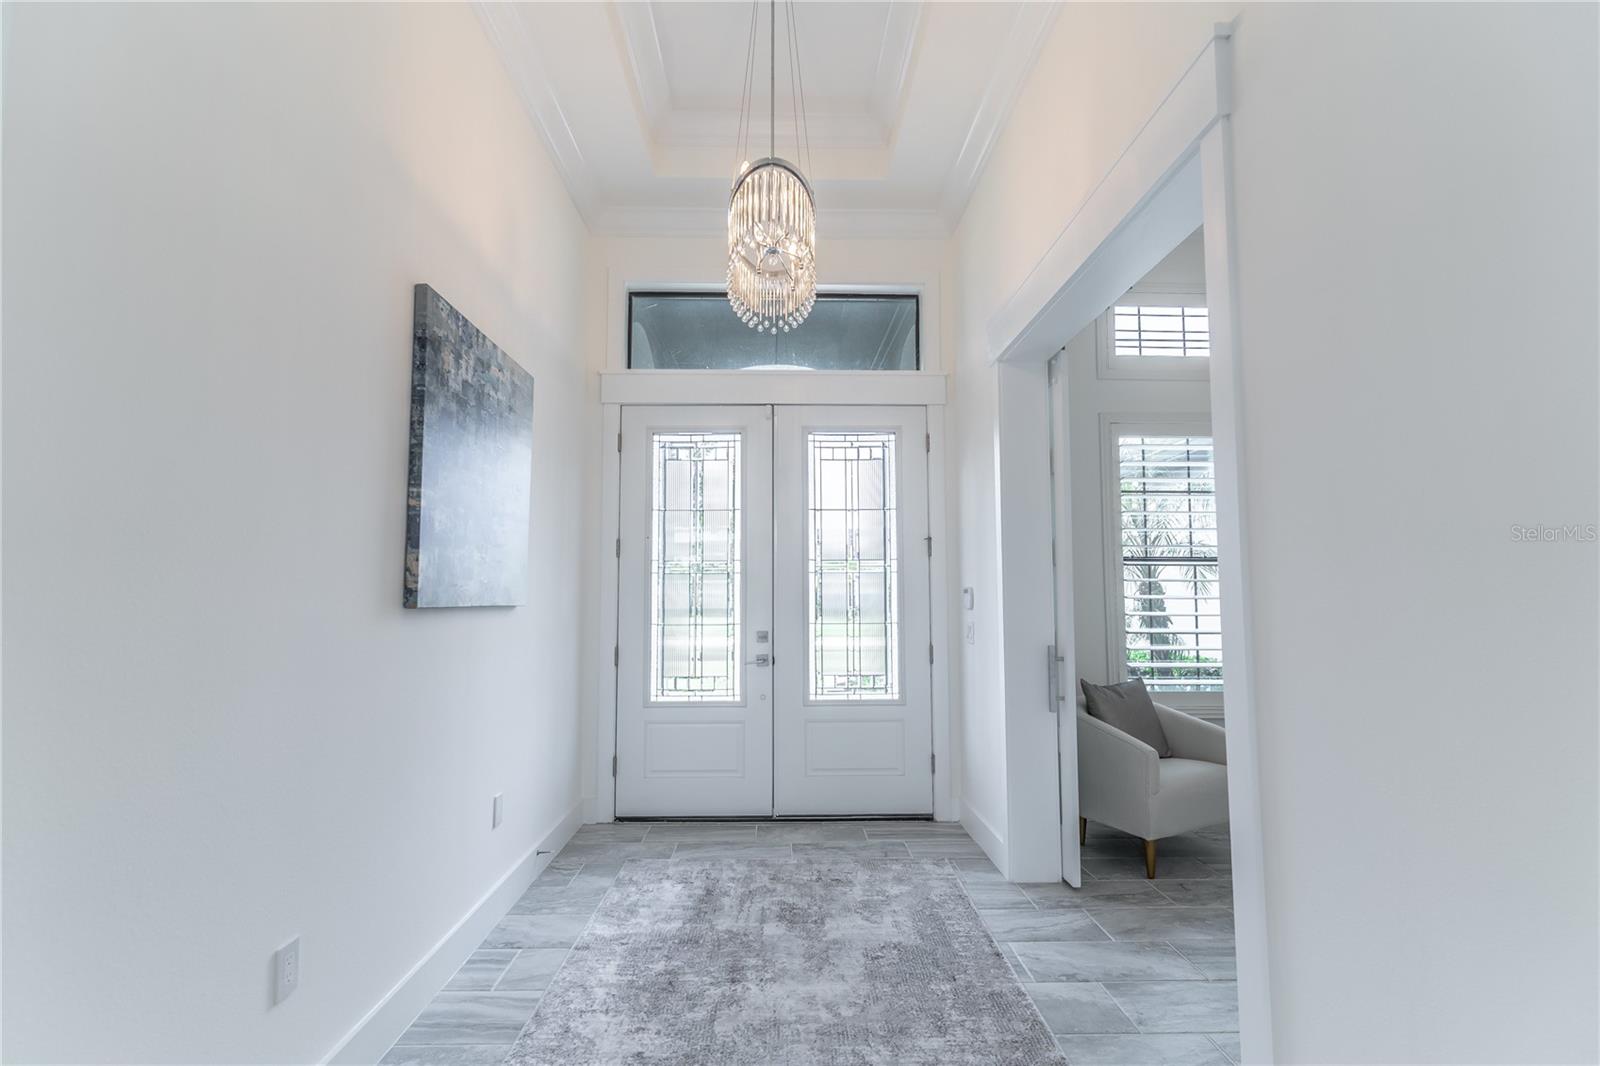
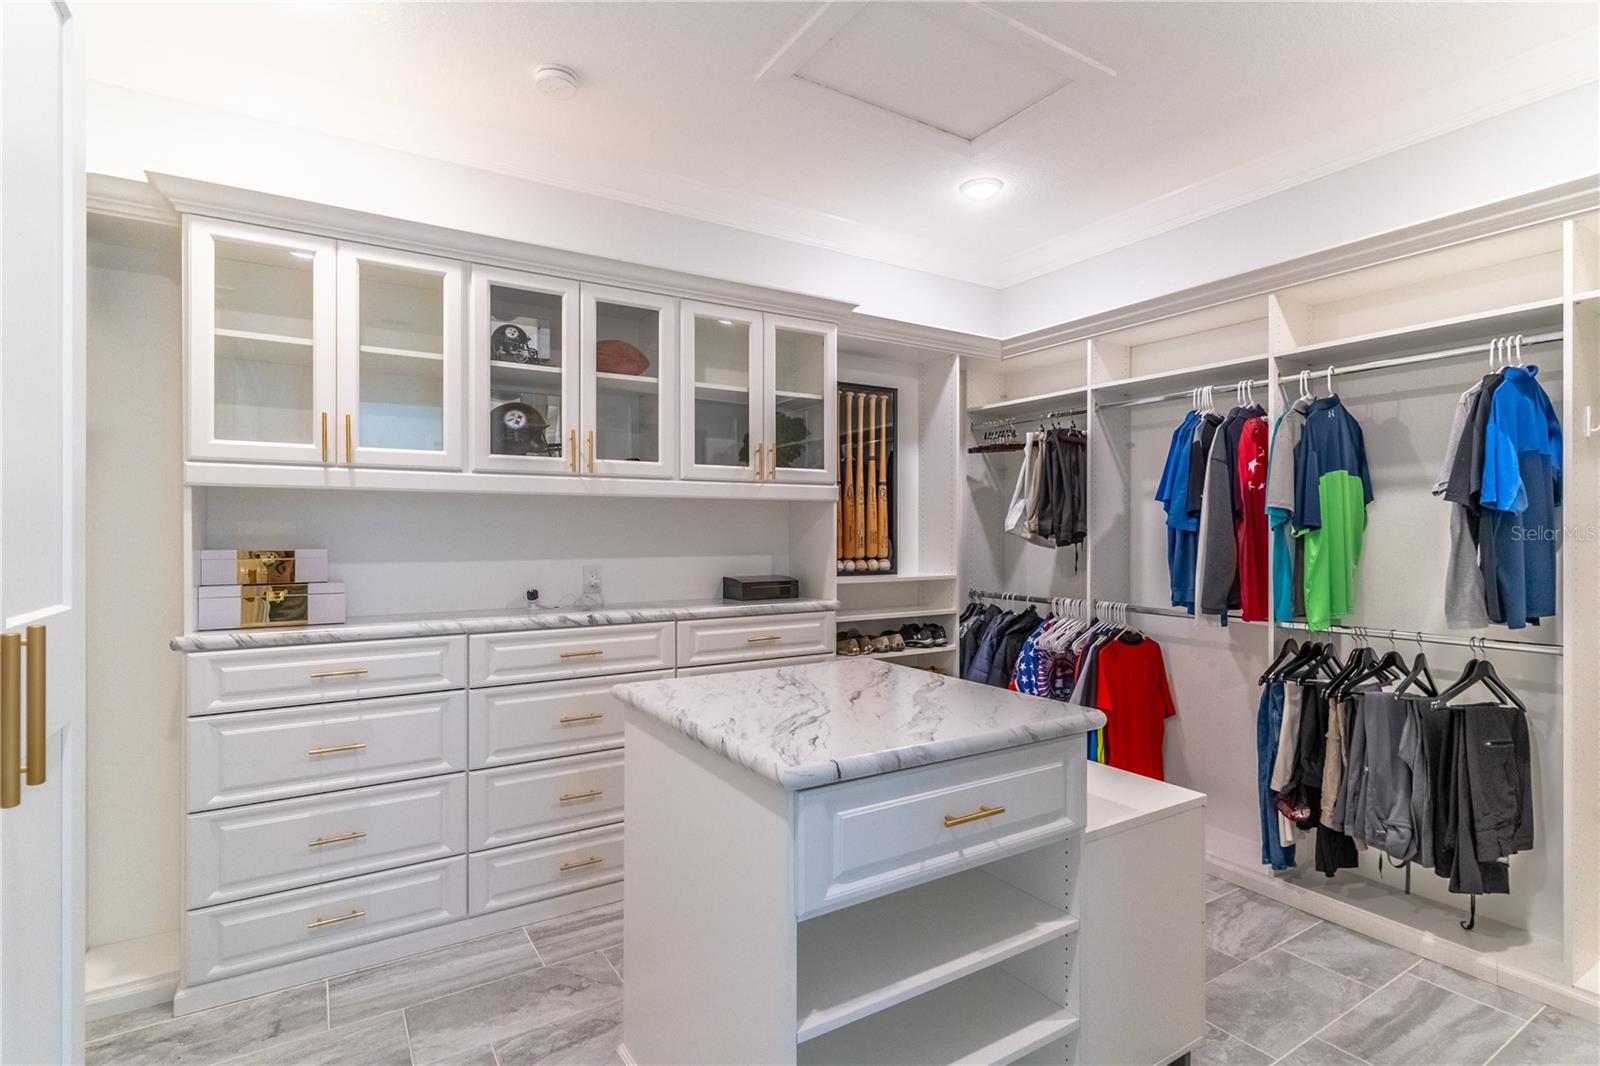
Tranquility awaits the new owners of this stunning home in RedTail, a distinguished gated golf community in east Lake County, offering a peaceful retreat from the busyness of everyday life. Built in 2019 by Vintage Estate Homes, this residence exudes elegance and comfort. Upon entering through the leaded glass front doors, you are immediately captivated by the breathtaking view of the expanded lanai, featuring travertine pavers, a saltwater pool, and a scenic golf course, all visible through the oversized 10-foot pocket doors in the living room. The home offers a spacious 4-bedroom, 3-bath layout with a desirable three-way split plan. The main living areas boast soaring ceilings with elegant tray accents reaching 13 and 14 feet. Beautiful ceramic tile and crown molding throughout add an extra touch of sophistication. A large office with modern sliding doors near the entrance provides privacy and versatility, easily usable as a formal dining room if desired. At the heart of the home, the open living and dining area offers seamless flow for entertaining. The chef’s kitchen is a showstopper, complete with custom 42” cabinets, stainless steel appliances, a gas cooktop, quartz countertops, and a large island bar perfect for gathering. A cozy breakfast nook, adjacent to the kitchen, opens onto the lanai for indoor-outdoor living, making it ideal for family fun. The luxurious primary suite, located on one side of the home, features a wall of built-ins for added storage, dual vanities with quartz counters, a private water closet, and a spacious walk-in shower. The expansive primary closet is a masterpiece, offering ample hanging space, an island of drawers, and enclosed wardrobes. A guest bedroom located at the front of the home ensures privacy, with a full bath which can be closed off to create an en-suite. On the opposite side of the kitchen, a bonus room offers flexibility as a second office, game room, or study. Through this bonus area, two additional bedrooms with walk-in closets share a Jack and Jill bath. Storage is abundant throughout the home, including a large walk-in pantry, multiple storage closets, a spacious laundry room and a large mud room/arrival area with ample room for an additional refrigerator and freezer. The oversize 3 ½ car garage with epoxy flooring features an EV charger, space for a golf cart, and a workbench. Back on the lanai, the saltwater pool and spa are heated by solar panels and a heat pump, with built-in bench seating, a bar shelf, and LED lighting. Summer kitchen hook ups are already in place making an addition simple and easy. The home’s smart features, including Wi-Fi controlled lighting, irrigation, pool equipment, and garage door openers, add modern convenience. Conveniently located near FL-429, this home offers easy access to Orlando International Airport and the Atlantic beaches (both approximately 45 minutes) as well as the charming town of Mount Dora (approximately 15 minutes). Contact us today to schedule a private showing and discover the full array of features this exceptional home offers!
/u.realgeeks.media/homesinorlando/NextHome-Neighborhood-Realty-Logo-Horizontal-OrangeOnWhite-Web-RGB.jpg)
Additional Information
- Taxes
- $11840
- Minimum Lease
- 1-2 Years
- HOA Fee
- $975
- HOA Payment Schedule
- Quarterly
- Maintenance Includes
- Pool, Maintenance Grounds
- Location
- Landscaped, On Golf Course, Sidewalk
- Community Features
- Fitness Center, Gated Community - No Guard, Golf Carts OK, Golf, Park, Pool, Tennis Courts, No Deed Restriction, Golf Community, Security
- Property Description
- One Story
- Zoning
- PUD
- Interior Layout
- Built-in Features, Ceiling Fans(s), Crown Molding, High Ceilings, Walk-In Closet(s), Window Treatments
- Interior Features
- Built-in Features, Ceiling Fans(s), Crown Molding, High Ceilings, Walk-In Closet(s), Window Treatments
- Floor
- Ceramic Tile
- Appliances
- Built-In Oven, Convection Oven, Cooktop, Dishwasher, Disposal, Dryer, Electric Water Heater, Gas Water Heater, Ice Maker, Microwave, Refrigerator, Washer
- Utilities
- BB/HS Internet Available, Cable Available, Electricity Connected, Fire Hydrant, Propane, Sewer Connected, Street Lights, Underground Utilities, Water Connected
- Heating
- Electric
- Air Conditioning
- Central Air
- Exterior Construction
- Block, Stucco
- Exterior Features
- Irrigation System, Lighting, Rain Gutters, Sidewalk, Sliding Doors
- Roof
- Tile
- Foundation
- Slab
- Pool
- Community, Private
- Pool Type
- Fiberglass, Heated, Lighting, Salt Water, Screen Enclosure
- Garage Carport
- 4 Car Garage
- Garage Spaces
- 4
- Garage Dimensions
- 24X40
- Pets
- Allowed
- Flood Zone Code
- X
- Parcel ID
- 20-19-28-0801-000-18100
- Legal Description
- HEATHROW COUNTRY ESTATE HOMES PHASE 2 PB 57 PG 65-69 LOT 181 ORB 55913 PG 1743
Listing courtesy of UNITED REAL ESTATE PREFERRED. 407-243-8840
Selling Office: PREMIER SOTHEBYS INT'L REALTY.Mortgage Calculator
StellarMLS is the source of this information via Internet Data Exchange Program. All listing information is deemed reliable but not guaranteed and should be independently verified through personal inspection by appropriate professionals. Listings displayed on this website may be subject to prior sale or removal from sale. Availability of any listing should always be independently verified. Listing information is provided for consumer personal, non-commercial use, solely to identify potential properties for potential purchase. All other use is strictly prohibited and may violate relevant federal and state law. Data last updated on