4823 Cedar View Road, Orlando, FL 32808
- $299,900
- 3
- BD
- 2
- BA
- 1,200
- SqFt



- Sold Price
- $299,900
- List Price
- $299,900
- Status
- Sold
- Days on Market
- 55
- Closing Date
- Dec 06, 2024
- MLS#
- O6243481
- Property Style
- Single Family
- Year Built
- 1965
- Bedrooms
- 3
- Bathrooms
- 2
- Living Area
- 1,200
- Lot Size
- 6,605
- Acres
- 0.15
- Total Acreage
- 0 to less than 1/4
- Legal Subdivision Name
- Evans Village
- MLS Area Major
- Orlando/Pine Hills
Property Description
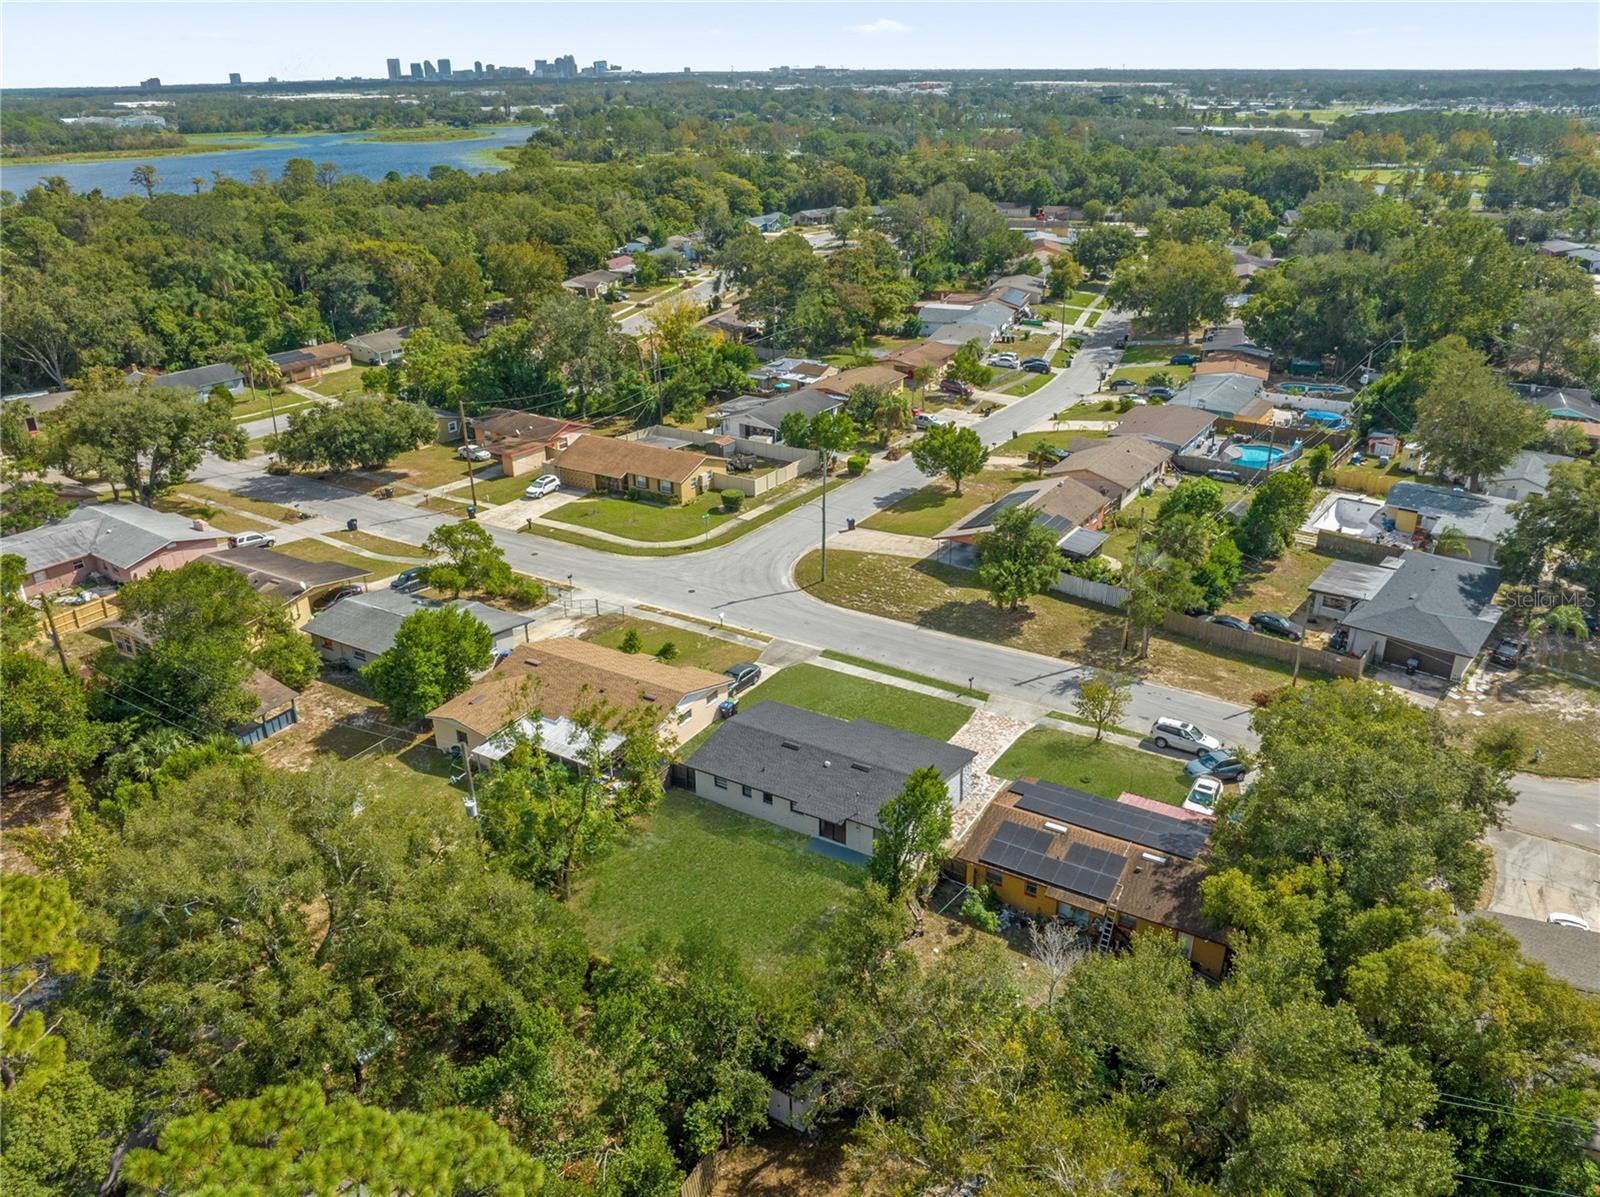
Welcome to your dream home in Orlando! This inviting 3-bedroom, 2-bathroom gem is all about modern comfort and style. As you arrive, the sleek new paver brick driveway sets the stage for what’s inside. Step through the door into a bright and open living space, where luxury vinyl wood floors and LED lighting create a warm and welcoming atmosphere. The kitchen is a true highlight, featuring elegant white shaker cabinets, stunning Quartz Calcatta countertops, and top-of-the-line stainless steel appliances—perfect for both everyday meals and entertaining. The bathrooms have been thoughtfully updated with chic designer tiles and stylish fixtures, offering a touch of luxury to your daily routine. Plus, with a brand-new roof, AC, and water heater installed in 2024, you can enjoy peace of mind and modern efficiency. Located in the heart of Orlando, this home offers the perfect blend of tranquility and convenience. Nestled in a quiet neighborhood with no HOA, you're just minutes away from the excitement of downtown Orlando, world-famous attractions, and the airport. This home is not just a place to live—it's a place to love. Come see it today and imagine the possibilities!
/u.realgeeks.media/homesinorlando/NextHome-Neighborhood-Realty-Logo-Horizontal-OrangeOnWhite-Web-RGB.jpg)
Additional Information
- Taxes
- $1940
- Minimum Lease
- 1 Month
- Location
- Cleared, City Limits, Landscaped, Level, Near Public Transit, Oversized Lot, Paved
- Community Features
- No Deed Restriction
- Property Description
- One Story
- Zoning
- R-1A
- Interior Layout
- Ceiling Fans(s), Living Room/Dining Room Combo, Open Floorplan, Primary Bedroom Main Floor, Solid Surface Counters, Solid Wood Cabinets, Stone Counters
- Interior Features
- Ceiling Fans(s), Living Room/Dining Room Combo, Open Floorplan, Primary Bedroom Main Floor, Solid Surface Counters, Solid Wood Cabinets, Stone Counters
- Floor
- Luxury Vinyl, Tile
- Appliances
- Convection Oven, Dishwasher, Microwave, Refrigerator
- Utilities
- Electricity Connected, Public, Water Connected
- Heating
- Central
- Air Conditioning
- Central Air
- Exterior Construction
- Block, Stone
- Exterior Features
- Lighting
- Roof
- Shingle
- Foundation
- Slab
- Pool
- No Pool
- Flood Zone Code
- X
- Parcel ID
- 18-22-29-9580-07-050
- Legal Description
- EVANS VILLAGE 3RD UNIT Z/141 LOT 5 BLK G
Listing courtesy of COMPASS FLORIDA LLC.
Selling Office: OUT FAST REALTY & INVESTMENTS.Mortgage Calculator
StellarMLS is the source of this information via Internet Data Exchange Program. All listing information is deemed reliable but not guaranteed and should be independently verified through personal inspection by appropriate professionals. Listings displayed on this website may be subject to prior sale or removal from sale. Availability of any listing should always be independently verified. Listing information is provided for consumer personal, non-commercial use, solely to identify potential properties for potential purchase. All other use is strictly prohibited and may violate relevant federal and state law. Data last updated on