144 Habersham Drive, Longwood, FL 32779
- $537,500
- 4
- BD
- 3
- BA
- 2,030
- SqFt




- Sold Price
- $537,500
- List Price
- $524,900
- Status
- Sold
- Days on Market
- 6
- Closing Date
- Oct 23, 2024
- MLS#
- O6243438
- Property Style
- Single Family
- Architectural Style
- Florida, Ranch
- Year Built
- 1978
- Bedrooms
- 4
- Bathrooms
- 3
- Baths Half
- 1
- Living Area
- 2,030
- Lot Size
- 13,691
- Acres
- 0.31
- Total Acreage
- 1/4 to less than 1/2
- Legal Subdivision Name
- Wekiva Hills Sec 06
- MLS Area Major
- Longwood/Wekiva Springs
Property Description
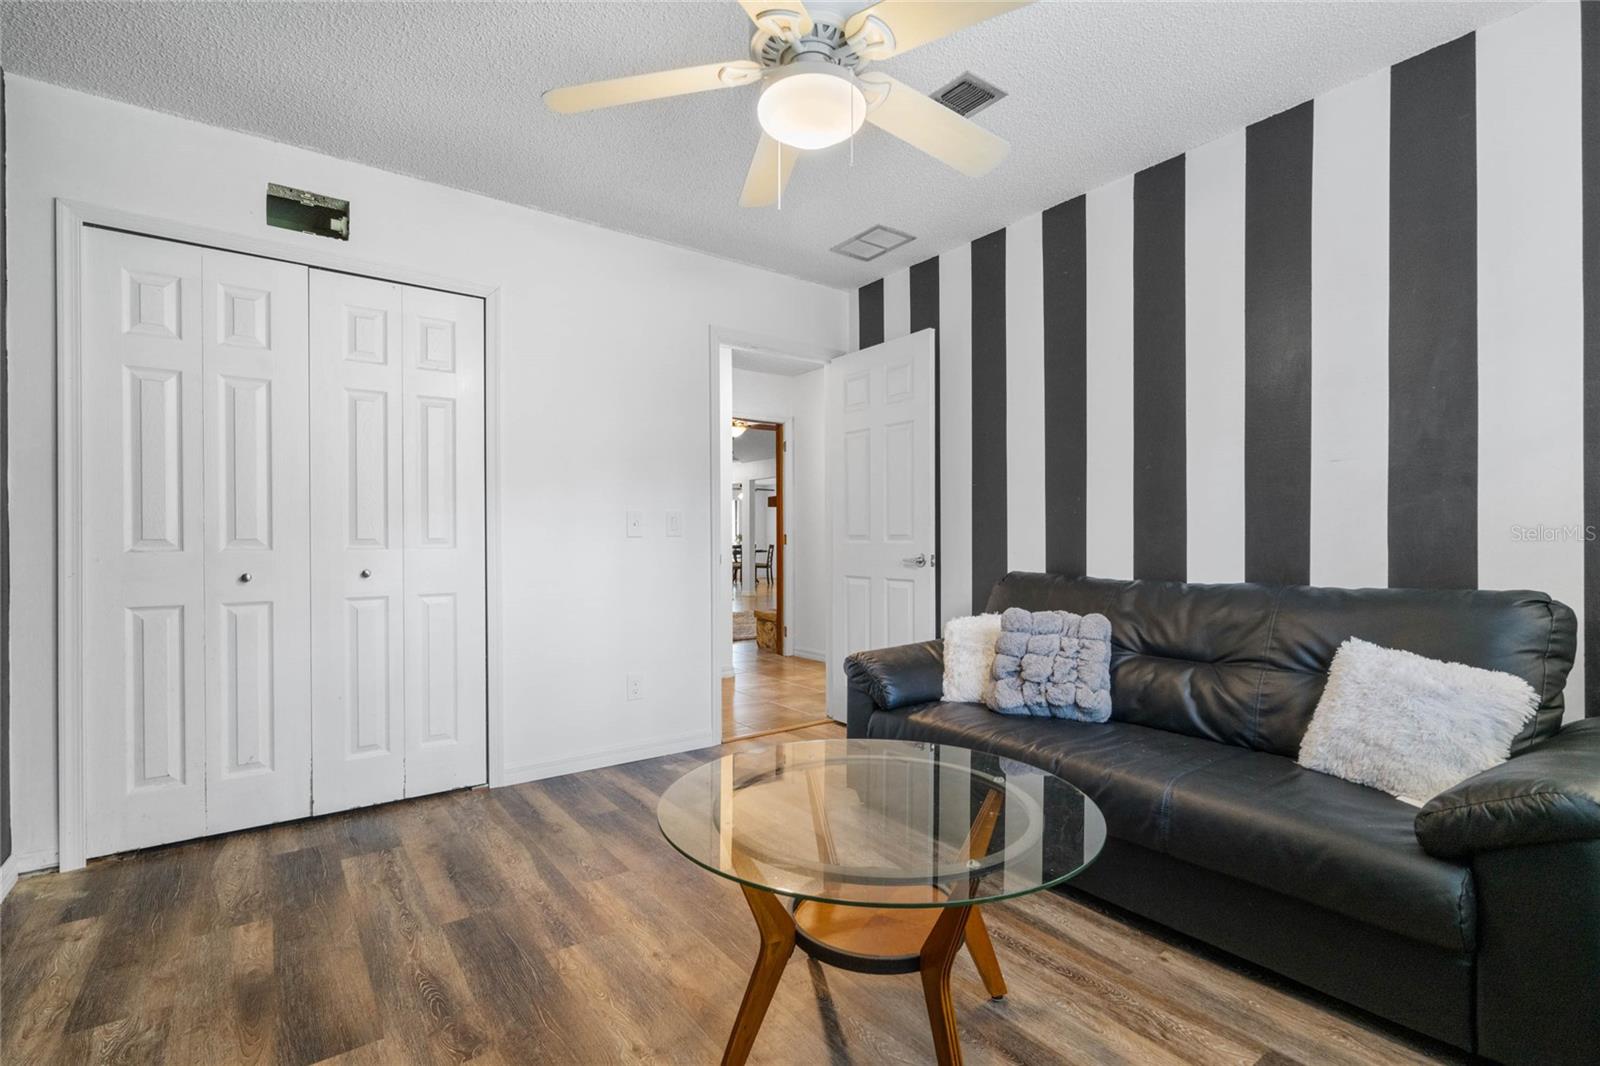
Expect to be impressed with this picture-perfect Wekiva home! From the moment you arrive, you'll be able to tell that this one is something extraordinary, from the upgraded lush landscaping to the recent exterior designer upgrades and more! Yes, this one also has a NEWer Roof (2020), NEWer A/C, NEW water heater, B-Hyve 6-zone SMART Irrigation System (app controlled), connected to high-speed internet thru WOW Fiber Internet, PLUS, FRESH PAINT inside & out! The sparkling, solar heated pool, fenced backyard (with firepit area!), and the screen-enclosed pool area/covered lanai offer lots of space for entertaining! The fabulous Kitchen was custom designed during an extensive renovation, which opened up the "heart of the home" into one large airy space! Every inch of the sleek onyx granite & wood cabinetry was thoughtfully planned & chosen by the proud Owner, including stainless steel appliances, recessed lighting, brand new built-in oven, brand new cooktop and a pass-thru window to the expansive lanai. There is also a Dining Area which is open to the Kitchen & sun-splashed Great Room, with wood-burning fireplace. In addition, the Great Room is adorned with natural wood paneling & built-ins, cathedral ceiling with sky-view windows and access to the lanai. The Primary Bedroom Suite is a tranquil retreat, and also has sliders to the lanai. The spa-inspired Primary Bath & Dressing Area was just recently renovated with designer lighting/fixtures & mirrors and gorgeous dual vanity. Just outside the Primary Suite, you'll find the inviting Den/Sitting Room/Office, where you'll be able to escape to serenity while reading a book or simply relaxing while bingeing on your next Netflix series. The enviable split bedroom floor plan offers 3 secondary bedrooms, which are separate from the Owner's suite, and share a beautifully renovated hall/pool-access, dual vanity Bathroom. Just beyond the Great Room, you'll find the COMPLETELY RENOVATED Guest half bath, which is just steps from the recently refreshed indoor Utility Room, with garage access. This beautiful home is ripe for the picking so you'd better hurry on this one! Zoned for some of the most highly regarded Seminole County Schools! You'll also enjoy the close proximity to a Seminole County Public Library, Wekiva Golf Club, and TWO Publix stores on either end of Hunt Club Blvd! You are also just a quick bike ride to either Wekiva Springs State Park OR to Wekiva Island, where you can rent canoes, play sand volleyball or sip your favorite beverage while spotting the local flora, fauna & wildlife, nestled in the Adirondack chairs along the riverfront. The community of Wekiva also has miles of walking trails, tennis courts, a community center, multi-purpose fields, pickleball court, parks & playgrounds all with an affordable HOA fee. THIS is what the Florida Lifestyle is all about! Call today for your private showing...this one really is something special!
/u.realgeeks.media/homesinorlando/NextHome-Neighborhood-Realty-Logo-Horizontal-OrangeOnWhite-Web-RGB.jpg)
Additional Information
- Taxes
- $2535
- Minimum Lease
- 1-2 Years
- HOA Fee
- $260
- HOA Payment Schedule
- Annually
- Maintenance Includes
- Maintenance Grounds, Recreational Facilities
- Location
- Landscaped, Oversized Lot
- Community Features
- Deed Restrictions, Golf, Park, Playground, Racquetball, Tennis Courts, Golf Community
- Property Description
- One Story
- Zoning
- RES
- Interior Layout
- Ceiling Fans(s), Eat-in Kitchen, Kitchen/Family Room Combo, Split Bedroom, Walk-In Closet(s)
- Interior Features
- Ceiling Fans(s), Eat-in Kitchen, Kitchen/Family Room Combo, Split Bedroom, Walk-In Closet(s)
- Floor
- Ceramic Tile, Vinyl
- Appliances
- Dishwasher, Disposal, Dryer, Electric Water Heater, Microwave, Range, Refrigerator, Washer
- Utilities
- Electricity Connected, Fiber Optics, Public, Street Lights, Water Connected
- Heating
- Central
- Air Conditioning
- Central Air
- Fireplace Description
- Family Room, Stone, Wood Burning
- Exterior Construction
- Block, Stone, Wood Frame
- Exterior Features
- Irrigation System, Lighting, Outdoor Grill, Private Mailbox, Sliding Doors
- Roof
- Shingle
- Foundation
- Slab
- Pool
- Private
- Pool Type
- Gunite, Indoor, Screen Enclosure, Solar Heat
- Garage Carport
- 2 Car Garage
- Garage Spaces
- 2
- Garage Features
- Garage Door Opener
- Elementary School
- Wekiva Elementary
- Middle School
- Teague Middle
- High School
- Lake Brantley High
- Fences
- Fenced
- Pets
- Allowed
- Flood Zone Code
- x
- Parcel ID
- 31-20-29-5EJ-0000-0420
- Legal Description
- LEG LOT 42 WEKIVA HILLS SEC 6 PB 21 PG 24 & 25
Listing courtesy of KELLER WILLIAMS HERITAGE REALTY. 407-862-9700
Selling Office: WEMERT GROUP REALTY LLC.Mortgage Calculator
StellarMLS is the source of this information via Internet Data Exchange Program. All listing information is deemed reliable but not guaranteed and should be independently verified through personal inspection by appropriate professionals. Listings displayed on this website may be subject to prior sale or removal from sale. Availability of any listing should always be independently verified. Listing information is provided for consumer personal, non-commercial use, solely to identify potential properties for potential purchase. All other use is strictly prohibited and may violate relevant federal and state law. Data last updated on